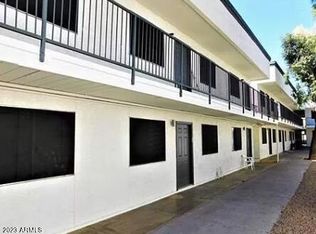
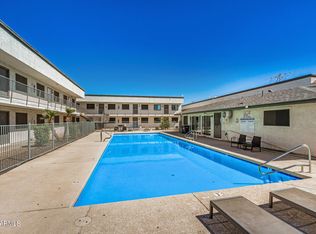
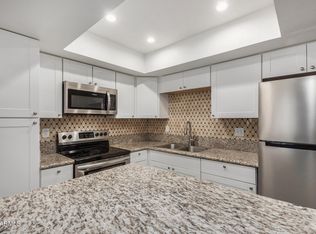
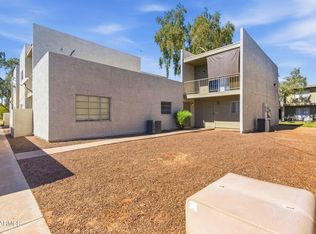
5-UNIT VALUE-ADD INVESTMENT OPPORTUNITY | $625,000 | Approx. $125,000 Per Unit Small portfolio. Big opportunity.Terrace, offering investors an opportunity to acquire a manageable workforce housing portfolio with future flexibility. Each residence is a 1-bedroom plus den / 1-bath floor plan (the den functions as a bedroom but does not have a window) and includes its own washer and dryer. Priced at $625,000--approximately $125,000 per unit--this portfolio is well suited for investors looking to expand an existing rental portfolio or establish a meaningful presence in the Phoenix workforce housing market.The projected income profile offers attractive risk-adjusted return potential for investors who understand value-add opportunities and active portfolio management.This is an unwarrantable condominium community, making conventional residential financing challenging. The ideal purchaser will utilize commercial financing, cash, a 1031 Exchange, private capital, or other investment strategies appropriate for this type of asset. Investment Highlights: Individually deeded condominium ownership allowing future resale flexibility. Professionally managed HOA. Renovated units with in-unit washer and dryer. Strong workforce housing demand in North Phoenix. Covered parking, community pool, on-site management office, barbecue area and convenient freeway access. Attractive entry point at approximately $125,000 per unit. This portfolio offers investors an opportunity to own income-producing real estate with operational upside while maintaining a manageable five-unit footprint. If you're looking for a pristine institutional asset, this isn't it. If you're looking for cash flow, upside, and know how to operate Class C workforce housing, let's talk.
For sale
$625,000
18202 Cave Creek Road 5 units, Phoenix, AZ 85032
5beds
5baths
4,180sqft
Condominium
Built in 1983
-- sqft lot
$-- Zestimate®
$150/sqft
$-- HOA
What's special
Covered parkingBarbecue areaCommunity poolIn-unit washer and dryerRenovated units
- 732 days
- 127
- 5
Zillow last checked:
Listing updated:
Listed by:
Amy D Brown 928-254-0501,
Coldwell Banker Realty
Source: ARMLS,MLS#: 6770097
Facts & features
Interior
Bedrooms & bathrooms
- Bedrooms: 5
- Bathrooms: 5
Heating
- Electric
Cooling
- Central Air, Ceiling Fan(s), Electric
Appliances
- Included: Built-In Range, Dishwasher, Refrigerator, Microwave, Washer/Dryer
Features
- Flooring: Vinyl
Interior area
- Total structure area: 4,180
- Total interior livable area: 4,180 sqft
Property
Parking
- Total spaces: 5
- Parking features: Other, Paved, >1 Space Per Unit, 1 Space/Unit, Carport
- Has carport: Yes
- Covered spaces: 5
Features
- Has private pool: Yes
Details
- Parcel number: 21407044
- Zoning: R5
Construction
Type & style
- Home type: Condo
- Property subtype: Condominium
Materials
- Wood Frame, Painted, Stucco
- Roof: Built-Up
Condition
- Year built: 1983
Utilities & green energy
- Electric: APS
- Sewer: Public Sewer
- Water: City Franchise
Community & HOA
Community
- Features: Barbecue, Manager Res/Office, Pool
- Security: Security Lights, Security Guard
- Subdivision: MOUNTAIN SPRINGS TERRACE CONDOMINIUM
Location
- Region: Phoenix
Financial & listing details
- Price per square foot: $150/sqft
- Annual tax amount: $1,800
- Date on market: 10/9/2024
- Cumulative days on market: 731 days
- Listing terms: Cash,Owner May Carry,1031 Exchange
- Ownership: Condominium
- Electric utility on property: Yes
- Road surface type: Asphalt
Estimated market value
Not available
Estimated sales range
Not available
Not available
Price history
| Date | Event | Price |
|---|---|---|
| 10/8/2026 | Listed for sale | $625,000$150/sqft |
Source:  ARMLS #6770097 Report a problem ARMLS #6770097 Report a problem | ||
| 10/7/2026 | Listing removed | $625,000$150/sqft |
Source: ARMLS #6770097 Report a problem | ||
| 7/9/2026 | Listed for sale | $625,000-10.7%$150/sqft |
Source: ARMLS #6770097 Report a problem | ||
| 6/14/2025 | Price change | $700,000-12.5%$167/sqft |
Source: ARMLS #6770097 Report a problem | ||
| 3/7/2025 | Price change | $800,000-3%$191/sqft |
Source: ARMLS #6770097 Report a problem | ||
| 10/11/2024 | Listed for sale | $825,000$197/sqft |
Source: ARMLS #6770097 Report a problem | ||
Public tax history
Tax history is unavailable.
Monthly payment
Est. payment
Payment breakdown
Explore the cost of this home by adjusting the details. Changes won't be saved.Climate risks
Neighborhood: Paradise Valley
Nearby schools
Schools provided by the listing agent
- Elementary: Echo Mountain Primary School
- Middle: Vista Verde Middle School
- High: North Canyon High School
- District: Paradise Valley Unified District
Source: ARMLS. This data may not be complete. We recommend contacting the local school district to confirm school assignments for this home.
- $2,125,00026 bd24 ba14k sqft18202 N Cave Creek Rd #17UNITS, Phoenix, AZ 85032For Sale

- $2,850,00037 bd24 ba12k sqft18202 N Cave Creek Rd APT 105, Phoenix, AZ 85032Sold
- $175,0003 bd2 ba836 sqft18202 N Cave Creek Rd APT 110, Phoenix, AZ 85032Sold
- $175,0003 bd2 ba836 sqft18202 N Cave Creek Rd APT 209, Phoenix, AZ 85032Sold
Similar homes
- $620,0004 bd2 ba2.2k sqft2460 E CLAIRE Drive, Phoenix, AZ 85032For Sale
 MLS ID #7079401, Gabriel Santellano, Orchard Brokerage. ARMLS
 - $580,0008 bd7 ba5.8k sqft2828 E TIERRA BUENA Lane, Phoenix, AZ 85032For Sale
 MLS ID #6992217, Thomas Palestina, ABI Multifamily. ARMLS
 - $700,0004 bd3 ba2.5k sqft4721 E SANDRA Terrace, Phoenix, AZ 85032For Sale
 MLS ID #7022355, Kim Panozzo, HomeSmart. ARMLS
 - $649,9004 bd2 ba2.1k sqft3334 E UTOPIA Road, Phoenix, AZ 85050For Sale
 MLS ID #7081269, Michael Sean Maloney, Realty ONE Group. ARMLS
