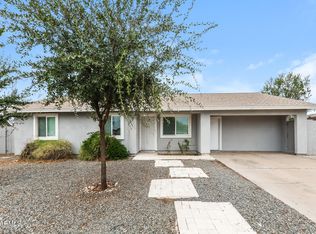
This beautifully maintained home sits on a 1/4 acre corner lot WITH NO HOA, and boasts over 1850 square feet of living space. This property has 3 bedroom, 2 bathroom, and a living/family room floor plan. In addition to a large lot, the home features mature landscaping and a enclosed patio, with additional covered patio. Inside you will see that the seller spared no expense while installing tile everywhere except for new carpet in the bedrooms and Livingroom . Other areas to note are the newer cabinets, granite counter tops, upgraded faucets, and fixtures throughout. The home has a new roof (2026) and AC unit (2025) newer dual pane windows, painted the interior, and tiled the showers. A wonderful place to be your home
For sale
$510,000
3658 W AIRE LIBRE Avenue, Phoenix, AZ 85053
3beds
2,113sqft
Single Family Residence
Built in 1979
10,889 Square Feet Lot
$-- Zestimate®
$241/sqft
$-- HOA
What's special
Large lotNewer dual pane windowsEnclosed patioAdditional covered patioMature landscapingGranite countertopsNewer cabinets
- 23 days
- 249
- 10
Zillow last checked:
Listing updated:
Listed by:
Craig Peck 602-290-7090,
RE/MAX Foothills
Source: ARMLS,MLS#: 7078589
Facts & features
Interior
Bedrooms & bathrooms
- Bedrooms: 3
- Bathrooms: 2
- Full bathrooms: 2
Heating
- Heat Pump, Electric
Cooling
- Heat Pump, Central Air, Ceiling Fan(s)
Appliances
- Included: Dryer, Washer, Refrigerator, Built-in Microwave, Dishwasher, Disposal, Electric Oven, Electric Cooktop
- Laundry: Inside
Features
- High Speed Internet, Granite Counters, Double Vanity, Breakfast Bar, No Interior Steps, Full Bth Master Bdrm
- Flooring: Carpet, Tile
- Windows: Double Pane Windows
- Has basement: No
- Has fireplace: No
Interior area
- Total structure area: 2,113
- Total interior livable area: 2,113 sqft
Property
Parking
- Total spaces: 4
- Parking features: RV Access/Parking, Garage Door Opener
- Garage spaces: 2
- Uncovered spaces: 2
Features
- Stories: 1
- Patio & porch: Covered
- Exterior features: Private Yard, Screened in Patio(s)
- Spa features: None
- Fencing: Back Yard,Block
Lot
- Size: 10,889 Square Feet
- Features: North/South Exposure, Corner Lot, Gravel/Stone Front, Gravel/Stone Back
Details
- Parcel number: 20716320
Construction
Type & style
- Home type: SingleFamily
- Architectural style: Ranch
- Property subtype: Single Family Residence
Materials
- Painted, Block
- Foundation: Block
- Roof: Composition
Condition
- Year built: 1979
Utilities & green energy
- Sewer: Public Sewer
Community & HOA
Community
- Features: Near Bus Stop
- Subdivision: BRANDYWINE 3
HOA
- Has HOA: No
- Services included: No Fees
Location
- Region: Phoenix
Financial & listing details
- Price per square foot: $241/sqft
- Tax assessed value: $367,500
- Annual tax amount: $2,031
- Date on market: 9/10/2026
- Cumulative days on market: 24 days
- Listing terms: VA Loan,Cash,FannieMae (HomePath),Conventional,FHA
- Ownership: Fee Simple
- Road surface type: Paved
Estimated market value
Not available
Estimated sales range
Not available
Not available
Price history
| Date | Event | Price |
|---|---|---|
| 9/10/2026 | Listed for sale | $510,000+22.9%$241/sqft |
Source:  ARMLS #7078589 Report a problem ARMLS #7078589 Report a problem | ||
| 7/24/2026 | Sold | $415,000-5.7%$196/sqft |
Source: ARMLS #7048348 Report a problem | ||
| 7/13/2026 | Listed for sale | $439,900+131.5%$208/sqft |
Source: ARMLS #7048348 Report a problem | ||
| 12/24/2014 | Sold | $190,000-2.3%$90/sqft |
Source: ARMLS #5202144 Report a problem | ||
| 11/20/2014 | Listed for sale | $194,500+2.6%$92/sqft |
Source: United Metro Properties, Inc. #5202144 Report a problem | ||
| 6/13/2014 | Listing removed | $189,500$90/sqft |
Source: United Metro Properties, Inc. #5129011 Report a problem | ||
| 6/11/2014 | Listed for sale | $189,500+77.1%$90/sqft |
Source: United Metro Properties, Inc. #5129011 Report a problem | ||
| 7/24/2011 | Listing removed | $107,000$51/sqft |
Source: United Metro Properties, Inc. #4584548 Report a problem | ||
| 7/10/2011 | Price change | $107,000-14.3%$51/sqft |
Source: United Metro Properties, Inc. #4584548 Report a problem | ||
| 6/18/2011 | Listed for sale | $124,900+35.8%$59/sqft |
Source: United Metro Properties, Inc. #4584548 Report a problem | ||
| 5/24/2011 | Sold | $92,000-28.1%$44/sqft |
Source: Public Record Report a problem | ||
| 5/18/2011 | Price change | $127,900-1.6%$61/sqft |
Source: United Metro Properties, Inc. #4584548 Report a problem | ||
| 5/14/2011 | Price change | $130,000+30%$62/sqft |
Source: United Metro Properties, Inc. #4584548 Report a problem | ||
| 1/13/2011 | Price change | $100,000-9.1%$47/sqft |
Source: Citywide Real Estate #4506395 Report a problem | ||
| 12/17/2010 | Price change | $110,000-5.2%$52/sqft |
Source: Citywide Real Estate #4506395 Report a problem | ||
| 11/4/2010 | Price change | $116,000-1.7%$55/sqft |
Source: Citywide Real Estate #4315741 Report a problem | ||
| 9/24/2010 | Price change | $118,000-9.2%$56/sqft |
Source: Citywide Real Estate #4315741 Report a problem | ||
| 6/8/2010 | Price change | $130,000-4.4%$62/sqft |
Source: Citywide Real Estate #4315741 Report a problem | ||
| 4/11/2010 | Price change | $136,000-2.9%$64/sqft |
Source: Citywide Real Estate #4315741 Report a problem | ||
| 3/20/2010 | Price change | $140,000-3.4%$66/sqft |
Source: Citywide Real Estate #4315741 Report a problem | ||
| 2/20/2010 | Price change | $145,000-3.3%$69/sqft |
Source: Citywide Real Estate #4315741 Report a problem | ||
| 2/8/2010 | Price change | $150,000-3.2%$71/sqft |
Source: Citywide Real Estate #4315741 Report a problem | ||
| 1/24/2010 | Price change | $155,000-3.1%$73/sqft |
Source: Citywide Real Estate #4315741 Report a problem | ||
| 1/9/2010 | Listed for sale | $160,000+44.9%$76/sqft |
Source: Citywide Real Estate #4315741 Report a problem | ||
| 8/30/1996 | Sold | $110,450$52/sqft |
Source: Public Record Report a problem | ||
Public tax history
| Year | Property taxes | Tax assessment |
|---|---|---|
| 2025 | $1,998 +4% | $36,750 -3.6% |
| 2024 | $1,920 +1.9% | $38,110 +130.6% |
| 2023 | $1,884 +2% | $16,526 -33.2% |
| 2022 | $1,847 +0.2% | $24,730 +9.4% |
| 2021 | $1,843 +1.9% | $22,610 +7.8% |
| 2020 | $1,809 +2.9% | $20,970 +4.1% |
| 2019 | $1,758 | $20,150 +7.9% |
| 2018 | $1,758 +0.3% | $18,680 +14.4% |
| 2017 | $1,753 +19.2% | $16,330 +4.3% |
| 2016 | $1,471 -8.8% | $15,660 +14.6% |
| 2015 | $1,613 | $13,670 +27.8% |
| 2014 | -- | $10,700 +20% |
| 2013 | -- | $8,920 -7.6% |
| 2012 | -- | $9,650 -4.3% |
| 2011 | -- | $10,080 -20.8% |
| 2010 | -- | $12,720 -28.9% |
| 2009 | -- | $17,900 -11.6% |
| 2008 | -- | $20,250 +16.7% |
| 2007 | -- | $17,350 +46.4% |
| 2006 | -- | $11,850 |
| 2005 | -- | $11,850 +11.3% |
| 2004 | -- | $10,650 |
| 2003 | -- | $10,650 +13.9% |
| 2002 | -- | $9,350 |
Find assessor info on the county website
Monthly payment
Est. payment
Payment breakdown
Explore the cost of this home by adjusting the details. Changes won't be saved.Climate risks
Neighborhood: Deer Valley
Nearby schools
Schools provided by the listing agent
- Elementary: Sunburst School
- Middle: Desert Foothills Middle School
- High: Greenway High School
- District: Washington Elementary School District
Source: ARMLS. This data may not be complete. We recommend contacting the local school district to confirm school assignments for this home.
Similar homes
- $397,7003 bd2 ba1.6k sqft3116 W VILLA RITA Drive, Phoenix, AZ 85053For Sale
 MLS ID #7063151, Jacarri I Meriwether, Everystate, Inc. ARMLS
 - $499,9993 bd3 ba2.4k sqft7581 W KERRY Lane, Glendale, AZ 85308For Sale
 MLS ID #7080260, Nicholas Reeves, RE/MAX Fine Properties. ARMLS
 - $410,0004 bd2 ba1.8k sqft3610 W SHARON Avenue, Phoenix, AZ 85029For Sale
 MLS ID #7078358, George Laughton, EveryPlace. ARMLS
 - $425,0004 bd2 ba1.8k sqft18807 N 50TH Avenue, Glendale, AZ 85308For Sale
 MLS ID #7068294, George Laughton, EveryPlace. ARMLS
