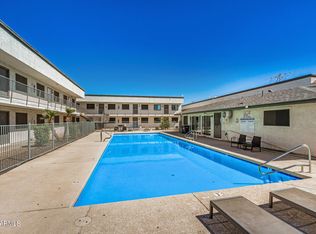
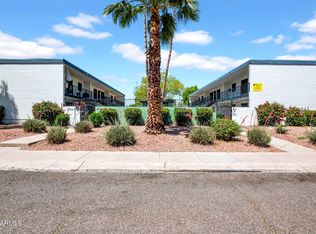
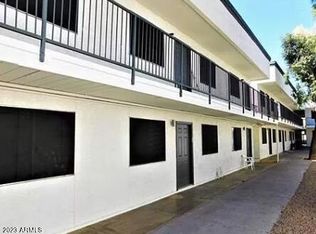
17-UNIT VALUE-ADD WORKFORCE HOUSING PORTFOLIO | $2,125,000 | Approx. $125,000 Per Unit. Not every investor is the right buyer for this portfolio and that's exactly the point. This 17-unit workforce housing portfolio consists of individually deeded condominium units within Mountain Springs Terrace and is being offered as a single investment opportunity. The portfolio includes eleven 2-bedroom plus den/2-bath units, five 1-bedroom plus den/1-bath units, and one 3-bedroom/1-bath unit. (The den functions as a bedroom but does not have a window.) Offered at $2,125,000 approximately $125,000 per unit this is a value-add opportunity designed for investors who understand cash flow, operational improvements and long-term appreciation rather than turnkey perfection. The projected income profile offers the type of risk-adjusted return experienced investors often seek in workforce housing assets, recognizing that stronger returns typically accompany opportunities requiring active ownership and thoughtful management. This is an unwarrantable condominium community, making conventional residential financing challenging. The ideal purchaser will be an experienced investor utilizing commercial financing, cash, a 1031 Exchange, private capital, or other investment strategies appropriate for this asset class. Many units have been renovated over time, and every residence includes its own washer and dryer an amenity that continues to attract long-term tenants. The community offers covered parking, a swimming pool, on-site management office, barbecue area, and convenient access to major employment corridors, shopping, Loop 101, SR-51, and public transportation. Investment Highlights: Individually deeded condominium ownership providing long-term ownership flexibility and multiple future exit strategies. Professionally managed HOA. Continued capital improvements and ongoing maintenance demonstrate proactive ownership. Strong demand for workforce housing in an established North Phoenix rental market. Every residence includes an in-unit washer and dryer. Attractive basis at approximately $125,000 per unit. This is not a passive investment. It is a portfolio built for investors who understand Class C workforce housing, recognize value-add opportunities, and appreciate the balance between operational involvement and long-term income potential. If you're looking for a pristine institutional asset, this isn't it. If you're looking for cash flow, upside, and know how to operate Class C workforce housing, let's talk.
For sale
$2,125,000
18202 Cave Creek Road 17units, Phoenix, AZ 85032
26beds
24baths
14,212sqft
Condominium
Built in 1983
-- sqft lot
$-- Zestimate®
$150/sqft
$-- HOA
What's special
Swimming poolCovered parkingBarbecue area
- 733 days
- 125
- 3
Zillow last checked:
Listing updated:
Listed by:
Amy D Brown 928-254-0501,
Coldwell Banker Realty
Source: ARMLS,MLS#: 6770068
Facts & features
Interior
Bedrooms & bathrooms
- Bedrooms: 26
- Bathrooms: 24
Heating
- Electric
Cooling
- Central Air, Ceiling Fan(s), Electric
Appliances
- Included: Built-In Range, Dishwasher, Refrigerator, Microwave, Washer/Dryer
Features
- Flooring: Vinyl
Interior area
- Total structure area: 14,212
- Total interior livable area: 14,212 sqft
Property
Parking
- Total spaces: 17
- Parking features: Other, >1 Space Per Unit, 1 Space/Unit, Carport
- Has carport: Yes
- Covered spaces: 17
Features
- Has private pool: Yes
Details
- Parcel number: 21407044
- Zoning: R5
Construction
Type & style
- Home type: Condo
- Property subtype: Condominium
Materials
- Wood Frame, Painted, Stucco
- Roof: Built-Up
Condition
- Year built: 1983
Utilities & green energy
- Electric: APS
- Sewer: Public Sewer
- Water: City Franchise
Community & HOA
Community
- Features: Barbecue, Manager Res/Office, Pool
- Security: Security Lights, Security Guard
- Subdivision: MOUNTAIN SPRINGS TERRACE CONDOMINIUM
Location
- Region: Phoenix
Financial & listing details
- Price per square foot: $150/sqft
- Annual tax amount: $3,960
- Date on market: 10/9/2024
- Cumulative days on market: 731 days
- Listing terms: Cash,Owner May Carry,1031 Exchange
- Ownership: Condominium
- Electric utility on property: Yes
- Road surface type: Asphalt
Estimated market value
Not available
Estimated sales range
Not available
Not available
Price history
| Date | Event | Price |
|---|---|---|
| 10/8/2026 | Listed for sale | $2,125,000$150/sqft |
Source:  ARMLS #6770068 Report a problem ARMLS #6770068 Report a problem | ||
| 10/7/2026 | Listing removed | $2,125,000$150/sqft |
Source: ARMLS #6770068 Report a problem | ||
| 7/9/2026 | Price change | $2,125,000-10.7%$150/sqft |
Source: ARMLS #6770068 Report a problem | ||
| 2/10/2026 | Listed for sale | $2,380,000-4.8%$167/sqft |
Source: ARMLS #6770068 Report a problem | ||
| 6/14/2025 | Price change | $2,500,000-10.7%$176/sqft |
Source: ARMLS #6770068 Report a problem | ||
| 1/27/2025 | Price change | $2,800,000-7.9%$197/sqft |
Source: ARMLS #6770068 Report a problem | ||
| 10/11/2024 | Listed for sale | $3,040,000$214/sqft |
Source: ARMLS #6770068 Report a problem | ||
Public tax history
Tax history is unavailable.
Monthly payment
Est. payment
Payment breakdown
Explore the cost of this home by adjusting the details. Changes won't be saved.Climate risks
Neighborhood: Paradise Valley
Nearby schools
Schools provided by the listing agent
- Elementary: Echo Mountain Primary School
- Middle: Vista Verde Middle School
- High: North Canyon High School
- District: Paradise Valley Unified District
Source: ARMLS. This data may not be complete. We recommend contacting the local school district to confirm school assignments for this home.
- $625,0005 bd5 ba4.1k sqft18202 N Cave Creek Rd UNIT 5, Phoenix, AZ 85032For Sale
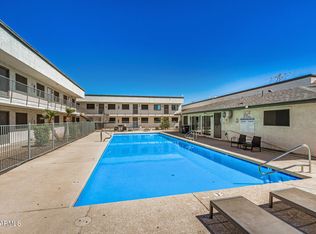
- $1,440,00024 bd14 ba6.6k sqft18202 N Cave Creek Rd, Phoenix, AZ 85032Sold
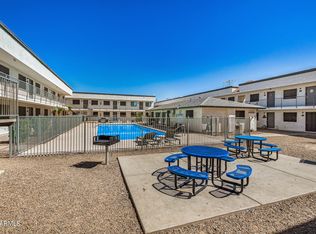
- $2,850,00037 bd24 ba12k sqft18202 N Cave Creek Rd APT 105, Phoenix, AZ 85032Sold
- $175,0003 bd2 ba836 sqft18202 N Cave Creek Rd APT 110, Phoenix, AZ 85032Sold