Remodeled 3-unit PadSplit investment near Valley Metro Rail at 19th Ave/Camelback. Two buildings total approximately 2,276 SF and are configured as nine furnished rentable rooms across three 3BR/1BA units. Seller reports $120,000+ in improvements, including updated kitchens, baths, flooring, windows, plumbing, electrical, lighting, coded entry and full-size laundry. At $205 per room weekly, underwriting projects $95,202 GPI, $52,820 NOI and a 7.56% cap at the $699,000 asking price after 7% vacancy. Furnishings convey as-is. Buyer to verify all facts, figures, PadSplit operations, permits and compliance.
For sale
$570,000
5038 N 18TH Avenue, Phoenix, AZ 85015
9beds
3baths
2,277sqft
Multi Family
Built in 1984
-- sqft lot
$-- Zestimate®
$250/sqft
$-- HOA
What's special
- 49 days
- 173
- 29
Zillow last checked:
Listing updated:
Listed by:
Linda S Gerchick 602-688-9279,
Gerchick Real Estate
Source: ARMLS,MLS#: 7090472
Facts & features
Interior
Bedrooms & bathrooms
- Bedrooms: 9
- Bathrooms: 3
Heating
- Forced Air, Heat Pump, Electric, Natural Gas
Cooling
- Ceiling Fan(s), See Remarks, Electric, Heat Pump
Appliances
- Included: Dishwasher, Refrigerator, Free-Standing Gas Oven, Free-Standing Electric Oven, Built-In Gas Oven, Microwave, Washer/Dryer
Features
- Flooring: Vinyl
Interior area
- Total structure area: 2,277
- Total interior livable area: 2,277 sqft
Video & virtual tour
Property
Parking
- Total spaces: 5
- Parking features: Off Street, Free, Add'l Parking Avail, >1 Space Per Unit, On Street
- Uncovered spaces: 5
Details
- Parcel number: 15637054
- Zoning: [R-3] Multiple
Construction
Type & style
- Home type: MultiFamily
- Property subtype: Multi Family
Materials
- Board & Batten Siding, Painted, Brick
- Roof: Composition
Condition
- Year built: 1984
Utilities & green energy
- Electric: SRP, Individual Meter
- Sewer: Public Sewer
- Water: Master Meter, City Franchise
Community & HOA
Community
- Features: No Pool
- Subdivision: NILE TRACT BLOCK 1
Location
- Region: Phoenix
Financial & listing details
- Price per square foot: $250/sqft
- Tax assessed value: $524,500
- Annual tax amount: $1,615
- Date on market: 8/27/2026
- Cumulative days on market: 75 days
- Listing terms: Cash,No Carry,Conventional
- Ownership: Fee Simple
- Electric utility on property: Yes
- Road surface type: Asphalt
Estimated market value
Not available
Estimated sales range
Not available
Not available
Price history
| Date | Event | Price |
|---|---|---|
| 10/7/2026 | Listed for sale | $570,000-18.5%$250/sqft |
Source:  ARMLS #7090472 Report a problem ARMLS #7090472 Report a problem | ||
| 9/4/2026 | Listing removed | $699,000$307/sqft |
Source: ARMLS #7058179 Report a problem | ||
| 9/3/2026 | Price change | $699,000-2.2%$307/sqft |
Source: ARMLS #7058179 Report a problem | ||
| 7/24/2026 | Listed for sale | $715,000-1.4%$314/sqft |
Source: ARMLS #7058179 Report a problem | ||
| 4/7/2026 | Listing removed | $725,000$318/sqft |
Source: ARMLS #6990428 Report a problem | ||
| 3/11/2026 | Listed for sale | $725,000+63.8%$318/sqft |
Source: ARMLS #6990428 Report a problem | ||
| 11/7/2025 | Sold | $442,500+4.1%$194/sqft |
Source: Public Record Report a problem | ||
| 7/1/2021 | Sold | $425,000+214.8%$187/sqft |
Source: Public Record Report a problem | ||
| 4/20/2004 | Sold | $135,000$59/sqft |
Source: ARMLS #2116234 Report a problem | ||
Public tax history
| Year | Property taxes | Tax assessment |
|---|---|---|
| 2025 | $1,615 +3.5% | $52,450 -8.6% |
| 2024 | $1,561 +3.5% | $57,360 +408.4% |
| 2023 | $1,508 +0.6% | $11,282 -62.5% |
| 2022 | $1,500 +0.9% | $30,050 +15.1% |
| 2021 | $1,486 +4.5% | $26,100 +18.3% |
| 2020 | $1,422 +3.4% | $22,070 +15.5% |
| 2019 | $1,375 | $19,110 +16.3% |
| 2018 | $1,375 +8.9% | $16,430 +22.1% |
| 2017 | $1,262 +11.5% | $13,460 +14.3% |
| 2016 | $1,132 -0.9% | $11,780 +14.3% |
| 2015 | $1,142 | $10,310 +62.9% |
| 2013 | -- | $6,330 -4.4% |
| 2012 | -- | $6,620 -65.4% |
| 2011 | -- | $19,141 -19.7% |
| 2010 | -- | $23,848 -2.4% |
| 2009 | -- | $24,444 +7.6% |
| 2008 | -- | $22,718 +34.1% |
| 2007 | -- | $16,941 +20.8% |
| 2006 | -- | $14,021 |
| 2005 | -- | $14,021 +33.7% |
| 2004 | -- | $10,489 |
| 2003 | -- | $10,489 +5% |
| 2002 | -- | $9,993 |
Find assessor info on the county website
Monthly payment
Est. payment
Payment breakdown
Explore the cost of this home by adjusting the details. Changes won't be saved.Climate risks
Neighborhood: Alhambra
Nearby schools
Schools provided by the listing agent
- District: Osborn Elementary District
Source: ARMLS. This data may not be complete. We recommend contacting the local school district to confirm school assignments for this home.

Similar homes
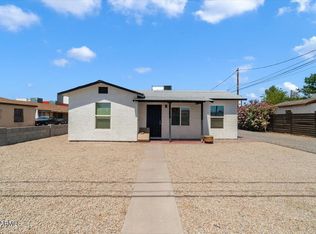
- $669,0008 bd4 ba3k sqft3849 N 23RD Drive, Phoenix, AZ 85015For Sale
 MLS ID #7034632, Jeffery Chesleigh, HomeSmart. ARMLS
 - $699,0008 bd4 ba2.9k sqft3801 N 23RD Drive, Phoenix, AZ 85015For Sale
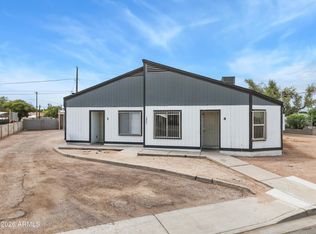 MLS ID #7057074, Blake Mallery, Compass. ARMLS
 - $475,0006 bd3 ba2.5k sqft2210 W HEATHERBRAE Drive, Phoenix, AZ 85015For Sale
 MLS ID #7065237, Paul Mosley, Epique Realty. ARMLS
 - $550,0008 bd4 ba2.6k sqft1022 N 22ND Place, Phoenix, AZ 85006For Sale
 MLS ID #7077446, Bryce Neagle, ABI Multifamily. ARMLS
