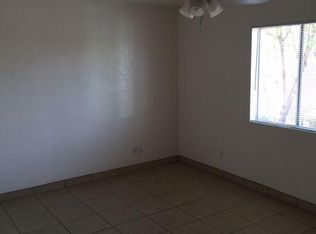
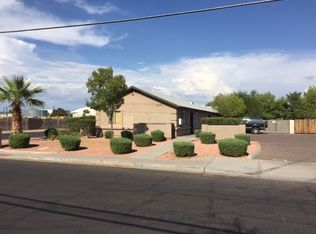
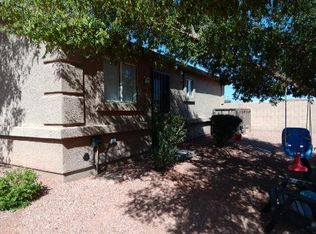
Discover an exceptional investment opportunity in the heart of Central Phoenix! This well-maintained four-plex, built in 2003, features four identical 2-bedroom, 1-bath units, each offering approximately 797 sq ft of thoughtfully designed living space. Inside, each unit showcases modern kitchens with built-in appliances and wood cabinetry. A soothing color palette and durable tile flooring create a clean, cohesive look that appeals to long-term tenants. The property also offers ample on-site parking and easy-care desert landscaping, making it simple to maintain. Ideally located just minutes from the light rail, schools, shopping, popular dining, and major freeways, this property delivers both convenience and strong rental demand. Owner currently pays water, sewer, and trash, while . . . Tenants pay electricity, keeping operating expenses predictable. This is a rare chance to secure immediate cash flow with excellent future value in one of Phoenix's most sought-after rental markets. Drive-by only, please do not disturb tenants. No sign on the property.
For sale
Price cut: $10K (9/6)
$780,000
7549 N 21ST Avenue, Phoenix, AZ 85021
8beds
4baths
3,188sqft
Multi Family
Built in 2003
-- sqft lot
$-- Zestimate®
$245/sqft
$-- HOA
What's special
Ample on-site parkingEasy-care desert landscapingSoothing color paletteWood cabinetryDurable tile flooring
- 320 days
- 128
- 18
Zillow last checked:
Listing updated:
Listed by:
Richard Harless 480-771-1511,
AZ Flat Fee,
Kim Leighton 480-933-1603,
AZ Flat Fee
Source: ARMLS,MLS#: 6951436
Facts & features
Interior
Bedrooms & bathrooms
- Bedrooms: 8
- Bathrooms: 4
Heating
- Heat Pump, Electric
Cooling
- Ceiling Fan(s), Electric
Appliances
- Included: Dishwasher, Refrigerator, Built-In Electric Oven, Washer/Dryer
Features
- Flooring: Tile
Interior area
- Total structure area: 3,188
- Total interior livable area: 3,188 sqft
Property
Parking
- Total spaces: 6
- Parking features: Paved, Assigned, <1 Space Per Unit
- Uncovered spaces: 6
Features
- Exterior features: Sidewalk(s)
Lot
- Size: 10,639 Square Feet
- Dimensions: 10639
Details
- Parcel number: 15719118
- Zoning: R-3
Construction
Type & style
- Home type: MultiFamily
- Property subtype: Multi Family
Materials
- Wood Frame, Painted, Stucco
- Roof: Composition
Condition
- Year built: 2003
Utilities & green energy
- Electric: SRP
- Sewer: Public Sewer
- Water: City Franchise
- Utilities for property: Sewer Connected
Community & HOA
Community
- Features: No Pool
- Subdivision: MORTEN AVENUE ESTATES
Location
- Region: Phoenix
Financial & listing details
- Price per square foot: $245/sqft
- Tax assessed value: $639,200
- Annual tax amount: $2,490
- Date on market: 11/25/2025
- Cumulative days on market: 320 days
- Listing terms: Cash,Conventional,1031 Exchange
- Ownership: Fee Simple
- Electric utility on property: Yes
- Road surface type: Asphalt
Estimated market value
Not available
Estimated sales range
Not available
Not available
Price history
| Date | Event | Price |
|---|---|---|
| 9/6/2026 | Price change | $780,000-1.3%$245/sqft |
Source:  ARMLS #6951436 Report a problem ARMLS #6951436 Report a problem | ||
| 4/10/2026 | Price change | $790,000-1.3%$248/sqft |
Source: ARMLS #6951436 Report a problem | ||
| 3/10/2026 | Price change | $800,000-1.2%$251/sqft |
Source: ARMLS #6951436 Report a problem | ||
| 1/23/2026 | Price change | $810,000-2.4%$254/sqft |
Source: ARMLS #6951436 Report a problem | ||
| 12/31/2025 | Price change | $830,000-1.2%$260/sqft |
Source: ARMLS #6951436 Report a problem | ||
| 11/30/2025 | Price change | $840,000+7.7%$263/sqft |
Source: ARMLS #6951436 Report a problem | ||
| 11/26/2025 | Listed for sale | $780,000+85.7%$245/sqft |
Source: ARMLS #6951436 Report a problem | ||
| 10/2/2019 | Sold | $420,000$132/sqft |
Source: ARMLS #5971385 Report a problem | ||
| 8/29/2019 | Listed for sale | $420,000+100%$132/sqft |
Source: Coldwell Banker Residential Brokerage #5971385 Report a problem | ||
| 2/27/2009 | Sold | $210,000-10.2%$66/sqft |
Source: ARMLS #4044885 Report a problem | ||
| 8/12/2008 | Sold | $233,750-46.9%$73/sqft |
Source: Public Record Report a problem | ||
| 6/8/2006 | Sold | $440,000+47.2%$138/sqft |
Source: Public Record Report a problem | ||
| 11/7/2003 | Sold | $299,000$94/sqft |
Source: Public Record Report a problem | ||
Public tax history
| Year | Property taxes | Tax assessment |
|---|---|---|
| 2025 | $2,455 +3.9% | $63,920 +4.2% |
| 2024 | $2,363 +1.8% | $61,330 +245% |
| 2023 | $2,321 +2% | $17,776 -56% |
| 2022 | $2,277 +1.3% | $40,420 +2.7% |
| 2021 | $2,248 +1.9% | $39,370 +4.4% |
| 2020 | $2,207 +2.7% | $37,700 -0.3% |
| 2019 | $2,150 | $37,820 +17% |
| 2018 | $2,150 +0.5% | $32,320 +19.2% |
| 2017 | $2,139 +10% | $27,120 +2.7% |
| 2016 | $1,944 -15.9% | $26,400 +27.5% |
| 2015 | $2,312 | $20,700 +4.9% |
| 2014 | -- | $19,730 +105.3% |
| 2013 | -- | $9,610 +21.5% |
| 2012 | -- | $7,910 -35.3% |
| 2011 | -- | $12,230 -26.7% |
| 2010 | -- | $16,680 -37.9% |
| 2009 | -- | $26,880 +119.6% |
| 2008 | -- | $12,240 +48.5% |
| 2007 | -- | $8,240 +32.1% |
| 2006 | -- | $6,240 +6.8% |
| 2005 | -- | $5,840 |
Find assessor info on the county website
Monthly payment
Est. payment
Payment breakdown
Explore the cost of this home by adjusting the details. Changes won't be saved.Climate risks
Neighborhood: Alhambra
Nearby schools
Schools provided by the listing agent
- Elementary: Orangewood School
- Middle: Orangewood School
- High: Washington High School
- District: Washington Elementary School District
Source: ARMLS. This data may not be complete. We recommend contacting the local school district to confirm school assignments for this home.
Similar homes
- $799,9008 bd4 ba3.7k sqft3823 N 23RD Drive, Phoenix, AZ 85015For Sale
 MLS ID #7056928, Joshua Zuniga, eXp Realty. ARMLS
 - $839,0008 bd8 ba3.4k sqft2931 E BECK Lane, Phoenix, AZ 85032For Sale
 MLS ID #7088191, Larry P Burr, ATLAS AZ, LLC. ARMLS
 - $810,0006 bd3 ba2.4k sqft6201 N 9th Place, Phoenix, AZ 85014For Sale
 MLS ID #6988882, Elizabeth Staeckeler, Blair Allen Luxury Real Estate. ARMLS
 - $669,0008 bd4 ba3k sqft3849 N 23RD Drive, Phoenix, AZ 85015For Sale
 MLS ID #7034632, Jeffery Chesleigh, HomeSmart. ARMLS
