Excellent investment opportunity in the heart of Phoenix! This centrally located triplex offers strong rental appeal and immediate income potential, as all units are currently fully leased. The property features two units with 2 bedrooms and 1 bathroom, plus a spacious third unit offering 3 bedrooms and 2 bathrooms — ideal for attracting a variety of tenants.
Each unit has been thoughtfully updated with modern finishes, including wood-look flooring, neutral color palettes, recessed lighting, and stylish kitchens complete with white shaker cabinetry, quartz countertops, stainless steel appliances, and tile backsplash. Residents enjoy private covered patios, front turf areas, and the convenience of in-unit washer and dryer — features that enhance tenant satisfaction and retention. Situated near major freeways, downtown Phoenix, Chase Field, ASU, Phoenix Children's Hospital, shopping, dining, and public transportation, this property offers both convenience and long-term desirability. Easy to manage and located in a high-demand rental corridor, this is an ideal addition to any investment portfolio.
Don't miss this opportunity to own a well-maintained multi-family property in a prime central location!
For sale
Price cut: $25K (7/17)
$815,000
1950 E YALE Street, Phoenix, AZ 85006
7beds
4baths
2,450sqft
Multi Family
Built in 1961
-- sqft lot
$-- Zestimate®
$333/sqft
$-- HOA
What's special
Stylish kitchensRecessed lightingTile backsplashWhite shaker cabinetryPrivate covered patiosIn-unit washer and dryerQuartz countertops
- 244 days
- 52
- 8
Zillow last checked:
Listing updated:
Listed by:
Ashley C Sanchez Ochoa 623-213-4608,
Barrett Real Estate,
Luis J Canchola Palomino 623-252-8959,
Barrett Real Estate
Source: ARMLS,MLS#: 6984600
Facts & features
Interior
Bedrooms & bathrooms
- Bedrooms: 7
- Bathrooms: 4
Heating
- Electric
Cooling
- Ceiling Fan(s), Electric
Appliances
- Included: Disposal, Dishwasher, Refrigerator, Microwave, Washer/Dryer
Features
- Flooring: Ceramic Tile
Interior area
- Total structure area: 2,450
- Total interior livable area: 2,450 sqft
Property
Parking
- Total spaces: 5
- Parking features: Paved, On Street
- Uncovered spaces: 5
Lot
- Size: 8,468 Square Feet
- Dimensions: 8468
Details
- Parcel number: 11706112A
- Zoning: 0
Construction
Type & style
- Home type: MultiFamily
- Property subtype: Multi Family
Materials
- Painted, Block
- Roof: Composition
Condition
- Year built: 1961
Utilities & green energy
- Electric: APS
- Sewer: Public Sewer
- Water: City Franchise
Community & HOA
Community
- Features: No Pool
Location
- Region: Phoenix
Financial & listing details
- Price per square foot: $333/sqft
- Tax assessed value: $499,300
- Annual tax amount: $1,247
- Date on market: 2/13/2026
- Cumulative days on market: 244 days
- Listing terms: VA Loan,Cash,Conventional,FHA
- Ownership: Fee Simple
- Electric utility on property: Yes
- Road surface type: Asphalt
Estimated market value
Not available
Estimated sales range
Not available
Not available
Price history
| Date | Event | Price |
|---|---|---|
| 7/17/2026 | Price change | $815,000-3%$333/sqft |
Source:  ARMLS #6984600 Report a problem ARMLS #6984600 Report a problem | ||
| 4/5/2026 | Price change | $840,000-1.2%$343/sqft |
Source: ARMLS #6984600 Report a problem | ||
| 2/14/2026 | Listed for sale | $850,000-10.5%$347/sqft |
Source: ARMLS #6984600 Report a problem | ||
| 5/21/2025 | Listing removed | $950,000$388/sqft |
Source: ARMLS #6679288 Report a problem | ||
| 3/28/2025 | Price change | $950,000-2.6%$388/sqft |
Source: ARMLS #6679288 Report a problem | ||
| 2/28/2025 | Price change | $975,000-1.5%$398/sqft |
Source: ARMLS #6679288 Report a problem | ||
| 10/15/2024 | Listed for sale | $990,000-1%$404/sqft |
Source: ARMLS #6679288 Report a problem | ||
| 4/12/2024 | Listed for sale | $1,000,000$408/sqft |
Source: ARMLS #6679288 Report a problem | ||
| 4/9/2024 | Pending sale | $1,000,000$408/sqft |
Source: ARMLS #6679288 Report a problem | ||
| 3/19/2024 | Listed for sale | $1,000,000+5.3%$408/sqft |
Source: ARMLS #6679288 Report a problem | ||
| 11/22/2023 | Listing removed | $950,000$388/sqft |
Source: ARMLS #6507803 Report a problem | ||
| 5/23/2023 | Price change | $950,000-4.9%$388/sqft |
Source: ARMLS #6507803 Report a problem | ||
| 3/22/2023 | Price change | $999,000-4.9%$408/sqft |
Source: ARMLS #6507803 Report a problem | ||
| 3/8/2023 | Price change | $1,050,000-4.5%$429/sqft |
Source: ARMLS #6507803 Report a problem | ||
| 1/14/2023 | Listed for sale | $1,100,000+46.7%$449/sqft |
Source: ARMLS #6507803 Report a problem | ||
| 6/9/2022 | Sold | $750,000+50%$306/sqft |
Source: Public Record Report a problem | ||
| 5/6/2022 | Sold | $500,000+304.2%$204/sqft |
Source: Public Record Report a problem | ||
| 2/28/2014 | Sold | $123,700-11%$50/sqft |
Source: ARMLS #5063942 Report a problem | ||
| 2/4/2014 | Listed for sale | $139,000+174.2%$57/sqft |
Source: My Home Group #5063942 Report a problem | ||
| 1/9/2012 | Sold | $50,700-11.3%$21/sqft |
Source: Public Record Report a problem | ||
| 8/9/2011 | Sold | $57,150-49.4%$23/sqft |
Source: Public Record Report a problem | ||
| 6/22/2000 | Sold | $113,000+28.4%$46/sqft |
Source: ARMLS #1511313 Report a problem | ||
| 9/30/1998 | Sold | $88,000+37.5%$36/sqft |
Source: Public Record Report a problem | ||
| 3/28/1997 | Sold | $64,000+18.5%$26/sqft |
Source: Public Record Report a problem | ||
| 8/18/1995 | Sold | $54,000$22/sqft |
Source: Public Record Report a problem | ||
Public tax history
| Year | Property taxes | Tax assessment |
|---|---|---|
| 2025 | $1,247 +3.9% | $49,930 -11.9% |
| 2024 | $1,201 +1.2% | $56,700 +576.9% |
| 2023 | $1,187 +4.1% | $8,377 -72.3% |
| 2022 | $1,140 +0% | $30,280 +27.6% |
| 2021 | $1,140 +0.7% | $23,730 +14.5% |
| 2020 | $1,132 +2.1% | $20,730 +14.1% |
| 2019 | $1,108 | $18,170 +14.9% |
| 2018 | $1,108 +4% | $15,820 +13.8% |
| 2017 | $1,066 +11.8% | $13,900 +20.1% |
| 2016 | $953 +9.2% | $11,570 +18.1% |
| 2015 | $872 | $9,800 +27.1% |
| 2014 | -- | $7,710 +66.5% |
| 2013 | -- | $4,630 -7.4% |
| 2012 | -- | $5,000 -41.9% |
| 2011 | -- | $8,600 -34.8% |
| 2010 | -- | $13,200 -36.9% |
| 2009 | -- | $20,910 -1% |
| 2008 | -- | $21,120 +22.8% |
| 2007 | -- | $17,200 +49.6% |
| 2006 | -- | $11,500 |
| 2005 | -- | $11,500 +26.4% |
| 2004 | -- | $9,100 |
| 2003 | -- | $9,100 +41.1% |
| 2002 | -- | $6,450 |
Find assessor info on the county website
Monthly payment
Est. payment
Payment breakdown
Explore the cost of this home by adjusting the details. Changes won't be saved.Climate risks
Neighborhood: Encanto
Nearby schools
Schools provided by the listing agent
- Elementary: William T Machan Elementary School
- Middle: William T Machan Elementary School
- High: Camelback High School
- District: Creighton Elementary District
Source: ARMLS. This data may not be complete. We recommend contacting the local school district to confirm school assignments for this home.

Similar homes
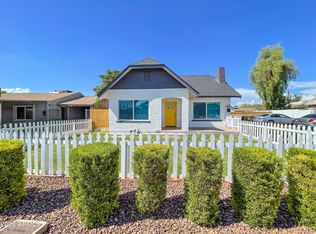
- $749,9997 bd4 ba2.2k sqft1101 E ROOSEVELT Street, Phoenix, AZ 85006For Sale
 MLS ID #7057876, Bianey Salazar, Realty ONE Group. ARMLS
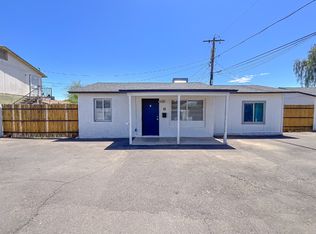
 - $719,0005 bd4 ba2.1k sqft1425 E ROOSEVELT Street, Phoenix, AZ 85006For Sale
 MLS ID #6986269, Andrew Arambula, ABI Multifamily. ARMLS
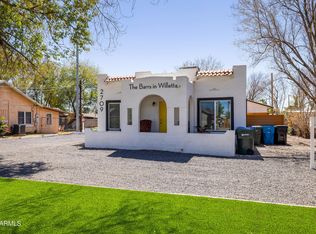
 - $889,0005 bd5 ba2.6k sqft2709 E WILLETTA Street #FRNT, Phoenix, AZ 85008For Sale
 MLS ID #7036877, Mitchell Drake, ABI Multifamily. ARMLS
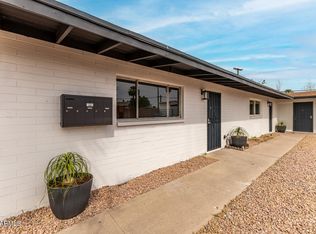
 - $899,0008 bd4 ba2.8k sqft1321 N 48TH Place, Phoenix, AZ 85008For Sale
 MLS ID #6988566, Monica Coker, HomeSmart. ARMLS
