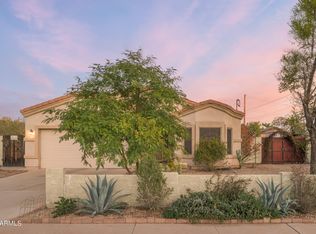
This fantastic home can be yours! Centrally located in Phoenix you will be close to the I-10, I-17, 51, and the 202. You'll be on your way to wherever you need to go in no time. It has great curb appeal. The front yard is completed gated in. There is a split floor plan with a simply enormous primary bedroom on one side of the home and 3 good sized secondary rooms on the other side. All the bedrooms have ceiling fans. There is wall to wall tile flooring. The kitchen has tile backsplash, granite countertops, and an island. There is room in the backyard to entertain, keep your pets, play, or even add a future swimming pool. Come take a look for yourself! You will love it.
For sale
Price cut: $2K (10/1)
$547,000
1514 E SHERIDAN Street, Phoenix, AZ 85006
4beds
1,500sqft
Single Family Residence
Built in 1978
7,978 Square Feet Lot
$537,500 Zestimate®
$365/sqft
$-- HOA
What's special
Split floor planEnormous primary bedroomGreat curb appealGranite countertopsKitchen has tile backsplash
- 74 days
- 169
- 9
Zillow last checked:
Listing updated:
Listed by:
Ruben Luna 602-649-4127,
eXp Realty
Source: ARMLS,MLS#: 7064738
Facts & features
Interior
Bedrooms & bathrooms
- Bedrooms: 4
- Bathrooms: 2
- Full bathrooms: 2
Heating
- Electric
Cooling
- Central Air
Appliances
- Included: Disposal
- Laundry: Inside
Features
- High Speed Internet, Granite Counters, Eat-in Kitchen, Kitchen Island, Full Bth Master Bdrm
- Flooring: Tile
- Has basement: No
- Has fireplace: No
Interior area
- Total structure area: 1,500
- Total interior livable area: 1,500 sqft
Property
Parking
- Total spaces: 2
- Parking features: RV Access/Parking
- Uncovered spaces: 2
Features
- Stories: 1
- Spa features: None
- Fencing: Block,Wrought Iron
Lot
- Size: 7,978 Square Feet
- Features: North/South Exposure, Dirt Back, Gravel/Stone Front, Synthetic Grass Frnt
Details
- Parcel number: 11719096C
Construction
Type & style
- Home type: SingleFamily
- Property subtype: Single Family Residence
Materials
- Stucco, Wood Frame, Painted, Stone
- Roof: Composition
Condition
- Year built: 1978
Utilities & green energy
- Sewer: Public Sewer
Community & HOA
Community
- Subdivision: MONTE VISTA LOTS 5, 6 & 7
HOA
- Has HOA: No
- Services included: No Fees
Location
- Region: Phoenix
Financial & listing details
- Price per square foot: $365/sqft
- Tax assessed value: $376,300
- Annual tax amount: $1,251
- Date on market: 8/10/2026
- Cumulative days on market: 74 days
- Listing terms: VA Loan,Cash,Conventional,FHA
- Ownership: Fee Simple
Estimated market value
$537,500
$511,000 - $564,000
$2,715/mo
Price history
| Date | Event | Price |
|---|---|---|
| 10/1/2026 | Price change | $547,000-0.4%$365/sqft |
Source:  ARMLS #7064738 Report a problem ARMLS #7064738 Report a problem | ||
| 9/18/2026 | Price change | $549,000-1.1%$366/sqft |
Source: ARMLS #7064738 Report a problem | ||
| 8/10/2026 | Listed for sale | $555,000+2.8%$370/sqft |
Source: ARMLS #7064738 Report a problem | ||
| 12/19/2023 | Sold | $540,000-1.8%$360/sqft |
Source: Public Record Report a problem | ||
| 9/19/2023 | Listed for sale | $550,000+108.3%$367/sqft |
Source: ARMLS #6606794 Report a problem | ||
| 5/8/2023 | Sold | $264,000+528.6%$176/sqft |
Source: Public Record Report a problem | ||
| 9/27/2013 | Sold | $42,000$28/sqft |
Source: Public Record Report a problem | ||
Public tax history
| Year | Property taxes | Tax assessment |
|---|---|---|
| 2025 | $1,251 +6.7% | $37,630 -7.8% |
| 2024 | $1,173 -10.5% | $40,810 +354.7% |
| 2023 | $1,311 +17.3% | $8,976 -66.5% |
| 2022 | $1,118 -1.5% | $26,810 +6.7% |
| 2021 | $1,135 0% | $25,130 +11.7% |
| 2020 | $1,135 +1.8% | $22,500 +12.2% |
| 2019 | $1,115 | $20,050 +23.2% |
| 2018 | $1,115 +3.7% | $16,270 +9.9% |
| 2017 | $1,075 +13% | $14,810 +31.3% |
| 2016 | $951 +0.1% | $11,280 +4.4% |
| 2015 | $950 | $10,800 +51% |
| 2014 | -- | $7,150 +35.9% |
| 2013 | -- | $5,260 -24% |
| 2012 | -- | $6,920 -15.7% |
| 2011 | -- | $8,210 -28.1% |
| 2010 | -- | $11,420 -38% |
| 2009 | -- | $18,430 -4.3% |
| 2008 | -- | $19,250 +19.6% |
| 2007 | -- | $16,100 +58.6% |
| 2006 | -- | $10,150 |
| 2005 | -- | $10,150 +32.7% |
| 2004 | -- | $7,650 |
| 2003 | -- | $7,650 +15.9% |
| 2002 | -- | $6,600 |
Find assessor info on the county website
Monthly payment
Est. payment
Payment breakdown
Explore the cost of this home by adjusting the details. Changes won't be saved.Climate risks
Neighborhood: Encanto
Nearby schools
Schools provided by the listing agent
- Elementary: Whittier Elementary School
- Middle: Whittier Elementary School
- High: North High School
- District: Phoenix Elementary District
Source: ARMLS. This data may not be complete. We recommend contacting the local school district to confirm school assignments for this home.
Similar homes
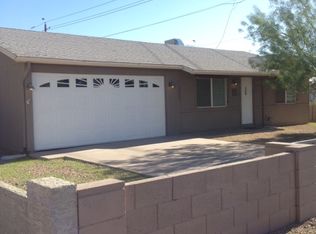
- $549,0003 bd2 ba1.6k sqft2801 E Mercer Lane, Phoenix, AZ 85028For Sale
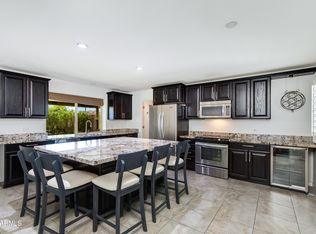 MLS ID #7068667, Megan Smith, The Brokery. ARMLS
 - $599,9004 bd3 ba1.6k sqft3135 N 34TH Street, Phoenix, AZ 85018For Sale
 MLS ID #7052814, Steven K Meade, Coldwell Banker Realty. ARMLS
 - $--3 bd2 ba1.6k sqft3727 W Gardenia Ave, Phoenix, AZ 85051Auction
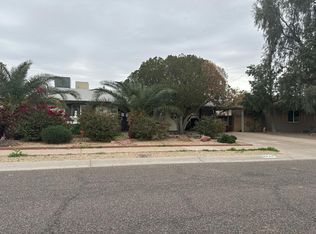 Auction.com 2
 - $600,0003 bd2 ba1.6k sqft3915 E CHEERY LYNN Road, Phoenix, AZ 85018For Sale
 MLS ID #7053656, Harvey A Hill, West USA Realty. ARMLS
