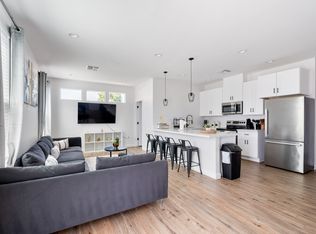
Great opportunity! Embrace the perfect blend of modern style and everyday comfort in this beautiful single-story duplex! Discover a desirable open floor plan filled with abundant natural light, enhanced by wood-look flooring and fresh neutral paint throughout. Upscale kitchen is designed to impress, featuring stainless steel appliances, ample white cabinetry, quartz counters, recessed & pendant lighting, and a peninsula with a breakfast bar that's ideal for casual dining or entertaining. Large main retreat provides a walk-in closet and a private bathroom with a shower & tub combo. Each unit offers 3 bedrooms and 2 bathrooms. Approx. 2,340 total sq ft. Excellent location, close to restaurants, entertainment, and more. What are you waiting for? Make it yours before it's gone!
For sale
Price cut: $10.1K (10/13)
$639,900
3753 E POLK Street, Phoenix, AZ 85008
6beds
4baths
2,340sqft
Multi Family
Built in 2022
-- sqft lot
$632,900 Zestimate®
$273/sqft
$-- HOA
What's special
Fresh neutral paint throughoutAmple white cabinetryQuartz countersRecessed and pendant lightingUpscale kitchenStainless steel appliancesWood-look flooring
- 80 days
- 421
- 54
Zillow last checked:
Listing updated:
Listed by:
Belinda W Li 602-391-7534,
My Home Group Real Estate,
Christopher Anthony Tran 407-739-6373,
My Home Group Real Estate
Source: ARMLS,MLS#: 7059177
Facts & features
Interior
Bedrooms & bathrooms
- Bedrooms: 6
- Bathrooms: 4
Heating
- Electric
Cooling
- Central Air, Ceiling Fan(s)
Appliances
- Included: Built-In Range, Disposal, Dishwasher, Refrigerator, Microwave, Washer/Dryer
Features
- Flooring: Vinyl
Interior area
- Total structure area: 2,340
- Total interior livable area: 2,340 sqft
Property
Parking
- Total spaces: 4
- Parking features: Free, <1 Space Per Unit, Carport
- Has carport: Yes
- Covered spaces: 2
- Uncovered spaces: 2
Features
- Exterior features: Rain Gutters
Lot
- Size: 6,172 Square Feet
- Dimensions: 52.28 x 118.07 x 52.28 x 118.07
Details
- Parcel number: 12114005
- Zoning: R-3
Construction
Type & style
- Home type: MultiFamily
- Property subtype: Multi Family
Materials
- Wood Frame, Painted, Stucco
- Roof: Built-Up
Condition
- Year built: 2022
Utilities & green energy
- Electric: APS
- Sewer: Public Sewer
- Water: City Franchise
Community & HOA
Community
- Features: No Pool
- Subdivision: GATEWAY PARK
Location
- Region: Phoenix
Financial & listing details
- Price per square foot: $273/sqft
- Tax assessed value: $535,200
- Annual tax amount: $3,580
- Date on market: 7/27/2026
- Cumulative days on market: 80 days
- Listing terms: Cash,Conventional
- Ownership: Fee Simple
- Electric utility on property: Yes
- Road surface type: Asphalt
Estimated market value
$632,900
$601,000 - $665,000
$2,606/mo
Price history
| Date | Event | Price |
|---|---|---|
| 10/13/2026 | Price change | $639,900-1.6%$273/sqft |
Source:  ARMLS #7059177 Report a problem ARMLS #7059177 Report a problem | ||
| 7/31/2026 | Listed for sale | $650,000-1.3%$278/sqft |
Source: ARMLS #7059177 Report a problem | ||
| 7/24/2023 | Sold | $658,862+2.9%$282/sqft |
Source: Public Record Report a problem | ||
| 3/31/2023 | Sold | $640,000$274/sqft |
Source: ARMLS #6527867 Report a problem | ||
| 3/7/2023 | Pending sale | $640,000$274/sqft |
Source: ARMLS #6527867 Report a problem | ||
| 3/7/2023 | Price change | $640,000+2.4%$274/sqft |
Source: ARMLS #6527867 Report a problem | ||
| 3/4/2023 | Listed for sale | $625,000+780.3%$267/sqft |
Source: ARMLS #6527867 Report a problem | ||
| 11/18/2020 | Sold | $71,000+77.5%$30/sqft |
Source: Public Record Report a problem | ||
| 2/17/2017 | Sold | $40,000$17/sqft |
Source: Public Record Report a problem | ||
Public tax history
| Year | Property taxes | Tax assessment |
|---|---|---|
| 2025 | $3,580 +6.3% | $53,520 +2.2% |
| 2024 | $3,369 +382.9% | $52,380 +884.8% |
| 2023 | $698 +3.7% | $5,319 -14.6% |
| 2022 | $673 +0.2% | $6,225 +10.7% |
| 2021 | $671 +0.4% | $5,625 +22.1% |
| 2020 | $669 +6.2% | $4,605 -9.4% |
| 2019 | $630 | $5,085 +16.1% |
| 2018 | $630 +4.4% | $4,380 |
| 2017 | $603 +2.1% | $4,380 +7.7% |
| 2016 | $591 +14.7% | $4,065 +5.9% |
| 2015 | $515 | $3,840 +4.8% |
| 2014 | -- | $3,664 -8.4% |
| 2013 | -- | $4,000 -42.5% |
| 2009 | -- | $6,960 -7.4% |
| 2008 | -- | $7,520 -9.6% |
| 2007 | -- | $8,320 +166.7% |
| 2006 | -- | $3,120 +69.6% |
| 2005 | -- | $1,840 |
| 2004 | -- | $1,840 +4.5% |
| 2003 | -- | $1,760 |
| 2002 | -- | $1,760 |
Find assessor info on the county website
Monthly payment
Est. payment
Payment breakdown
Explore the cost of this home by adjusting the details. Changes won't be saved.Climate risks
Neighborhood: Central City
Nearby schools
Schools provided by the listing agent
- District: Balsz Elementary District
Source: ARMLS. This data may not be complete. We recommend contacting the local school district to confirm school assignments for this home.


Similar homes
- $695,0003 bd2 ba1.8k sqft3908 E YALE Street, Phoenix, AZ 85008For Sale
 MLS ID #7081384, Gretchen E Munn, Compass. ARMLS
 - $640,0004 bd3 ba1.7k sqft2341 N DAYTON Street, Phoenix, AZ 85006For Sale
 MLS ID #7031613, Morgan E Venetos, My Home Group Real Estate. ARMLS
 - $674,0006 bd4 ba2.4k sqft1147 E FLYNN Lane, Phoenix, AZ 85014For Sale
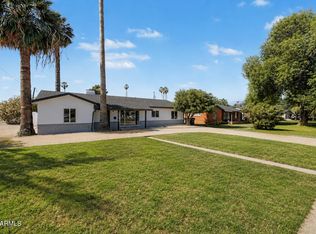 MLS ID #7025878, Ingryd Hernandez, eXp Realty. ARMLS
 - $498,9003 bd2 ba1.4k sqft4642 E CORONADO Road, Phoenix, AZ 85008For Sale
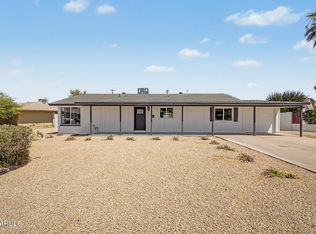 MLS ID #7032990, Ryan Murphy, HomeSmart. ARMLS
