Great opportunity to own this 5 bedroom / 4.5 bath home plus loft with private courtyard and separate Casita on a corner lot in Fireside at Desert Ridge. A gated passage leads to your private courtyard w/a fully separate 1 bed/1 bath Casita. Enter into a light filled 2-story Entrance Hall with beautiful open staircase and formal Living Room to the right and to your left a formal Dining Room with slider to the courtyard. Further down the hall you'll find a large open-concept Family Room & large Kitchen with S/S appliances, gas cooktop, granite counters, large island with breakfast bar, Bulter's Pantry, and sunny Breakfast Nook with exit to huge kid-friendly backyard complete with outdoor grilling area & turf play area backing to common greenbelt. No neighbors behind! Main floor Primary Suite, Powder Bath, and 2-car Garage complete this level. Huge Loft/Game Room, 1 en-suite Bedroom w/walk-in, 2 additional Guest Bedrooms w/walk-ins, Guest Bath, and Laundry Room complete the 2nd level. Minutes from Desert Ridge Clubhouse, schools, shopping, Desert Ridge Marketplace, SR101, SR51 & SkyHarbor Airport.
All furnishings available under separate bill of sale.
For sale
$1,099,900
21212 N 38th Place, Phoenix, AZ 85050
5beds
3,676sqft
Single Family Residence
Built in 2008
7,885 Square Feet Lot
$-- Zestimate®
$299/sqft
$198/mo HOA
What's special
Gated passagePrivate courtyardCorner lotGas cooktopOutdoor grilling areaGranite countersBeautiful open staircase
- 264 days
- 409
- 18
Zillow last checked:
Listing updated:
Listed by:
George L Wanner 480-203-1506,
Keller Williams Realty Sonoran Living
Source: ARMLS,MLS#: 6975459
Facts & features
Interior
Bedrooms & bathrooms
- Bedrooms: 5
- Bathrooms: 5
- Full bathrooms: 4
- 1/2 bathrooms: 1
Heating
- Forced Air, Electric, Natural Gas
Cooling
- Central Air, Ceiling Fan(s), Programmable Thmstat
Appliances
- Included: Dryer, Washer, Water Softener Owned, Built-in Microwave, Dishwasher, Disposal, Gas Range, Gas Cooktop, Built-In Electric Oven, Water Purifier
- Laundry: Upper Level, Inside
Features
- High Speed Internet, Granite Counters, Double Vanity, Master Downstairs, Breakfast Bar, 9+ Flat Ceilings, Kitchen Island, Pantry, Full Bth Master Bdrm, Separate Shwr & Tub
- Flooring: Carpet, Tile, Wood
- Windows: Double Pane Windows
- Has basement: No
- Has fireplace: No
Interior area
- Total structure area: 3,676
- Total interior livable area: 3,676 sqft
Property
Parking
- Total spaces: 4
- Parking features: Attached, Garage Door Opener, Direct Access
- Attached garage spaces: 2
- Uncovered spaces: 2
Features
- Stories: 2
- Patio & porch: Covered, Patio
- Exterior features: Built-in Barbecue
- Spa features: None
- Fencing: Block,Wrought Iron
Lot
- Size: 7,885 Square Feet
- Features: Borders Common Area, East/West Exposure, Sprinklers In Rear, Sprinklers In Front, Corner Lot, Desert Back, Desert Front, Gravel/Stone Front, Gravel/Stone Back, Synthetic Grass Back, Auto Timer H2O Front, Auto Timer H2O Back
Details
- Parcel number: 21239745
- Special conditions: FIRPTA may apply
Construction
Type & style
- Home type: SingleFamily
- Architectural style: Santa Barbara/Tuscan
- Property subtype: Single Family Residence
Materials
- Stucco, Wood Frame, Painted
- Foundation: Slab
- Roof: Tile
Condition
- Year built: 2008
Details
- Builder name: Pulte
Utilities & green energy
- Sewer: Public Sewer
Community & HOA
Community
- Features: Pool, Pickleball, Community Spa, Community Spa Htd, Tennis Court(s), Playground, Biking/Walking Path, Fitness Center
- Security: Fire Sprinkler System, Security System Owned
- Subdivision: DESERT RIDGE SUPERBLOCK 11 PARCEL 3
HOA
- Has HOA: Yes
- Services included: Maintenance Grounds
- HOA fee: $150 monthly
- HOA name: Fireside @ DR Comm A
- HOA phone: 602-674-4355
- Second HOA fee: $288 semi-annually
- Second HOA name: Desert Ridge HOA
- Second HOA phone: 480-551-4300
Location
- Region: Phoenix
Financial & listing details
- Price per square foot: $299/sqft
- Tax assessed value: $852,200
- Annual tax amount: $6,366
- Date on market: 1/27/2026
- Cumulative days on market: 265 days
- Listing terms: Cash,Conventional
- Ownership: Fee Simple
- Road surface type: Asphalt
Estimated market value
Not available
Estimated sales range
Not available
Not available
Price history
| Date | Event | Price |
|---|---|---|
| 9/21/2026 | Listed for sale | $1,099,900-2.2%$299/sqft |
Source:  ARMLS #6975459 Report a problem ARMLS #6975459 Report a problem | ||
| 1/28/2026 | Listed for sale | $1,125,000+114.3%$306/sqft |
Source: ARMLS #6975459 Report a problem | ||
| 11/4/2008 | Sold | $525,000$143/sqft |
Source: Public Record Report a problem | ||
Public tax history
| Year | Property taxes | Tax assessment |
|---|---|---|
| 2025 | $6,253 +2.6% | $85,220 -4.2% |
| 2024 | $6,092 +2.1% | $88,920 +57.4% |
| 2023 | $5,969 -0.7% | $56,501 -3.7% |
| 2022 | $6,010 +2.9% | $58,700 +4.7% |
| 2021 | $5,841 -0.1% | $56,060 +2.9% |
| 2020 | $5,849 +3.4% | $54,470 +1% |
| 2019 | $5,657 | $53,950 +1.4% |
| 2018 | $5,657 +4.3% | $53,180 +0.4% |
| 2017 | $5,422 +25% | $52,980 -1.3% |
| 2016 | $4,338 +2.5% | $53,680 +0.7% |
| 2015 | $4,232 | $53,330 +24.4% |
| 2014 | -- | $42,880 +29.5% |
| 2013 | -- | $33,110 -3% |
| 2012 | -- | $34,130 -3.3% |
| 2011 | -- | $35,310 -12.6% |
| 2010 | -- | $40,380 +64.4% |
| 2009 | -- | $24,560 |
Find assessor info on the county website
Monthly payment
Est. payment
Payment breakdown
Explore the cost of this home by adjusting the details. Changes won't be saved.Climate risks
Neighborhood: Desert View
Nearby schools
Schools provided by the listing agent
- Elementary: Wildfire Elementary School
- Middle: Explorer Middle School
- High: Pinnacle High School
- District: Paradise Valley Unified District
Source: ARMLS. This data may not be complete. We recommend contacting the local school district to confirm school assignments for this home.

Similar homes
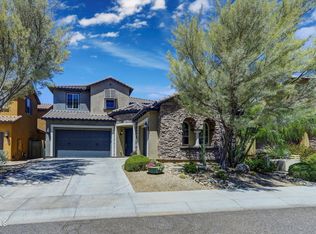
- $1,249,9005 bd5 ba4k sqft3762 E Ringtail Way, Phoenix, AZ 85050For Sale
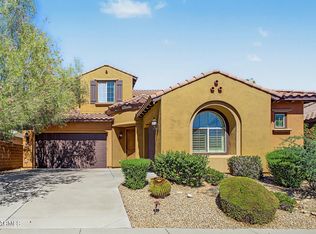 MLS ID #6922888, George L Wanner, Keller Williams Realty Sonoran Living. ARMLS
 - $1,269,0004 bd4 ba3.7k sqft4638 E CASITAS DEL RIO Drive, Phoenix, AZ 85050For Sale
 MLS ID #7080552, Nongnaphas Promkan, HomeSmart. ARMLS
 - $990,0006 bd4 ba3.7k sqft2555 E ROBB Lane, Phoenix, AZ 85024For Sale
 MLS ID #7067572, Santana Kocharova, Realty ONE Group. ARMLS
 - $1,399,9956 bd4 ba4.9k sqft3971 E SCOUT Pass, Phoenix, AZ 85050For Sale
 MLS ID #7046181, Nancy Minniti, HomeSmart. ARMLS
