Expansive 1,800 SqFt lofted workshop is a dream set up for collectors, craftsmen and entrepreneurs. One of a kind custom property that has been nicely updated and upgraded. This luxurious home has 2x6 construction & feels brand new with highly desired upgrades. Property boasts a resort like back yard with built in bbq, gas firepit and 2 built in pergolas. New high end Sherwin Williams paint and 5 '' baseboards. New 78'' fans, New countertops, New backsplash, New sink and hardware. Guest bath and Primary bath have beautiful new large format tile and fixtures. Extra Deep 3car garage with new carbon epoxy floor. Very spacious home with tons of closets. Backyard is an entertainers dream with epoxy concrete, putting green and turf. It also has beautiful pool with new split face stone installed
For sale
$979,900
2926 E HARTFORD Avenue, Phoenix, AZ 85032
4beds
2,230sqft
:
Get pre-qualified$5,838/mo
Single Family Residence
Built in 2007
0.28 Acres Lot
$-- Zestimate®
$439/sqft
$-- HOA
What's special
Built in bbqNew countertopsLuxurious homeNew backsplashPutting green and turfNew sink and hardwareGas firepit
- 71 days |
- 836 |
- 68 |
Zillow last checked:
Listing updated:
Listed by:
Sam Hweimel 602-318-5661,
West USA Realty
Source: ARMLS,MLS#: 7029264
Facts & features
Interior
Bedrooms & bathrooms
- Bedrooms: 4
- Bathrooms: 3
- Full bathrooms: 3
Heating
- Electric
Cooling
- Heat Pump, Central Air, Ceiling Fan(s)
Appliances
- Included: Dryer, Washer, Water Softener Owned, Refrigerator, Built-in Microwave, Dishwasher, Disposal, Electric Range, Electric Oven, Electric Cooktop, Built-In Electric Oven
- Laundry: Inside
Features
- High Speed Internet, Double Vanity, Eat-in Kitchen, Breakfast Bar, 9+ Flat Ceilings, No Interior Steps, Pantry, Full Bth Master Bdrm, Separate Shwr & Tub
- Flooring: Tile
- Windows: Low Emissivity Windows, Double Pane Windows
- Has basement: No
- Has fireplace: No
Interior area
- Total structure area: 2,230
- Total interior livable area: 2,230 sqft
Video & virtual tour
Property
Parking
- Total spaces: 9
- Parking features: Attached, Detached Garage, RV Access/Parking, RV Gate, Garage Door Opener, Extended Length Garage, Storage, Common
- Attached garage spaces: 3
- Uncovered spaces: 6
Accessibility
- Accessibility features: Accessible Hallway(s)
Features
- Stories: 1
- Patio & porch: Covered, Patio
- Exterior features: Other, Storage, Built-in Barbecue
- Has private pool: Yes
- Pool features: Outdoor Pool
- Spa features: None, Bath
- Fencing: Perimeter,Back Yard,Block,Wrought Iron
Lot
- Size: 0.28 Acres
- Features: North/South Exposure, Sprinklers In Rear, Desert Front, Synthetic Grass Back
Details
- Additional structures: Workshop, Gazebo
- Parcel number: 21403054B
Construction
Type & style
- Home type: SingleFamily
- Architectural style: Ranch
- Property subtype: Single Family Residence
Materials
- Stucco, Wood Frame
- Roof: Tile
Condition
- Year built: 2007
Details
- Builder name: GW Custom
Utilities & green energy
- Sewer: Public Sewer
- Water: City Water
Community & HOA
Community
- Subdivision: CAMPOBELLO
HOA
- Has HOA: No
- Services included: No Fees
Location
- Region: Phoenix
Financial & listing details
- Price per square foot: $439/sqft
- Tax assessed value: $620,300
- Annual tax amount: $3,270
- Date on market: 5/16/2026
- Cumulative days on market: 72 days
- Listing terms: Cash,Conventional
- Ownership: Fee Simple
- Road surface type: Asphalt
Estimated market value
Not available
Estimated sales range
Not available
Not available
Price history
| Date | Event | Price |
|---|---|---|
| 5/16/2026 | Listed for sale | $979,900+512.4%$439/sqft |
Source:  ARMLS #7029264 Report a problem ARMLS #7029264 Report a problem | ||
| 4/1/2011 | Sold | $160,000-61%$72/sqft |
Source: Public Record Report a problem | ||
| 9/10/2007 | Sold | $410,000+78.3%$184/sqft |
Source: ARMLS #2803023 Report a problem | ||
| 1/12/2005 | Sold | $230,000+130%$103/sqft |
Source: ARMLS #2227995 Report a problem | ||
| 10/1/1998 | Sold | $100,000$45/sqft |
Source: Public Record Report a problem | ||
Public tax history
| Year | Property taxes | Tax assessment |
|---|---|---|
| 2025 | $3,212 +2.6% | $62,030 +0.2% |
| 2024 | $3,130 +21% | $61,880 +113.2% |
| 2023 | $2,586 -1.1% | $29,026 -25.4% |
| 2022 | $2,614 +1.9% | $38,930 +9% |
| 2021 | $2,566 -0.4% | $35,730 +6.3% |
| 2020 | $2,577 +3.8% | $33,620 -0.1% |
| 2019 | $2,484 | $33,660 +15.5% |
| 2018 | $2,484 +4.7% | $29,150 +7.5% |
| 2017 | $2,372 +9.5% | $27,110 +0% |
| 2016 | $2,166 +7.4% | $27,100 +13.7% |
| 2015 | $2,016 | $23,830 +27.4% |
| 2014 | -- | $18,710 -6.1% |
| 2013 | -- | $19,930 +5% |
| 2012 | -- | $18,980 -13.3% |
| 2011 | -- | $21,900 -16.3% |
| 2010 | -- | $26,180 -20.3% |
| 2009 | -- | $32,860 +226% |
| 2008 | -- | $10,080 -42.4% |
| 2007 | -- | $17,500 +52.8% |
| 2006 | -- | $11,450 |
| 2005 | -- | $11,450 -7.3% |
| 2004 | -- | $12,350 |
| 2003 | -- | $12,350 +71.5% |
| 2002 | -- | $7,200 |
Find assessor info on the county website
Monthly payment
Est. payment
Payment breakdown
Explore the cost of this home by adjusting the details. Changes won't be saved.Climate risks
Neighborhood: Paradise Valley
Nearby schools
GreatSchools rating
- 5/10Campo Bello Elementary SchoolGrades: PK-6Distance: 0.4 mi
- 8/10Paradise Valley High SchoolGrades: 7-12Distance: 1.2 mi
- 5/10Greenway Middle SchoolGrades: 5-8Distance: 1.3 mi
Schools provided by the listing agent
- Elementary: Campo Bello Elementary School
- Middle: Vista Verde Middle School
- High: Paradise Valley High School
- District: Paradise Valley Unified District
Source: ARMLS. This data may not be complete. We recommend contacting the local school district to confirm school assignments for this home.
- $683,0004 bd3 ba2.2k sqft2922 E Hartford Ave, Phoenix, AZ 85032Off Market

- $635,1004 bd3 ba2.2k sqft2930 E Hartford Ave, Phoenix, AZ 85032Off Market
- $408,500-- bd1 ba1k sqft2908 E Hartford Ave, Phoenix, AZ 85032Off Market
- $361,400-- bd1 ba849 sqft2925 E Campo Bello Dr, Phoenix, AZ 85032Off Market
- $511,4000.84 Acres2940 E Hartford Ave, Phoenix, AZ 85032Off Market
- $680,0004 bd2 ba2.1k sqft2917 E Campo Bello Dr, Phoenix, AZ 85032Sold
- $432,900-- bd2 ba1.3k sqft2933 E Campo Bello Dr, Phoenix, AZ 85032Off Market
- $575,2001 bd1 ba-- sqft2923 E Hartford Ave, Phoenix, AZ 85032Off Market
A local agent can set up tours, give advice and negotiate with sellers.
Similar homes
- $1,399,0004 bd3 ba2.5k sqft15602 N 37TH Street, Phoenix, AZ 85032For Sale
 MLS ID #7023390, Gloria MacKay, HomeSmart. ARMLS
 - $1,349,0004 bd4 ba3.3k sqft3638 E TIERRA BUENA Lane, Phoenix, AZ 85032For Sale
 MLS ID #7052413, Michele Endress, Keller Williams Arizona Realty. ARMLS
 - $977,5004 bd4 ba2.7k sqft1224 E HAYWARD Avenue, Phoenix, AZ 85020For Sale
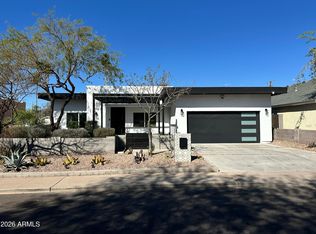 MLS ID #6984976, Bruce Swift, Windermere Real Estate & Property Management. ARMLS
 - $689,0004 bd2 ba1.8k sqft13238 N 38 Place, Phoenix, AZ 85032For Sale
 MLS ID #7053067, Enona Sferle, HomeSmart. ARMLS
 - $925,0004 bd3 ba2.6k sqft5901 E TIERRA BUENA Lane, Scottsdale, AZ 85254For SaleMLS ID #7020390, Kathy Reisdorf, Russ Lyon Sotheby's International Realty. ARMLS
- $999,0004 bd4 ba3.1k sqft6615 W LEIBER Place, Glendale, AZ 85310For SaleMLS ID #7038391, Alissa Pratt, West USA Realty. ARMLS
- $924,9003 bd3 ba3.2k sqft16640 N 54TH Street, Scottsdale, AZ 85254For SaleMLS ID #7035877, Marcus Bowen, Realty ONE Group. ARMLS
- $1,159,0004 bd2 ba2.4k sqft5701 E ANDERSON Drive, Scottsdale, AZ 85254For SaleMLS ID #7037020, Kimberly MacDonald, My Home Group Real Estate. ARMLS
- $875,0004 bd3 ba2k sqft18316 N 65TH Place, Phoenix, AZ 85054For SaleMLS ID #7010803, Gordon T. Snyder, Realty Executives Arizona Territory. ARMLS
- $1,175,0004 bd3 ba2.6k sqft15823 N 58TH Place, Scottsdale, AZ 85254For SaleMLS ID #7019828, Bradley Fanelli, RETSY. ARMLS
- $849,0003 bd3 ba2.2k sqft28305 N 44TH Way, Cave Creek, AZ 85331For SaleMLS ID #7035960, Stacey Grandon, My Home Group Real Estate. ARMLS
- $925,0004 bd2 ba2.1k sqft7526 E DE LA O Road, Scottsdale, AZ 85255For SaleMLS ID #7037368, Kelly Cook, Real Broker. ARMLS
- $880,0004 bd3 ba2.8k sqft29023 N 46TH Way, Cave Creek, AZ 85331For SaleMLS ID #6856614, Julia V Varner, Revinre. ARMLS
- $1,200,0004 bd2 ba2.3k sqft5002 E KAREN Drive, Scottsdale, AZ 85254For SaleMLS ID #7034209, Alex Herzog, Real Broker. ARMLS
- $1,199,0004 bd3 ba2.3k sqft5426 E Sandra Terrace, Scottsdale, AZ 85254For SaleMLS ID #7016006, Jody Angel, HomeSmart. ARMLS
- $833,9004 bd2 ba2k sqft6025 E Beck Lane, Scottsdale, AZ 85254For SaleMLS ID #7004812, Jennifer S Nelson, Compass. ARMLS
- $1,139,0005 bd3 ba2.8k sqft17415 N 50TH Way, Scottsdale, AZ 85254For SaleMLS ID #7036987, Mekin Sangoi, HomeSmart. ARMLS
- $949,0003 bd2 ba1.8k sqft9410 E TOPEKA Drive, Scottsdale, AZ 85255For SaleMLS ID #7036153, Alex Dunfee, The Ave Collective. ARMLS
- $800,0004 bd2 ba2k sqft5210 E KAREN Drive, Scottsdale, AZ 85254For SaleMLS ID #6956452, Barbara Woyak, Keller Williams Realty Sonoran Living. ARMLS
- $899,5003 bd2 ba2.2k sqft5024 E LONESOME Trail, Cave Creek, AZ 85331For SaleMLS ID #7031816, Paul Nicosia, Realty ONE Group. ARMLS
