Premium Arabella Lot with Stunning McDowell Mountain Views & Resort-Style Backyard!
Welcome to luxury living in the highly sought-after Arabella community. Situated on a premium lot backing to a greenbelt/common area, this beautifully upgraded home offers breathtaking McDowell Mountain views, exceptional privacy, and indoor-outdoor living at its finest.
Inside, you'll find a thoughtfully designed floor plan highlighted by a professionally enclosed loft that was transformed into an impressive entertainment room/home theater in 2022. The space features enhanced sound insulation, creating the perfect setting for movie nights, gaming, or relaxing with family and friends.
From the moment you arrive, you'll appreciate the outstanding curb appeal with professionally designed landscaping, decorative stone accents, premium artificial turf, and a custom powder-coated steel security gate that allows fresh air and natural light to flow through the home.
The backyard is truly an entertainer's dream, featuring a premium Liberty Awnings Roman shade system with retractable sun shades spanning the length of the patio. Custom drop-down screens on the east and south sides provide added comfort and protection from the morning and afternoon sun. A reinforced patio area with dedicated 220V electrical service is ready for a future spa installation, while upgraded artificial turf provides a lush, low-maintenance outdoor environment. Backing directly to the greenbelt, the backyard offers unobstructed mountain views, enhanced privacy, and a peaceful setting to enjoy Arizona's beautiful weather year-round.
Whether you're hosting gatherings, enjoying spectacular sunsets, or simply taking in the stunning McDowell Mountain scenery, this exceptional home offers a rare opportunity to own one of Arabella's most desirable view lots. Don't miss your chance to experience luxury living in one of North Scottsdale's premier communities.
For sale
Price cut: $30K (7/4)
$1,139,000
17415 N 50TH Way, Scottsdale, AZ 85254
5beds
2,848sqft
:
Get pre-qualified$6,691/mo
Single Family Residence
Built in 2021
5,400 Square Feet Lot
$-- Zestimate®
$400/sqft
$132/mo HOA
What's special
Breathtaking mcdowell mountain viewsOutstanding curb appealStunning mcdowell mountain sceneryProfessionally enclosed loftUnobstructed mountain viewsPremium artificial turfEnhanced sound insulation
- 48 days |
- 831 |
- 35 |
Likely to sell faster than
Zillow last checked:
Listing updated:
Listed by:
Mekin Sangoi 480-329-6195,
HomeSmart
Source: ARMLS,MLS#: 7036987
Facts & features
Interior
Bedrooms & bathrooms
- Bedrooms: 5
- Bathrooms: 3
- Full bathrooms: 3
Heating
- Natural Gas, Ceiling
Cooling
- Central Air, Ceiling Fan(s), Programmable Thmstat
Appliances
- Included: Dryer, Washer, Refrigerator, Built-in Microwave, Dishwasher, Disposal, Gas Cooktop, Built-In Gas Oven, Built-In Electric Oven
- Laundry: Inside
Features
- Master Downstairs, Eat-in Kitchen, Breakfast Bar, 9+ Flat Ceilings, Kitchen Island, Pantry, Full Bth Master Bdrm
- Flooring: Carpet, Tile
- Windows: Double Pane Windows, Tinted Windows
- Has basement: No
- Has fireplace: No
Interior area
- Total structure area: 2,848
- Total interior livable area: 2,848 sqft
Property
Parking
- Total spaces: 2
- Parking features: Attached, Garage Door Opener, Direct Access
- Attached garage spaces: 2
Features
- Stories: 2
- Patio & porch: Covered, Patio
- Exterior features: Rain Gutters
- Has spa: Yes
- Spa features: Heated
- Fencing: Block,Wrought Iron
- Has view: Yes
- View description: Mountain(s)
Lot
- Size: 5,400 Square Feet
- Features: Borders Common Area, East/West Exposure, Sprinklers In Rear, Sprinklers In Front, Desert Back, Desert Front, Gravel/Stone Front, Gravel/Stone Back, Synthetic Grass Back, Auto Timer H2O Front, Auto Timer H2O Back
Details
- Parcel number: 21513527
Construction
Type & style
- Home type: SingleFamily
- Architectural style: Contemporary
- Property subtype: Single Family Residence
Materials
- Stucco, Wood Frame, Painted
- Roof: Tile
Condition
- Year built: 2021
Details
- Builder name: D R Horton
Utilities & green energy
- Sewer: Public Sewer
- Water: City Water
Green energy
- Water conservation: Tankless Ht Wtr Heat
Community & HOA
Community
- Features: Pool, Gated, Community Spa Htd, Near Bus Stop, Playground, Biking/Walking Path
- Subdivision: ARABELLA PARCEL 1
HOA
- Has HOA: Yes
- Services included: Maintenance Grounds
- HOA fee: $132 monthly
- HOA name: Arabella Homeowners
- HOA phone: 480-551-4300
Location
- Region: Scottsdale
Financial & listing details
- Price per square foot: $400/sqft
- Tax assessed value: $752,500
- Annual tax amount: $3,993
- Date on market: 6/9/2026
- Cumulative days on market: 48 days
- Listing terms: Cash,Conventional,VA Loan
- Ownership: Fee Simple
Estimated market value
Not available
Estimated sales range
Not available
Not available
Price history
| Date | Event | Price |
|---|---|---|
| 7/4/2026 | Price change | $1,139,000-2.6%$400/sqft |
Source:  ARMLS #7036987 Report a problem ARMLS #7036987 Report a problem | ||
| 6/10/2026 | Listed for sale | $1,169,000+13.5%$410/sqft |
Source: ARMLS #7036987 Report a problem | ||
| 3/27/2025 | Sold | $1,030,000-10.4%$362/sqft |
Source: ARMLS #6811455 Report a problem | ||
| 2/15/2025 | Pending sale | $1,150,000$404/sqft |
Source: ARMLS #6811455 Report a problem | ||
| 1/28/2025 | Listed for sale | $1,150,000+38.2%$404/sqft |
Source: ARMLS #6811455 Report a problem | ||
| 6/21/2022 | Sold | $832,000$292/sqft |
Source: Public Record Report a problem | ||
Public tax history
| Year | Property taxes | Tax assessment |
|---|---|---|
| 2025 | $3,912 +3.1% | $75,250 -6.8% |
| 2024 | $3,796 +2.4% | $80,720 +98% |
| 2023 | $3,706 +101.3% | $40,766 +40.2% |
| 2022 | $1,842 +424.8% | $29,070 +780.9% |
| 2021 | $351 | $3,300 |
Find assessor info on the county website
Monthly payment
Est. payment
Payment breakdown
Explore the cost of this home by adjusting the details. Changes won't be saved.Climate risks
Neighborhood: 85254
Nearby schools
GreatSchools rating
- 10/10Copper Canyon Elementary SchoolGrades: PK-6Distance: 0.4 mi
- 7/10Horizon High SchoolGrades: 7-12Distance: 1.6 mi
- 6/10Sunrise Middle SchoolGrades: 5-8Distance: 1.7 mi
Schools provided by the listing agent
- Elementary: Copper Canyon Elementary School
- Middle: Paradise Valley High School
- High: Horizon High School
- District: Paradise Valley Unified District
Source: ARMLS. This data may not be complete. We recommend contacting the local school district to confirm school assignments for this home.
- $833,400-- bd2 ba1.9k sqft17507 N 50th Way, Scottsdale, AZ 85254Off Market
- $754,9903 bd3 ba1.8k sqft5046 E Helena Dr, Scottsdale, AZ 85254Sold

- $785,000-- bd-- ba1.9k sqft5045 E Village Dr, Scottsdale, AZ 85254Sold
- $986,000-- bd3 ba2.8k sqft17511 N 50th Way, Scottsdale, AZ 85254Off Market
- $682,7893 bd3 ba2.1k sqft5044 E Campo Bello Dr, Scottsdale, AZ 85254Sold
- $740,0003 bd3 ba1.9k sqft5042 E Helena Dr, Scottsdale, AZ 85254Sold
- $750,000-- bd-- ba1.9k sqft5041 E Village Dr, Scottsdale, AZ 85254Sold
- $689,9902,749 Square Feet5068 E Campo Bello Dr, Scottsdale, AZ 85254Sold
A local agent can set up tours, give advice and negotiate with sellers.
Similar homes
- $1,100,0005 bd3 ba2.8k sqft5131 E VILLAGE Drive, Scottsdale, AZ 85254For Sale
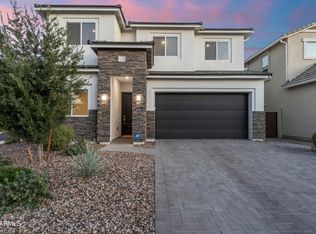 MLS ID #7048607, Nolan M Nuzum, HomeSmart. ARMLS
 - $1,389,9905 bd3 ba2.5k sqft5636 E PARADISE Lane, Scottsdale, AZ 85254For Sale
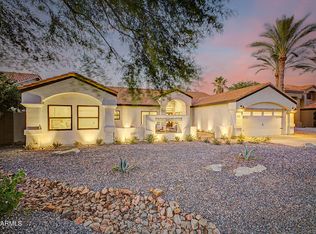 MLS ID #7029552, Jesse Kibler, HomeSmart. ARMLS
 - $1,649,9994 bd4 ba3.7k sqft17033 N 51st Way, Scottsdale, AZ 85254For Sale
 MLS ID #6980204, David Arustamian, Russ Lyon Sotheby's International Realty. ARMLS
 - $1,100,0004 bd3 ba3.5k sqft23111 N 40TH Way, Phoenix, AZ 85050For Sale
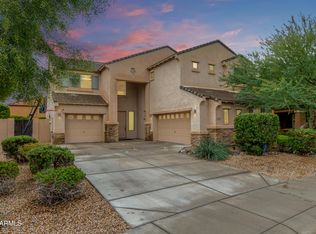 MLS ID #7048074, Jennifer Caterinacci, HomeSmart. ARMLS
 - $1,140,0005 bd4 ba2.8k sqft21025 N 61ST Street, Phoenix, AZ 85054For SaleMLS ID #7052226, Jacie Coleman, Realty ONE Group. ARMLS
- $1,169,0004 bd3 ba1.9k sqft21641 N 59TH Street, Phoenix, AZ 85054For SaleMLS ID #7042901, Richard Harless, AZ Flat Fee. ARMLS
- $699,0003 bd3 ba2.1k sqft5041 E WOODRIDGE Drive, Scottsdale, AZ 85254For SaleMLS ID #7052979, Tanya Boruch, eXp Realty. ARMLS
- $1,194,9005 bd3 ba3.5k sqft3413 E CREST Lane, Phoenix, AZ 85050For SaleMLS ID #7000837, Kiran Vedantam, Kosh Realty. ARMLS
- $1,399,0004 bd3 ba2.5k sqft15602 N 37TH Street, Phoenix, AZ 85032For SaleMLS ID #7023390, Gloria MacKay, HomeSmart. ARMLS
- $1,550,0004 bd3 ba2.5k sqft9155 E RUSTY SPUR Place, Scottsdale, AZ 85255For SaleMLS ID #7056667, Pamela Hobbs, My Home Group Real Estate. ARMLS
- $1,150,0003 bd3 ba2.8k sqft4428 E ROY ROGERS Road, Cave Creek, AZ 85331For SaleMLS ID #7044973, Andrew Starkman, HomeSmart. ARMLS
- $1,049,9005 bd3 ba3.4k sqft9358 W FOOTHILL Drive, Peoria, AZ 85383For SaleMLS ID #7057462, Brittnee Reed, HomeSmart. ARMLS
- $1,300,0005 bd4 ba3k sqft13209 N 101ST Place, Scottsdale, AZ 85260For SaleMLS ID #7038062, Mara Benson, Bliss Realty & Investments. ARMLS
- $1,225,0004 bd4 ba3.8k sqft21231 N 38TH Place, Phoenix, AZ 85050For SaleMLS ID #6994066, Joe P Pascale, Real Broker. ARMLS
- $950,0004 bd3 ba2.6k sqft3136 E Tina Drive, Phoenix, AZ 85050For SaleMLS ID #7036416, Jodi Geiger, HomeSmart. ARMLS
- $1,400,0004 bd3 ba2.7k sqft22036 N 59TH Way, Phoenix, AZ 85054For SaleMLS ID #7031662, Amy M. Miller Gilbert, Russ Lyon Sotheby's International Realty. ARMLS
- $685,0003 bd3 ba2.1k sqft5057 E WOODRIDGE Drive, Scottsdale, AZ 85254For SaleMLS ID #7046267, Scott Morgan, eXp Realty. ARMLS
- $989,0005 bd3 ba3.3k sqft6025 E PALOMINO Lane, Scottsdale, AZ 85266For SaleMLS ID #7041698, Tate Lux, Gentry Real Estate. ARMLS
- $875,0004 bd3 ba2.3k sqft17628 N 77TH Way, Scottsdale, AZ 85255For SaleMLS ID #7041144, Susan Candelaria, Apex Residential. ARMLS
- $749,9993 bd3 ba1.9k sqft5010 E ANDERSON Drive, Scottsdale, AZ 85254For SaleMLS ID #6983502, Jonathan Corwell, Apex Residential. ARMLS
