Welcome to this beautiful single-level home in the gated community of Arabella with panoramic mountain views, located within one of the Valley's top A+ school districts! The thoughtful floor plan is filled w abundant natural light throughout, anchored by a chef's kitchen w premium appliances and seamless flow into the family room w gas fireplace and formal dining. Offering 3 Bedrooms, plus a versatile den/game space, & a private attached casita w living area, bedroom & bath - ideal for guests or multigenerational living. Step outside to a newly added resort-style backyard featuring a heated 50-ft lap pool w beach entry, spa, travertine pavers, & the advanced IntelliChem automated chemical management system, designed to automatically monitor and balance water chemistry. Additional highlights include multiple R/O filtration systems, a 2-car extended-depth garage w epoxy flooring & utility sink, and a separate 1-car garage wired for a 220V EV charger.
For sale
Price cut: $50K (7/24)
$1,649,999
17033 N 51st Way, Scottsdale, AZ 85254
4beds
3,763sqft
:
Get pre-qualified$9,497/mo
Single Family Residence
Built in 2022
9,757 Square Feet Lot
$-- Zestimate®
$438/sqft
$98/mo HOA
What's special
Formal diningPanoramic mountain viewsAbundant natural light throughoutSingle-level homeTravertine paversNewly added resort-style backyard
- 156 days |
- 884 |
- 36 |
Zillow last checked:
Listing updated:
Listed by:
David Arustamian 480-209-2615,
Russ Lyon Sotheby's International Realty
Source: ARMLS,MLS#: 6980204
Facts & features
Interior
Bedrooms & bathrooms
- Bedrooms: 4
- Bathrooms: 4
- Full bathrooms: 3
- 1/2 bathrooms: 1
Heating
- Natural Gas
Cooling
- HVAC SEER Rating, Central Air, Programmable Thmstat
Appliances
- Included: Dryer, Washer, Water Softener Owned, Reverse Osmosis, Refrigerator, Built-in Microwave, Dishwasher, Disposal, Gas Range, Electric Oven, Gas Cooktop
- Laundry: Inside, Gas Dryer Hookup
Features
- Pantry, Quartz Countertops, High Speed Internet, Smart Home, Double Vanity, Eat-in Kitchen, Breakfast Bar, 9+ Flat Ceilings, No Interior Steps, Kitchen Island, 2 Master Baths, Full Bth Master Bdrm, Separate Shwr & Tub
- Flooring: Carpet, Tile
- Windows: Low Emissivity Windows, Double Pane Windows
- Has basement: No
- Number of fireplaces: 1
- Fireplace features: Family Room, Gas
Interior area
- Total structure area: 3,763
- Total interior livable area: 3,763 sqft
Property
Parking
- Total spaces: 6
- Parking features: Attached, Garage Door Opener, Extended Length Garage, Direct Access, Electric Vehicle Charging Station(s)
- Attached garage spaces: 3
- Uncovered spaces: 3
Features
- Stories: 1
- Patio & porch: Covered
- Exterior features: Rain Gutters, Private Street(s)
- Has private pool: Yes
- Pool features: Variable Speed Pump, Outdoor Pool, Play Pool, Heated, Lap
- Has spa: Yes
- Spa features: Heated, Private
- Fencing: Block
- Has view: Yes
- View description: Mountain(s)
Lot
- Size: 9,757 Square Feet
- Features: East/West Exposure, Desert Front
Details
- Additional structures: Guest House
- Parcel number: 21512735
Construction
Type & style
- Home type: SingleFamily
- Architectural style: Contemporary,Ranch
- Property subtype: Single Family Residence
Materials
- Stucco, Wood Frame, Painted, Stone
- Foundation: Slab
- Roof: Tile
Condition
- Under Construction
- New construction: No
- Year built: 2022
Details
- Builder name: DR HORTON
Utilities & green energy
- Sewer: Public Sewer
- Water: City Water
Green energy
- Water conservation: Tankless Ht Wtr Heat
Community & HOA
Community
- Features: Pool, Gated, Playground, Biking/Walking Path
- Subdivision: ARABELLA PARCEL 1
HOA
- Has HOA: Yes
- Services included: Maintenance Grounds
- HOA fee: $98 monthly
- HOA name: AAM
- HOA phone: 602-288-2613
Location
- Region: Scottsdale
Financial & listing details
- Price per square foot: $438/sqft
- Tax assessed value: $1,084,300
- Annual tax amount: $2,393
- Date on market: 2/22/2026
- Cumulative days on market: 157 days
- Listing terms: Cash,Conventional,1031 Exchange,FHA,VA Loan
- Ownership: Fee Simple
- Road surface type: Asphalt
Estimated market value
Not available
Estimated sales range
Not available
Not available
Price history
| Date | Event | Price |
|---|---|---|
| 7/24/2026 | Price change | $1,649,999-2.9%$438/sqft |
Source:  ARMLS #6980204 Report a problem ARMLS #6980204 Report a problem | ||
| 5/15/2026 | Price change | $1,699,999-2.9%$452/sqft |
Source: ARMLS #6980204 Report a problem | ||
| 2/22/2026 | Listed for sale | $1,750,000+33.8%$465/sqft |
Source: ARMLS #6980204 Report a problem | ||
| 5/31/2023 | Sold | $1,308,270-0.9%$348/sqft |
Source: ARMLS #6536941 Report a problem | ||
| 4/1/2023 | Pending sale | $1,319,770$351/sqft |
Source: ARMLS #6536941 Report a problem | ||
| 3/28/2023 | Listed for sale | $1,319,770$351/sqft |
Source: ARMLS #6536941 Report a problem | ||
Public tax history
| Year | Property taxes | Tax assessment |
|---|---|---|
| 2025 | $5,196 +3% | $108,430 -5.4% |
| 2024 | $5,047 +82.9% | $114,560 +338.6% |
| 2023 | $2,759 -0.7% | $26,117 -42.3% |
| 2022 | $2,778 | $45,225 +389.4% |
| 2021 | -- | $9,240 |
Find assessor info on the county website
Monthly payment
Est. payment
Payment breakdown
Explore the cost of this home by adjusting the details. Changes won't be saved.Climate risks
Neighborhood: 85254
Nearby schools
GreatSchools rating
- 10/10Copper Canyon Elementary SchoolGrades: PK-6Distance: 0.4 mi
- 7/10Horizon High SchoolGrades: 7-12Distance: 1.3 mi
- 6/10Sunrise Middle SchoolGrades: 5-8Distance: 1.5 mi
Schools provided by the listing agent
- Elementary: Copper Canyon Elementary School
- Middle: Sunrise Middle School
- High: Horizon High School
- District: Paradise Valley Unified District
Source: ARMLS. This data may not be complete. We recommend contacting the local school district to confirm school assignments for this home.
- $1,288,5454 bd4 ba3.6k sqft17107 N 51st Way, Scottsdale, AZ 85254Sold
- $699,7003 bd3 ba1.9k sqft5125 E Danbury Rd, Scottsdale, AZ 85254Sold

- $1,287,845-- bd-- ba-- sqft17115 N 51st Way, Scottsdale, AZ 85254Sold
- $748,9904 bd4 ba2.4k sqft5116 E Woodridge Dr, Scottsdale, AZ 85254Sold

- $727,9903 bd3 ba2.1k sqft5124 E Woodridge Dr, Scottsdale, AZ 85254Sold
- $916,600-- bd-- ba-- sqft5127 E Coolbrook Ave, Scottsdale, AZ 85254Off Market
- $710,9903 bd3 ba2.1k sqft5121 E Danbury Rd, Scottsdale, AZ 85254Sold
- $699,9903 bd3 ba1.9k sqft5120 E Woodridge Dr, Scottsdale, AZ 85254Sold
A local agent can set up tours, give advice and negotiate with sellers.
Similar homes
- $1,750,0004 bd4 ba3.1k sqft6547 E Thunderbird Road, Scottsdale, AZ 85254For Sale
 MLS ID #7044039, Byron Applegate, Perk Prop Real Estate LLC. ARMLS
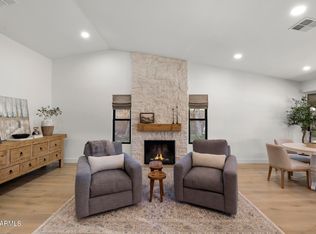
 - $1,499,0004 bd2 ba2.2k sqft5851 E WALTANN Lane, Scottsdale, AZ 85254For Sale
 MLS ID #7027349, Sean Steimer, Fathom Realty Elite. ARMLS
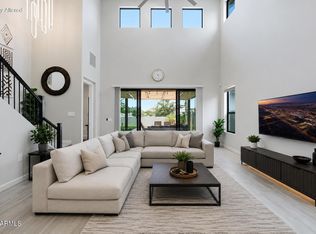
 - $1,139,0005 bd3 ba2.8k sqft17415 N 50TH Way, Scottsdale, AZ 85254For Sale
 MLS ID #7036987, Mekin Sangoi, HomeSmart. ARMLS
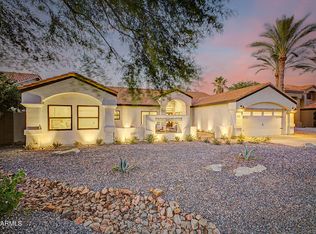
 - $1,389,9905 bd3 ba2.5k sqft5636 E PARADISE Lane, Scottsdale, AZ 85254For Sale
 MLS ID #7029552, Jesse Kibler, HomeSmart. ARMLS
 - $1,100,0005 bd3 ba2.8k sqft5131 E VILLAGE Drive, Scottsdale, AZ 85254For SaleMLS ID #7048607, Nolan M Nuzum, HomeSmart. ARMLS
- $1,789,9505 bd5 ba3.4k sqft10019 E Hillside Drive E, Scottsdale, AZ 85255For SaleMLS ID #7051198, Glenn D. King, JD Sterling International Real Estate. ARMLS
- $1,999,9994 bd4 ba3.7k sqft16424 N 44th Street, Phoenix, AZ 85032For SaleMLS ID #7002921, Tony Newport, Real Broker. ARMLS
- $1,575,0004 bd3 ba2.9k sqft10766 E PALM RIDGE Drive, Scottsdale, AZ 85255For SaleMLS ID #7027913, Shawn M Shackelton, Real Broker. ARMLS
- $1,749,9994 bd3 ba2.7k sqft9025 N 83RD Place, Scottsdale, AZ 85258For SaleMLS ID #6983180, Gina McClain, AIG Realty LLC. ARMLS
- $1,574,9004 bd3 ba3.6k sqft15512 E MORNING VISTA Lane, Scottsdale, AZ 85262For SaleMLS ID #7019519, John Andrews, Keller Williams Arizona Realty. ARMLS
- $1,099,0003 bd2 ba1.9k sqft6412 E Jean Drive, Scottsdale, AZ 85254For SaleMLS ID #7031681, Colby McMahon, Grayson Real Estate. ARMLS
- $1,699,9994 bd3 ba2.7k sqft10251 N 135TH Street, Scottsdale, AZ 85259For SaleMLS ID #7053788, Jim Steimer, Fathom Realty Elite. ARMLS
- $1,640,0005 bd4 ba3.7k sqft3829 E CRITTENDEN Lane, Phoenix, AZ 85018For SaleMLS ID #7042199, Shawn Keeler, Russ Lyon Sotheby's International Realty. ARMLS
- $1,499,9994 bd4 ba3.4k sqft10929 E NORTH Lane, Scottsdale, AZ 85259For SaleMLS ID #7012446, David Arustamian, Russ Lyon Sotheby's International Realty. ARMLS
- $1,400,0004 bd3 ba2.7k sqft22036 N 59TH Way, Phoenix, AZ 85054For SaleMLS ID #7031662, Amy M. Miller Gilbert, Russ Lyon Sotheby's International Realty. ARMLS
- $2,099,0004 bd5 ba3.8k sqft9832 E EDGESTONE Drive, Scottsdale, AZ 85255For SaleMLS ID #6997905, Amber Nash, Compass. ARMLS
- $1,399,0004 bd3 ba2.6k sqft7720 E TURQUOISE Avenue, Scottsdale, AZ 85258For SaleMLS ID #7004883, Patricia D Kearney, Keller Williams Arizona Realty. ARMLS
- $1,385,0004 bd3 ba2.7k sqft22107 N 59TH Place, Phoenix, AZ 85054For SaleMLS ID #7006099, Amy Kathryn Koch, The Brokery. ARMLS
- $1,645,0005 bd4 ba4.6k sqft3346 N 34TH Street, Phoenix, AZ 85018For SaleMLS ID #6987269, Theresa Krakauer, Russ Lyon Sotheby's International Realty. ARMLS
- $1,699,0004 bd4 ba2.7k sqft4201 E Cheery Lynn Road, Phoenix, AZ 85018For SaleMLS ID #7015235, Naudia Andrescavage, Compass. ARMLS
