Beautiful 3-bed, 2.5-bath home on a premium corner lot in Scottsdale's gated Arabella community, featuring numerous builder upgrades throughout. Open great-room floor plan with vaulted ceilings, wood-look tile and a spacious kitchen with quartz countertops, white cabinetry, subway tile backsplash, gas cooktop, double ovens and large peninsula. Upstairs features a loft, laundry and luxurious primary suite with walk-in closet. Two private patios include an atrium-style courtyard. New landscaping features synthetic grass, pavers and commercial-grade lighting. Tankless water heater, smart home system and epoxy garage floors. Arabella offers resort-style pools, spa, cabanas, parks, playgrounds, walking trails and BBQ areas. Prime location near Kierland, Desert Ridge, Loop 101 & SR-51.
Accepting backups
$795,000
5124 E WOODRIDGE Drive, Scottsdale, AZ 85254
3beds
2,186sqft
Single Family Residence
Built in 2023
3,746 Square Feet Lot
$-- Zestimate®
$364/sqft
$132/mo HOA
What's special
Epoxy garage floorsOpen great-room floor planSpacious kitchenLuxurious primary suiteGas cooktopDouble ovensAtrium-style courtyard
- 6 days |
- 522 |
- 32 |
Likely to sell faster than
Zillow last checked:
Listing updated:
Listed by:
Jonny Miller 480-886-0440,
BridgeValley Properties, Inc
Source: ARMLS,MLS#: 7069176
Facts & features
Interior
Bedrooms & bathrooms
- Bedrooms: 3
- Bathrooms: 3
- Full bathrooms: 2
- 1/2 bathrooms: 1
Heating
- Natural Gas
Cooling
- Central Air, Programmable Thmstat
Appliances
- Included: Built-in Microwave, Dishwasher, Disposal, Gas Cooktop
- Laundry: Upper Level
Features
- High Speed Internet, Smart Home, Double Vanity, Upstairs, 9+ Flat Ceilings, Vaulted Ceiling(s), Pantry
- Flooring: Carpet, Tile
- Windows: Low Emissivity Windows, Double Pane Windows, Vinyl Frame
- Has basement: No
- Has fireplace: No
Interior area
- Total structure area: 2,186
- Total interior livable area: 2,186 sqft
Property
Parking
- Total spaces: 4
- Parking features: Garage, Open
- Garage spaces: 2
- Uncovered spaces: 2
Features
- Stories: 2
- Patio & porch: Covered
- Exterior features: Private Yard
- Spa features: None
- Fencing: Block
Lot
- Size: 3,746 Square Feet
- Features: North/South Exposure, Corner Lot, Desert Front, Auto Timer H2O Front
Details
- Parcel number: 21512726
Construction
Type & style
- Home type: SingleFamily
- Property subtype: Single Family Residence
Materials
- Stucco, Wood Frame, Painted, Stone
- Roof: Tile
Condition
- Year built: 2023
Details
- Builder name: D.R. Horton
Utilities & green energy
- Electric: 220 Volts in Kitchen
- Sewer: Public Sewer
- Water: City Water
Green energy
- Energy efficient items: Multi-Zones
- Water conservation: Low-Flow Fixtures, Tankless Ht Wtr Heat
Community & HOA
Community
- Features: Pool, Gated, Community Spa, Playground, Biking/Walking Path
- Subdivision: ARABELLA PARCEL 3
HOA
- Has HOA: Yes
- Services included: Maintenance Grounds
- HOA fee: $132 monthly
- HOA name: AAM
- HOA phone: 480-551-4300
Location
- Region: Scottsdale
Financial & listing details
- Price per square foot: $364/sqft
- Tax assessed value: $636,600
- Annual tax amount: $3,177
- Date on market: 8/21/2026
- Cumulative days on market: 6 days
- Listing terms: Cash,Conventional,VA Loan
- Ownership: Fee Simple
- Electric utility on property: Yes
Estimated market value
Not available
Estimated sales range
Not available
Not available
Price history
| Date | Event | Price |
|---|---|---|
| 8/20/2026 | Listed for sale | $795,000+1.9%$364/sqft |
Source:  ARMLS #7069176 Report a problem ARMLS #7069176 Report a problem | ||
| 1/23/2024 | Listing removed | $779,990+7.1%$357/sqft |
Source: ARMLS #6400766 Report a problem | ||
| 8/30/2023 | Sold | $727,990-5.5%$333/sqft |
Source: ARMLS #6586732 Report a problem | ||
| 8/3/2023 | Pending sale | $769,990$352/sqft |
Source: ARMLS #6586732 Report a problem | ||
| 7/31/2023 | Listed for sale | $769,990-1.3%$352/sqft |
Source: ARMLS #6586732 Report a problem | ||
| 7/29/2023 | Listing removed | $779,990$357/sqft |
Source: ARMLS #6400766 Report a problem | ||
| 5/20/2023 | Price change | $779,990-0.3%$357/sqft |
Source: ARMLS #6400766 Report a problem | ||
| 4/23/2023 | Price change | $781,990-0.1%$358/sqft |
Source: ARMLS #6400766 Report a problem | ||
| 2/23/2023 | Price change | $782,990-4.2%$358/sqft |
Source: ARMLS #6400766 Report a problem | ||
| 6/13/2022 | Pending sale | $817,455$374/sqft |
Source: ARMLS #6400766 Report a problem | ||
| 6/6/2022 | Price change | $817,455+0.2%$374/sqft |
Source: ARMLS #6400766 Report a problem | ||
| 5/16/2022 | Listed for sale | $815,710$373/sqft |
Source: ARMLS #6400766 Report a problem | ||
Public tax history
| Year | Property taxes | Tax assessment |
|---|---|---|
| 2025 | $3,110 +2.6% | $63,660 -7.1% |
| 2024 | $3,032 +121.1% | $68,510 +427.9% |
| 2023 | $1,371 -0.7% | $12,977 -42.2% |
| 2022 | $1,380 | $22,470 +532.6% |
| 2021 | -- | $3,552 |
Find assessor info on the county website
Monthly payment
Est. payment
Payment breakdown
Explore the cost of this home by adjusting the details. Changes won't be saved.Climate risks
Neighborhood: 85254
Nearby schools
GreatSchools rating
- 10/10Copper Canyon Elementary SchoolGrades: PK-6Distance: 0.5 mi
- 7/10Horizon High SchoolGrades: 7-12Distance: 1.3 mi
- 6/10Sunrise Middle SchoolGrades: 5-8Distance: 1.5 mi
Schools provided by the listing agent
- Elementary: Copper Canyon Elementary School
- Middle: Sunrise Middle School
- High: Horizon High School
- District: Paradise Valley Unified District
Source: ARMLS. This data may not be complete. We recommend contacting the local school district to confirm school assignments for this home.
- $699,9903 bd3 ba1.9k sqft5120 E Woodridge Dr, Scottsdale, AZ 85254Sold

- $699,7003 bd3 ba1.9k sqft5125 E Danbury Rd, Scottsdale, AZ 85254Sold

- $710,9903 bd3 ba2.1k sqft5121 E Danbury Rd, Scottsdale, AZ 85254Sold

- $699,9904 bd3 ba1.9k sqft5117 E Danbury Rd, Scottsdale, AZ 85254Sold
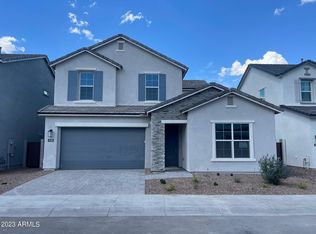
- $963,900-- bd-- ba-- sqft5123 E Woodridge Dr, Scottsdale, AZ 85254Off Market
- $860,0004 bd3 ba2.1k sqft5119 E Woodridge Dr, Scottsdale, AZ 85254Sold
- $1,025,100-- bd-- ba-- sqft5127 E Woodridge Dr, Scottsdale, AZ 85254Off Market
- $749,9003 bd3 ba1.8k sqft5112 E Woodridge Dr, Scottsdale, AZ 85254Sold
A local agent can set up tours, give advice and negotiate with sellers.
Similar homes
- $749,9003 bd3 ba2.1k sqft5940 E PHELPS Road, Scottsdale, AZ 85254For Sale
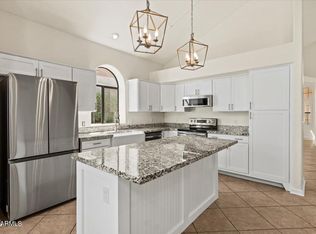 MLS ID #7072032, Brad Bohn, Desert Dimensions Properties. ARMLS
 - $824,9003 bd2 ba2k sqft5009 E BLANCHE Drive, Scottsdale, AZ 85254For Sale
 MLS ID #7070111, Raegen Johnson, Real Broker. ARMLS
 - $750,0003 bd3 ba2k sqft15643 N 50th Street, Scottsdale, AZ 85254For Sale
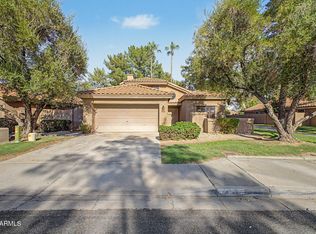 MLS ID #7070761, Sabina Smailbegovic, DeLex Realty. ARMLS
 - $799,0003 bd3 ba2.1k sqft4832 E ST JOHN Road, Scottsdale, AZ 85254For Sale
 MLS ID #7057163, Chennareddy Sanikommu, West USA Realty. ARMLS
 - $849,5004 bd2 ba1.9k sqft17716 N 51ST Street, Scottsdale, AZ 85254For SaleMLS ID #7070420, Peggy Murrietta, REfresh Real Estate Group, LLC. ARMLS
- $--4 bd2 ba1.7k sqft16630 N 50th Way, Scottsdale, AZ 85254AuctionAuction.com 2
- $725,0003 bd2 ba2k sqft6716 E BEVERLY Lane, Scottsdale, AZ 85254For SaleMLS ID #7071599, Craig S Binder, Jason Mitchell Real Estate. ARMLS
- $899,9003 bd2 ba2k sqft5017 E LE MARCHE Avenue, Scottsdale, AZ 85254For SaleMLS ID #7065437, Kelsey Pasquel, Scottsdale Classic Real Estate. ARMLS
- $939,8004 bd2 ba2.4k sqft4938 E MARINO Drive E, Scottsdale, AZ 85254For SaleMLS ID #7071220, Hweijwan L Lade, Berkshire Hathaway HomeServices Arizona Properties. ARMLS
- $750,0003 bd2 ba1.7k sqft16822 N 50TH Way, Scottsdale, AZ 85254For SaleMLS ID #7036944, Jake J. Crawford, eXp Realty. ARMLS
- $950,0003 bd2 ba1.9k sqft5447 E TERRY Drive, Scottsdale, AZ 85254For SaleMLS ID #7068907, Heidi A Stevens, Distinct Real Estate Services. ARMLS
- $915,0004 bd3 ba2k sqft5126 E VILLAGE Drive, Scottsdale, AZ 85254For SaleMLS ID #7068952, Laura Reynoso, HomeSmart. ARMLS
- $725,0003 bd2 ba1.5k sqft15633 N 63RD Street, Scottsdale, AZ 85254For SaleMLS ID #7071885, Rebecca Didato, Russ Lyon Sotheby's International Realty. ARMLS
- $825,0004 bd2 ba1.8k sqft4921 E LE MARCHE Avenue, Scottsdale, AZ 85254For SaleMLS ID #7064211, Donna Jeffries, HomeSmart. ARMLS
- $825,0003 bd2 ba1.7k sqft4725 E LE MARCHE Avenue, Phoenix, AZ 85032For SaleMLS ID #7069065, Kim Panozzo, HomeSmart. ARMLS
- $899,7003 bd3 ba3.2k sqft16640 N 54TH Street, Scottsdale, AZ 85254For SaleMLS ID #7035877, Marcus Bowen, Realty ONE Group. ARMLS
- $875,0004 bd3 ba2.4k sqft5939 E PHELPS Road, Scottsdale, AZ 85254For SaleMLS ID #7065043, Donald W Aldrich Jr, Keller Williams Arizona Realty. ARMLS
- $950,0003 bd3 ba2.3k sqft15233 N 51ST Street, Scottsdale, AZ 85254For SaleMLS ID #7069710, Jardin Ratzken, Two Brothers Realty & Co. ARMLS
- $885,0003 bd2 ba1.9k sqft5508 E PARADISE Lane, Scottsdale, AZ 85254For SaleMLS ID #7057898, Donna Cilley, Realty Executives Arizona Territory. ARMLS
- $799,9004 bd2 ba2.4k sqft5128 E HELENA Drive, Scottsdale, AZ 85254For SaleMLS ID #7036000, Matthew S. Potter, Real Broker. ARMLS
