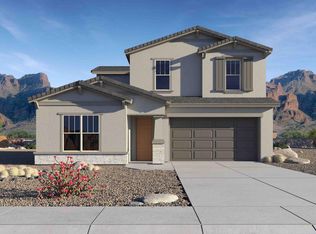
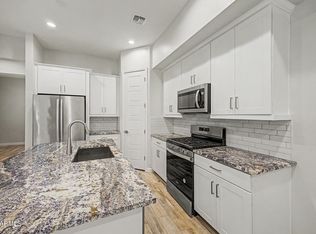
Fall in love with this beautiful two-story residence in the sought-after Arabella! Situated in a prime corner lot, this gem boasts an inviting curb appeal, a manicured landscape, and a 2-car garage. Inside, you'll be greeted with tile floors, contemporary lighting, plenty of natural light, window blinds, and stylish neutral colors that pair well with any choice of decor. Prepare delicious meals in the impeccable culinary space, complete with mocha cabinets adorned with crown molding, a full tile backsplash, elegant quartz countertops, built-in essentials, and an island with a breakfast bar, perfect for casual meals. The primary bedroom promises a good night's rest, including a walk-in closet for easy organization and a private bathroom with an oversized dual-sink vanity. The flexible loft is perfect for an office or hobby area. The beautifully landscaped backyard hosts a cozy covered patio ideal for morning coffee and a nice seating space with pavers and artificial grass, ideal for dining alfresco. This gem is THE ONE! Don't miss it!
For sale
Price cut: $25K (8/21)
$799,900
5128 E HELENA Drive, Scottsdale, AZ 85254
4beds
2,472sqft
Single Family Residence
Built in 2024
4,074 Square Feet Lot
$-- Zestimate®
$324/sqft
$132/mo HOA
What's special
- 90 days |
- 644 |
- 29 |
Zillow last checked:
Listing updated:
Listed by:
Matthew S. Potter 480-343-7894,
Real Broker,
Nicole L. Allen 602-696-7850,
Real Broker
Source: ARMLS,MLS#: 7036000
Facts & features
Interior
Bedrooms & bathrooms
- Bedrooms: 4
- Bathrooms: 2
- Full bathrooms: 2
Heating
- Natural Gas
Cooling
- Central Air, Ceiling Fan(s), Programmable Thmstat
Appliances
- Included: Reverse Osmosis, Built-in Microwave, Dishwasher, Disposal, Gas Cooktop
- Laundry: Inside
Features
- Quartz Countertops, High Speed Internet, Smart Home, Double Vanity, Eat-in Kitchen, Breakfast Bar, 9+ Flat Ceilings, Kitchen Island, 3/4 Bath Master Bdrm
- Flooring: Carpet, Tile
- Windows: Low Emissivity Windows, Solar Screens, Double Pane Windows, ENERGY STAR Qualified Windows, Vinyl Frame
- Has basement: No
- Has fireplace: No
Interior area
- Total structure area: 2,472
- Total interior livable area: 2,472 sqft
Property
Parking
- Total spaces: 4
- Parking features: Garage Door Opener, Direct Access
- Garage spaces: 2
- Uncovered spaces: 2
Accessibility
- Accessibility features: Lever Handles, Bath Lever Faucets
Features
- Stories: 2
- Patio & porch: Covered, Patio
- Spa features: None
- Fencing: Block,Wrought Iron
- Has view: Yes
- View description: Mountain(s)
Lot
- Size: 4,074 Square Feet
- Features: North/South Exposure, Sprinklers In Front, Corner Lot, Desert Back, Desert Front, Synthetic Grass Back, Auto Timer H2O Front
Details
- Parcel number: 21512774
- Special conditions: Short Sale
Construction
Type & style
- Home type: SingleFamily
- Architectural style: Santa Barbara/Tuscan
- Property subtype: Single Family Residence
Materials
- Stucco, Wood Frame, Blown Cellulose, Painted, Stone
- Roof: Tile,Concrete
Condition
- Year built: 2024
Details
- Builder name: DR HORTON
Utilities & green energy
- Sewer: Public Sewer
- Water: City Water
Community & HOA
Community
- Features: Pool, Gated, Community Spa, Community Spa Htd, Near Bus Stop, Playground, Biking/Walking Path
- Subdivision: ARABELLA PARCEL 3
HOA
- Has HOA: Yes
- Services included: Street Maint
- HOA fee: $132 monthly
- HOA name: Arabella HOA
- HOA phone: 480-483-0076
Location
- Region: Scottsdale
Financial & listing details
- Price per square foot: $324/sqft
- Tax assessed value: $680,800
- Annual tax amount: $3,124
- Date on market: 5/27/2026
- Cumulative days on market: 84 days
- Listing terms: Cash,Conventional
- Ownership: Fee Simple
- Road surface type: Paved
Estimated market value
Not available
Estimated sales range
Not available
Not available
Price history
| Date | Event | Price |
|---|---|---|
| 8/21/2026 | Price change | $799,900-3%$324/sqft |
Source:  ARMLS #7036000 Report a problem ARMLS #7036000 Report a problem | ||
| 7/23/2026 | Price change | $824,900-3%$334/sqft |
Source: ARMLS #7036000 Report a problem | ||
| 7/8/2026 | Price change | $850,000-2.9%$344/sqft |
Source: ARMLS #7036000 Report a problem | ||
| 6/11/2026 | Price change | $875,000-2.8%$354/sqft |
Source: ARMLS #7036000 Report a problem | ||
| 6/2/2026 | Listed for sale | $900,000+12.4%$364/sqft |
Source: ARMLS #7036000 Report a problem | ||
| 3/27/2024 | Sold | $800,705-3.6%$324/sqft |
Source: ARMLS #6626832 Report a problem | ||
| 12/16/2023 | Pending sale | $830,990$336/sqft |
Source: ARMLS #6626832 Report a problem | ||
| 11/5/2023 | Listed for sale | $830,990$336/sqft |
Source: ARMLS #6626832 Report a problem | ||
Public tax history
| Year | Property taxes | Tax assessment |
|---|---|---|
| 2025 | $3,059 +101% | $68,080 +249.1% |
| 2024 | $1,522 +2.1% | $19,500 +38.2% |
| 2023 | $1,491 -0.7% | $14,111 -42.3% |
| 2022 | $1,501 | $24,435 +532.5% |
| 2021 | -- | $3,863 |
Find assessor info on the county website
Monthly payment
Est. payment
Payment breakdown
Explore the cost of this home by adjusting the details. Changes won't be saved.Climate risks
Neighborhood: 85254
Nearby schools
GreatSchools rating
- 10/10Copper Canyon Elementary SchoolGrades: PK-6Distance: 0.3 mi
- 7/10Horizon High SchoolGrades: 7-12Distance: 1.5 mi
- 6/10Sunrise Middle SchoolGrades: 5-8Distance: 1.7 mi
Schools provided by the listing agent
- Elementary: Copper Canyon Elementary School
- Middle: Sunrise Middle School
- High: Paradise Valley High School
- District: Paradise Valley Unified District
Source: ARMLS. This data may not be complete. We recommend contacting the local school district to confirm school assignments for this home.
- $715,0004 bd3 ba1.9k sqft5124 E Helena Dr, Scottsdale, AZ 85254Sold
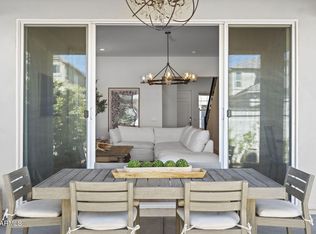
- $880,0004 bd3 ba2.3k sqft5120 E Helena Dr, Scottsdale, AZ 85254Sold
- $775,0004 bd3 ba2.3k sqft5120 E Helena Ave, Scottsdale, AZ 85254Sold

- $799,9904 bd4 ba2.4k sqft5129 E Helena Dr, Scottsdale, AZ 85254Sold

- $682,4503 bd3 ba1.8k sqft5125 E Helena Dr, Scottsdale, AZ 85254Sold
- $839,9904 bd3 ba2.4k sqft5127 E Village Dr, Scottsdale, AZ 85254Sold
- $1,100,0005 bd3 ba2.8k sqft5131 E Village Dr, Scottsdale, AZ 85254For Sale
- $1,370,0004 bd3 ba3k sqft17457 N 51st Way, Scottsdale, AZ 85254Sold
A local agent can set up tours, give advice and negotiate with sellers.
Similar homes
- $799,0003 bd3 ba2.1k sqft4832 E ST JOHN Road, Scottsdale, AZ 85254For Sale
 MLS ID #7057163, Chennareddy Sanikommu, West USA Realty. ARMLS
 - $675,9004 bd3 ba2.3k sqft5054 E ANDERSON Drive, Scottsdale, AZ 85254For Sale
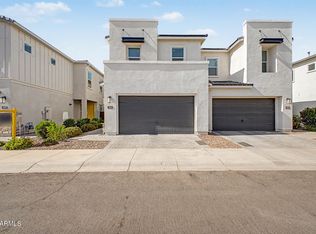 MLS ID #7064844, Gaby Rogoveanu, Universal Realty, LLC. ARMLS
 - $699,9993 bd3 ba2.1k sqft5060 E GALLOP Way, Scottsdale, AZ 85254For Sale
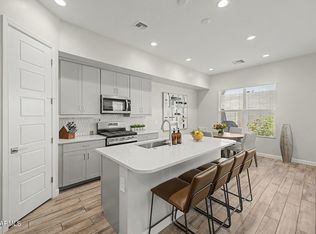 MLS ID #7014370, Meghan Klibanoff, Compass. ARMLS
 - $678,0003 bd3 ba2.1k sqft5050 E ANDERSON Drive, Scottsdale, AZ 85254For Sale
 MLS ID #7041120, Linda Leah Nelson, Century 21 Arizona Foothills. ARMLS
 - $665,0003 bd3 ba1.9k sqft17145 N 50TH Street, Scottsdale, AZ 85254For SaleMLS ID #7065635, Patricia L Irwin, HomeSmart Lifestyles. ARMLS
- $749,9993 bd3 ba1.9k sqft5010 E ANDERSON Drive, Scottsdale, AZ 85254For SaleMLS ID #6983502, Jonathan Corwell, Apex Residential. ARMLS
- $850,0005 bd4 ba3.1k sqft19003 N 28TH Street, Phoenix, AZ 85050For SaleMLS ID #7034960, Brenda Woodward, Citiea. ARMLS
- from $767,9904 bd3 ba2.5k sqftCrow Plan, The Ridge at Stone Butte, Phoenix, AZ 85024New ConstructionDR Horton
- $849,9904 bd3 ba2.2k sqft2726 E AGAVE KNOLL Road, Phoenix, AZ 85024New ConstructionARMLS
- $679,0003 bd3 ba1.7k sqft21016 N 58TH Way, Phoenix, AZ 85054For SaleMLS ID #7069784, Kelley Norton, eXp Realty. ARMLS
- $830,0003 bd3 ba2.4k sqft7345 E CASITAS DEL RIO Drive, Scottsdale, AZ 85255For SaleMLS ID #7041412, Linda Kondrosky, Realty ONE Group. ARMLS
- from $809,9904 bd3 ba2.2k sqftTapatio Plan, The Ridge at Stone Butte, Phoenix, AZ 85024New ConstructionDR Horton
- $775,0004 bd3 ba2.5k sqft1740 E Northwood Drive, Phoenix, AZ 85024For SaleMLS ID #7035508, Mikayla McNeely, HomeSmart. ARMLS
- $785,0005 bd3 ba3.5k sqft7815 W KERRY Lane, Glendale, AZ 85308For SaleMLS ID #7047796, Zoran Gajanovic, Realty ONE Group. ARMLS
- $550,0004 bd3 ba2.1k sqft17214 N 9TH Place, Phoenix, AZ 85022For SaleMLS ID #7067330, Richard Noeltner, Service Star Realty. ARMLS
- $589,0004 bd3 ba2.1k sqft17207 N 10TH Street, Phoenix, AZ 85022For SaleMLS ID #7059733, Bryce Weybright, LPT Realty, LLC. ARMLS
- $799,9004 bd3 ba2.6k sqft1218 W HOWE Street, Tempe, AZ 85281New ConstructionMLS ID #7062585, Claudia Jara, Realty ONE Group. ARMLS
- $655,0004 bd3 ba2k sqft4105 E HOOT OWL Trail, Cave Creek, AZ 85331For SaleMLS ID #7047682, Sandra Barckholtz, Compass. ARMLS
- $745,0005 bd3 ba2.3k sqft6429 N 17TH Street, Phoenix, AZ 85016For SaleMLS ID #7043482, Bobby H Lieb, Compass. ARMLS
- $699,0003 bd3 ba1.9k sqft7496 E VIA DE LUNA Drive, Scottsdale, AZ 85255For SaleMLS ID #7046682, Kelly Wight, Sundance Properties. ARMLS
