Experience modern luxury in this beautifully crafted single-level home featuring 4 bedrooms, 2.5 baths, a 3-car garage, and a thoughtful floor plan designed for comfort, style, and everyday functionality. Located in the highly coveted ''magic zip code'' (Scottsdale address with Phoenix utilities and taxes and access to top-rated Paradise Valley schools) this 2023-built residence checks every box. Set on a premium lot with open space to the north, no homes behind, and peaceful mountain views, this home is part of the exclusive Estate Series, a limited collection of larger single-level homes on approx 10k sq ft lots (2,700-3,700 sq ft floor plans). This particular home is the sought-after Austin Model. The open-concept great room is filled with natural light and flows seamlessly into the gourmet kitchen, complete with double ovens, stainless steel gas appliances, quartz countertops, ash cabinetry, full tile backsplash, under-cabinet lighting, and an oversized island perfect for cooking, gathering, and entertaining. Elegant wood-plank tile runs throughout, creating a cohesive and upscale design. Expansive multi-panel glass doors open to a stunning backyard retreat featuring low-maintenance turf, an extended covered patio, a relaxing gas fire pit, upgraded exterior lighting, surround-sound speakers, and beautiful mountain views - a dream setting for outdoor living. The primary suite is a private sanctuary, offering a spa-like bathroom with a separate soaking tub, a large walk-in shower, and generous closet space. A spacious bonus room plus a dedicated office/den provide exceptional flexibility - ideal for a game room, fitness studio, media room, or creative workspace. Residents also enjoy access to resort-style community amenities, including a heated pool and spa, outdoor kitchen, ramadas, playground, green space, and picturesque walking and biking paths.
Ideally located just minutes from Desert Ridge & High Street, Scottsdale Quarter & Kierland Commons, the newly redesigned PV mall area, and the 101/51 interchange, this home delivers the perfect blend of luxury, convenience, and lifestyle.
Sold for $1,370,000
$1,370,000
17457 N 51st Way, Scottsdale, AZ 85254
4beds
3,048sqft
Single Family Residence
Built in 2023
9,676 Square Feet Lot
$1,369,100 Zestimate®
$449/sqft
$5,127 Estimated rent
Home value
$1,369,100
$1.26M - $1.49M
$5,127/mo
Zestimate® history
Owner options
List your home for rent
$5,127/mo
Rent Zestimate®
Find your next renter with Zillow Rental Manager. Plus, with online applications, you can quickly screen prospective tenants – for free.
$5,127/mo
Rent Zestimate®
Refinance and save
$6,382/mo
Est. payment
Refinancing to a lower rate could help reduce your monthly payments and save thousands over the life of the loan.
$6,382/mo
Est. payment
Explore your selling options
Work with a Zillow partner agent
Leverage their expertise and Zillow's premium Showcase listings to get your home seen by more buyers.
Get startedList with your own agent
Get your home in front of millions of buyers by listing it on Zillow.
Learn how to do itSell it yourself
Take full control of how buyers see your home on Zillow by listing For Sale by Owner (FSBO).
List your homeWhat's special
Extended covered patioSurround-sound speakersBeautiful mountain viewsPeaceful mountain viewsLow-maintenance turfDouble ovensFull tile backsplash
Zillow last checked:
Listing updated:
Listed by:
Brad A Goddes 602-903-7209,
Goddes Homes,
Kristin L Huntington 480-340-3411,
Goddes Homes
Bought with:
Non-MLS Agent
Non-MLS Office
Source: ARMLS,MLS#: 6952651
Facts & features
Interior
Bedrooms & bathrooms
- Bedrooms: 4
- Bathrooms: 3
- Full bathrooms: 2
- 1/2 bathrooms: 1
Heating
- Natural Gas
Cooling
- Central Air, Programmable Thmstat
Appliances
- Included: Dryer, Washer, Reverse Osmosis, Built-in Microwave, Dishwasher, Disposal, Gas Oven, Gas Cooktop, Built-In Electric Oven
- Laundry: Inside, Gas Dryer Hookup
Features
- High Speed Internet, Smart Home, Double Vanity, Eat-in Kitchen, Breakfast Bar, 9+ Flat Ceilings, Kitchen Island, Pantry, Full Bth Master Bdrm, Separate Shwr & Tub
- Flooring: Carpet, Tile
- Windows: Low Emissivity Windows, Double Pane Windows
- Has basement: No
Interior area
- Total structure area: 3,048
- Total interior livable area: 3,048 sqft
Property
Parking
- Total spaces: 5
- Parking features: Garage Door Opener
- Garage spaces: 3
- Uncovered spaces: 2
Features
- Stories: 1
- Patio & porch: Covered
- Exterior features: Private Street(s)
- Spa features: None
- Fencing: Block
Lot
- Size: 9,676 Square Feet
- Features: East/West Exposure, Sprinklers In Rear, Sprinklers In Front, Desert Front, Gravel/Stone Front, Synthetic Grass Frnt, Synthetic Grass Back
Details
- Parcel number: 21512777
- Special conditions: Owner Occupancy Req
Construction
Type & style
- Home type: SingleFamily
- Architectural style: Contemporary
- Property subtype: Single Family Residence
Materials
- Stucco, Wood Frame, Painted, Stone
- Roof: Tile
Condition
- Complete Spec Home
- Year built: 2023
Details
- Builder name: DR Horton
- Warranty included: Yes
Utilities & green energy
- Sewer: Public Sewer
- Water: City Water
Green energy
- Water conservation: Tankless Ht Wtr Heat
Community & HOA
Community
- Features: Pool, Gated, Community Spa Htd, Playground, Biking/Walking Path
- Subdivision: Arabella
HOA
- Has HOA: Yes
- Services included: Maintenance Grounds
- HOA fee: $122 monthly
- HOA name: Arabella Homeowners
Location
- Region: Scottsdale
Financial & listing details
- Price per square foot: $449/sqft
- Tax assessed value: $940,500
- Annual tax amount: $4,561
- Date on market: 12/11/2025
- Cumulative days on market: 48 days
- Listing terms: Cash,Conventional,1031 Exchange,FHA,VA Loan
- Ownership: Fee Simple
Price history
| Date | Event | Price |
|---|---|---|
| 1/29/2026 | Sold | $1,370,000-1.8%$449/sqft |
Source:  ARMLS #6952651 Report a problem ARMLS #6952651 Report a problem | ||
| 1/28/2026 | Pending sale | $1,395,000$458/sqft |
Source: ARMLS #6952651 Report a problem | ||
| 12/11/2025 | Listed for sale | $1,395,000+14.5%$458/sqft |
Source: ARMLS #6952651 Report a problem | ||
| 5/31/2023 | Sold | $1,218,515-0.3%$400/sqft |
Source: ARMLS #6542816 Report a problem | ||
| 4/16/2023 | Pending sale | $1,222,515$401/sqft |
Source: ARMLS #6542816 Report a problem | ||
| 4/12/2023 | Listed for sale | $1,222,515$401/sqft |
Source: ARMLS #6542816 Report a problem | ||
Public tax history
| Year | Property taxes | Tax assessment |
|---|---|---|
| 2025 | $4,469 +3% | $94,050 -6.1% |
| 2024 | $4,339 +57.7% | $100,200 +284.8% |
| 2023 | $2,751 -0.7% | $26,040 -42.2% |
| 2022 | $2,770 | $45,090 +391.5% |
| 2021 | -- | $9,174 |
Find assessor info on the county website
Neighborhood: 85254
Nearby homes
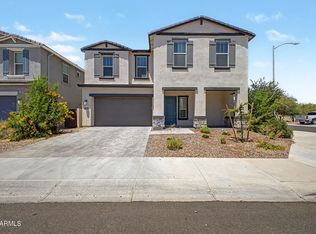
- $824,9004 bd2 ba2.4k sqft5128 E Helena Dr, Scottsdale, AZ 85254For Sale
- $1,304,500-- bd-- ba-- sqft17441 N 51st Way, Scottsdale, AZ 85254Off Market
- $799,9904 bd4 ba2.4k sqft5129 E Helena Dr, Scottsdale, AZ 85254Sold

- $715,0004 bd3 ba1.9k sqft5124 E Helena Dr, Scottsdale, AZ 85254Sold
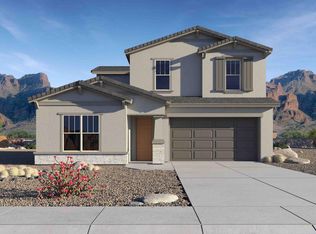
- $839,9904 bd3 ba2.4k sqft5127 E Village Dr, Scottsdale, AZ 85254Sold
- $1,100,0005 bd3 ba2.8k sqft5131 E Village Dr, Scottsdale, AZ 85254For Sale
- $690,000-- bd-- ba-- sqft5108 E Helena Dr, Scottsdale, AZ 85254Sold
- $534,100-- bd-- ba2.1k sqft4916 E Helena Dr, Scottsdale, AZ 85254Off Market
Nearby schools
GreatSchools rating
- 10/10Copper Canyon Elementary SchoolGrades: PK-6Distance: 0.3 mi
- 7/10Horizon High SchoolGrades: 7-12Distance: 1.5 mi
- 6/10Sunrise Middle SchoolGrades: 5-8Distance: 1.7 mi
Schools provided by the listing agent
- Elementary: Copper Canyon Elementary School
- Middle: Sunrise Middle School
- High: Horizon High School
- District: Paradise Valley Unified District
Source: ARMLS. This data may not be complete. We recommend contacting the local school district to confirm school assignments for this home.
Get a cash offer in 3 minutes
Find out how much your home could sell for in as little as 3 minutes with a no-obligation cash offer.
Estimated market value
$1,369,100
Get a cash offer in 3 minutes
Find out how much your home could sell for in as little as 3 minutes with a no-obligation cash offer.
Estimated market value
$1,369,100
- Arizona
- Maricopa County
- Scottsdale
- 85254
- 17457 N 51st Way
Nearby cities
Nearby neighborhoods
Nearby zip codes
Other Scottsdale Topics
