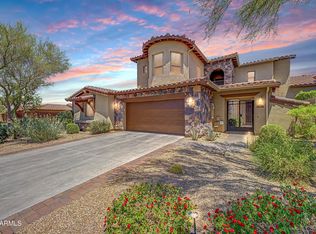
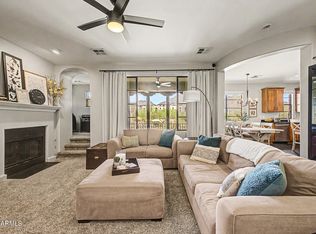
LOCATION!! Imagine living in this Contemporary North Scottsdale home beautifully appointed with 3 bedrooms, 2.5 bath home featuring a spacious second floor loft and stylish modern finishes throughout. The open concept floor plan is enhanced by impressive four panel sliding glass doors that create seamless indoor and outdoor living while filling the home with natural light or lower the mechanical blinds for privacy. The spacious kitchen is designed for both entertaining and everyday living, showcasing a stunning waterfall island, ample cabinetry, and generous counter space. Enjoy breathtaking mountain views from the private rooftop deck with no neighboring rooftop patios, offering a rare level of privacy. Community amenities include a resort style pool and fitness center. Community amenities include a resort style pool and fitness center. Conveniently located near shopping, grocery stores, restaurants, golf, and entertainment. Offered fully furnished and move in ready, making it an ideal primary residence, seasonal retreat, or investment property.
For sale
$830,000
7345 E CASITAS DEL RIO Drive, Scottsdale, AZ 85255
3beds
2,402sqft
Townhouse
Built in 2018
1,742 Square Feet Lot
$-- Zestimate®
$346/sqft
$274/mo HOA
What's special
Open concept floor planSpacious kitchenSpacious second floor loftBreathtaking mountain viewsStylish modern finishes throughoutGenerous counter spaceAmple cabinetry
- 88 days
- 248
- 8
Zillow last checked:
Listing updated:
Listed by:
Linda Kondrosky 480-652-1421,
Realty ONE Group
Source: ARMLS,MLS#: 7041412
Facts & features
Interior
Bedrooms & bathrooms
- Bedrooms: 3
- Bathrooms: 3
- Full bathrooms: 2
- 1/2 bathrooms: 1
Heating
- ENERGY STAR Qualified Equipment, Natural Gas
Cooling
- Central Air, Ceiling Fan(s), ENERGY STAR Qualified Equipment
Appliances
- Included: Dryer, Washer, Reverse Osmosis, Refrigerator, Built-in Microwave, Dishwasher, Disposal, Gas Range, Gas Cooktop, Built-In Gas Oven
- Laundry: Upper Level
Features
- Granite Counters, Upstairs, Breakfast Bar, Vaulted Ceiling(s), Kitchen Island, Separate Shwr & Tub
- Flooring: Carpet, Tile
- Windows: Low Emissivity Windows, Double Pane Windows, Mechanical Sun Shds
- Has basement: No
- Has fireplace: No
- Furnished: Yes
Interior area
- Total structure area: 2,402
- Total interior livable area: 2,402 sqft
Property
Parking
- Total spaces: 2
- Parking features: Attached, Garage Door Opener, Electric Vehicle Charging Station(s)
- Attached garage spaces: 2
Features
- Stories: 2
- Spa features: None
- Fencing: Block
- Has view: Yes
- View description: Mountain(s)
Lot
- Size: 1,742 Square Feet
- Features: Sprinklers In Front, Desert Front
Details
- Parcel number: 21203699
Construction
Type & style
- Home type: Townhouse
- Architectural style: Contemporary
- Property subtype: Townhouse
- Attached to another structure: Yes
Materials
- Stucco, Wood Frame, Painted
- Roof: Foam
Condition
- Year built: 2018
Details
- Builder name: Khovnanian
Utilities & green energy
- Sewer: Public Sewer
- Water: City Water
Green energy
- Water conservation: Tankless Ht Wtr Heat
Community & HOA
Community
- Features: Pool, Gated, Community Spa Htd, Fitness Center
- Security: Fire Sprinkler System
- Subdivision: SILVERSTONE PARCEL F
HOA
- Has HOA: Yes
- Services included: Insurance, Maintenance Grounds, Street Maint, Front Yard Maint, Roof Replacement, Maintenance Exterior
- HOA fee: $274 monthly
- HOA name: PinnacleatSilverston
- HOA phone: 480-422-0888
Location
- Region: Scottsdale
Financial & listing details
- Price per square foot: $346/sqft
- Tax assessed value: $781,200
- Annual tax amount: $3,514
- Date on market: 6/12/2026
- Cumulative days on market: 88 days
- Listing terms: Cash,Conventional,1031 Exchange,FHA,VA Loan
- Ownership: Fee Simple
- Road surface type: Asphalt
Estimated market value
Not available
Estimated sales range
Not available
Not available
Price history
| Date | Event | Price |
|---|---|---|
| 6/12/2026 | Listed for sale | $830,000+0.2%$346/sqft |
Source:  ARMLS #7041412 Report a problem ARMLS #7041412 Report a problem | ||
| 4/18/2024 | Listing removed | -- |
Source: ARMLS #6407619 Report a problem | ||
| 3/22/2024 | Price change | $3,500-58.8%$1/sqft |
Source: ARMLS #6407619 Report a problem | ||
| 1/8/2024 | Listed for rent | $8,500$4/sqft |
Source: ARMLS #6407619 Report a problem | ||
| 1/8/2024 | Listing removed | -- |
Source: ARMLS #6407619 Report a problem | ||
| 4/1/2023 | Listed for rent | $8,500+142.9%$4/sqft |
Source: ARMLS #6407619 Report a problem | ||
| 3/23/2023 | Listing removed | -- |
Source: Zillow Rentals #6407619 Report a problem | ||
| 12/20/2022 | Listed for rent | $3,500$1/sqft |
Source: Zillow Rentals #6407619 Report a problem | ||
| 8/11/2022 | Listing removed | -- |
Source: Zillow Rental Network Premium Report a problem | ||
| 7/12/2022 | Price change | $3,500-12.5%$1/sqft |
Source: Zillow Rental Network Premium #6407619 Report a problem | ||
| 5/28/2022 | Price change | $4,000-27.3%$2/sqft |
Source: Zillow Rental Network Premium #6407619 Report a problem | ||
| 4/26/2022 | Price change | $5,500+10%$2/sqft |
Source: Zillow Rental Network Premium #6389089 Report a problem | ||
| 4/1/2022 | Sold | $828,000-0.8%$345/sqft |
Source: ARMLS #6347208 Report a problem | ||
| 2/10/2022 | Pending sale | $835,000$348/sqft |
Source: ARMLS #6347208 Report a problem | ||
| 1/27/2022 | Price change | $5,000-16.7%$2/sqft |
Source:  HomeSmart #6168750 Report a problem HomeSmart #6168750 Report a problem | ||
| 1/27/2022 | Listed for sale | $835,000+34.9%$348/sqft |
Source: ARMLS #6347208 Report a problem | ||
| 8/24/2021 | Price change | $6,000+33.3%$2/sqft |
Source: HomeSmart #6168750 Report a problem | ||
| 7/11/2021 | Price change | $4,500-10%$2/sqft |
Source: HomeSmart #6168750 Report a problem | ||
| 5/25/2021 | Price change | $5,000+11.1%$2/sqft |
Source: HomeSmart #6168750 Report a problem | ||
| 4/30/2021 | Price change | $4,500+28.6%$2/sqft |
Source: HomeSmart #6168750 Report a problem | ||
| 3/29/2021 | Price change | $3,500-27.1%$1/sqft |
Source: HomeSmart #6168750 Report a problem | ||
| 2/3/2021 | Price change | $4,800-12.7%$2/sqft |
Source: HomeSmart #6168750 Report a problem | ||
| 12/14/2020 | Price change | $5,500+22.2%$2/sqft |
Source: HomeSmart #6168750 Report a problem | ||
| 12/12/2020 | Listing removed | $619,000$258/sqft |
Source: Corcoran Platinum Living #6154900 Report a problem | ||
| 12/12/2020 | Listed for rent | $4,500$2/sqft |
Source: HomeSmart #6168750 Report a problem | ||
| 12/7/2020 | Sold | $619,000+9.4%$258/sqft |
Source: ARMLS #6154900 Report a problem | ||
| 1/7/2019 | Sold | $566,050$236/sqft |
Source: Public Record Report a problem | ||
Public tax history
| Year | Property taxes | Tax assessment |
|---|---|---|
| 2025 | $3,443 +2.1% | $78,120 -4.1% |
| 2024 | $3,372 +0.5% | $81,420 +129.3% |
| 2023 | $3,355 -0.4% | $35,515 -27.3% |
| 2022 | $3,370 +20.2% | $48,850 +4% |
| 2021 | $2,803 +1850.7% | $46,960 +8.7% |
| 2020 | $144 +2.8% | $43,210 +1085.5% |
| 2019 | $140 | $3,645 |
Find assessor info on the county website
Monthly payment
Est. payment
Payment breakdown
Explore the cost of this home by adjusting the details. Changes won't be saved.Climate risks
Neighborhood: 85255
Nearby schools
Schools provided by the listing agent
- Elementary: Pinnacle Peak Preparatory
- Middle: Mountain Trail Middle School
- High: Pinnacle High School
- District: Paradise Valley Unified District
Source: ARMLS. This data may not be complete. We recommend contacting the local school district to confirm school assignments for this home.
- $763,1003 bd2 ba2.3k sqft7323 E Casitas Del Rio Dr, Scottsdale, AZ 85255Off Market

- $704,6002 bd2 ba2.3k sqft7333 E Casitas Del Rio Dr #97, Scottsdale, AZ 85255Off Market

- $749,4003 bd3 ba2.4k sqftRight 7343 E Casitas Del Rio, Scottsdale, AZ 85255Off Market
- $818,5003 bd2 ba2.3k sqft7343 E Casitas Del Rio Dr, Scottsdale, AZ 85255Off Market

Similar homes
- $875,0003 bd3 ba2.6k sqft7240 E AURORA Drive, Scottsdale, AZ 85266For Sale
 MLS ID #7042272, Josiah Krol, eXp Realty. ARMLS
 - $945,0004 bd3 ba2.1k sqft10394 E HILLERY Drive, Scottsdale, AZ 85255For Sale
 MLS ID #7064256, Nicole N Paul, Posh Properties. ARMLS
 - $820,0003 bd2 ba1.5k sqft10289 E KAREN Drive, Scottsdale, AZ 85255For Sale
 MLS ID #7073130, Kyle Yockey, Fathom Realty Elite. ARMLS
 - $724,9002 bd2 ba1.5k sqft18650 N THOMPSON PEAK Parkway #2042, Scottsdale, AZ 85255For Sale
 MLS ID #7028032, Van D. Welborn, Redfin Corporation. ARMLS
