Must-see townhome in the highly sought-after gated community of Montacino in Carefree. Experience resort-style living in this beautifully appointed 3-bedroom, 3-bathroom residence, thoughtfully designed for both comfort and entertaining. The gourmet chef's kitchen features a waterfall island, gas range, wine refrigerator, and wet bar. Additional highlights include a 2 cozy fireplace's, private patio, and spacious 2-car garage.
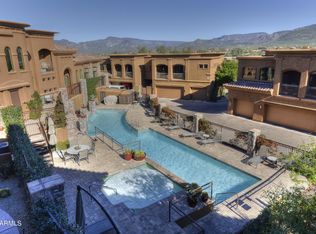
Enjoy beautifully maintained community grounds, along with a sparkling pool and heated spa. Ideally located just steps from Carefree's iconic historic Sundial, you'll have easy access to exceptional restaurants, boutique shops, and the area's popular culinary events.
Luxury, location, and resort-style living--this exceptional townhome is truly a must-see!
For sale
$840,000
7199 E RIDGEVIEW Place #105, Carefree, AZ 85377
3beds
2,372sqft
Townhouse
Built in 2004
1,838 Square Feet Lot
$-- Zestimate®
$354/sqft
$485/mo HOA
What's special
Sparkling poolBeautifully maintained community groundsPrivate patioWine refrigeratorWet barGas rangeWaterfall island
- 47 days
- 298
- 22
Zillow last checked:
Listing updated:
Listed by:
Kathleen Miller 602-369-2732,
RETSY
Source: ARMLS,MLS#: 7067680
Facts & features
Interior
Bedrooms & bathrooms
- Bedrooms: 3
- Bathrooms: 3
- Full bathrooms: 3
Heating
- Natural Gas
Cooling
- Central Air, Ceiling Fan(s)
Appliances
- Included: Dryer, Washer, Water Softener Owned, Refrigerator, Dishwasher, Disposal, Gas Range, Gas Oven, Gas Cooktop
- Laundry: Inside
Features
- High Speed Internet, Granite Counters, Double Vanity, Master Downstairs, Eat-in Kitchen, Breakfast Bar, 9+ Flat Ceilings, Wet Bar, Kitchen Island, Pantry, 2 Master Baths, 3/4 Bath Master Bdrm
- Flooring: Carpet, Tile
- Windows: Wood Frames
- Has basement: No
- Number of fireplaces: 2
- Fireplace features: Living Room, Master Bedroom, Gas
- Common walls with other units/homes: Three Common Walls
Interior area
- Total structure area: 2,372
- Total interior livable area: 2,372 sqft
Property
Parking
- Total spaces: 2
- Parking features: Garage Door Opener, Direct Access
- Garage spaces: 2
Features
- Stories: 2
- Patio & porch: Patio
- Exterior features: Balcony
- Has spa: Yes
- Spa features: Heated
- Fencing: Wrought Iron
Lot
- Size: 1,838 Square Feet
- Features: Borders Common Area, North/South Exposure, Desert Front, Gravel/Stone Back, Auto Timer H2O Front, Auto Timer H2O Back
Details
- Parcel number: 21688084
Construction
Type & style
- Home type: Townhouse
- Architectural style: Spanish
- Property subtype: Townhouse
- Attached to another structure: Yes
Materials
- Stucco, Wood Frame, Painted, Adobe
- Roof: Tile
Condition
- Year built: 2004
Details
- Builder name: Montacino Carefree LLC
Utilities & green energy
- Sewer: Public Sewer
- Water: Pvt Water Company
Community & HOA
Community
- Features: Pool, Gated, Community Spa Htd
- Security: Fire Sprinkler System
- Subdivision: MONTACINO CAREFREE CONDOMINIUM
HOA
- Has HOA: Yes
- Services included: Roof Repair, Pest Control, Maintenance Grounds, Front Yard Maint, Maintenance Exterior
- HOA fee: $485 monthly
- HOA name: Montacino Carefree
- HOA phone: 866-800-3231
Location
- Region: Carefree
Financial & listing details
- Price per square foot: $354/sqft
- Tax assessed value: $565,300
- Annual tax amount: $2,243
- Date on market: 8/17/2026
- Cumulative days on market: 47 days
- Listing terms: Cash,Conventional
- Ownership: Fee Simple
Estimated market value
Not available
Estimated sales range
Not available
Not available
Price history
| Date | Event | Price |
|---|---|---|
| 8/17/2026 | Listed for sale | $840,000$354/sqft |
Source:  ARMLS #7067680 Report a problem ARMLS #7067680 Report a problem | ||
| 6/6/2024 | Sold | $840,000-2.2%$354/sqft |
Source: ARMLS #6664732 Report a problem | ||
| 3/1/2024 | Listed for sale | $859,000+56.2%$362/sqft |
Source: ARMLS #6664732 Report a problem | ||
| 5/11/2021 | Sold | $550,000$232/sqft |
Source: ARMLS #6082672 Report a problem | ||
| 2/6/2021 | Listed for sale | $550,000-12%$232/sqft |
Source:  RE/MAX International #6082672 Report a problem RE/MAX International #6082672 Report a problem | ||
| 5/28/2020 | Listed for sale | $625,000+42%$263/sqft |
Source: RE/MAX Excalibur #6082672 Report a problem | ||
| 10/25/2019 | Sold | $440,000-6.4%$185/sqft |
Source: ARMLS #5891734 Report a problem | ||
| 5/13/2019 | Price change | $470,000-3.9%$198/sqft |
Source: R.O.I. Properties #5891734 Report a problem | ||
| 3/6/2019 | Listed for sale | $489,000+13.7%$206/sqft |
Source: R.O.I. Properties #5891734 Report a problem | ||
| 9/19/2014 | Sold | $430,000-3.4%$181/sqft |
Source: Public Record Report a problem | ||
| 6/1/2014 | Listing removed | $445,000$188/sqft |
Source: Realty Executives #4868481 Report a problem | ||
| 3/30/2014 | Listed for sale | $445,000-1.1%$188/sqft |
Source: Realty Executives #4868481 Report a problem | ||
| 1/3/2013 | Listed for sale | $450,000+8.4%$190/sqft |
Source: Realty Executives #4868481 Report a problem | ||
| 4/29/2009 | Sold | $415,000-12%$175/sqft |
Source: Public Record Report a problem | ||
| 10/28/2004 | Sold | $471,326$199/sqft |
Source: Public Record Report a problem | ||
Public tax history
| Year | Property taxes | Tax assessment |
|---|---|---|
| 2025 | $1,940 -2.8% | $56,530 -3.6% |
| 2024 | $1,997 +20.4% | $58,660 +33.8% |
| 2023 | $1,659 -3.2% | $43,839 +2.8% |
| 2022 | $1,713 -23% | $42,630 +4.2% |
| 2021 | $2,225 +15.2% | $40,900 +8% |
| 2020 | $1,932 +1.8% | $37,870 -0.1% |
| 2019 | $1,897 | $37,900 +0.5% |
| 2018 | $1,897 +3.7% | $37,730 +0.9% |
| 2017 | $1,829 +6.3% | $37,380 -4.2% |
| 2016 | $1,721 -8.8% | $39,010 +18% |
| 2015 | $1,888 | $33,060 +9.1% |
| 2014 | -- | $30,300 +1.8% |
| 2013 | -- | $29,750 -0.3% |
| 2012 | -- | $29,850 -9.1% |
| 2011 | -- | $32,850 -21.7% |
| 2010 | -- | $41,950 -8.3% |
| 2009 | -- | $45,750 -9.7% |
| 2008 | -- | $50,650 +10.3% |
| 2007 | -- | $45,900 +26.3% |
| 2006 | -- | $36,350 +373.3% |
| 2005 | -- | $7,680 |
Find assessor info on the county website
Monthly payment
Est. payment
Payment breakdown
Explore the cost of this home by adjusting the details. Changes won't be saved.Climate risks
Neighborhood: 85377
Nearby schools
Schools provided by the listing agent
- Elementary: Black Mountain Elementary School
- Middle: Sonoran Trails Middle School
- High: Cactus Shadows High School
- District: Cave Creek Unified District
Source: ARMLS. This data may not be complete. We recommend contacting the local school district to confirm school assignments for this home.
- $730,0003 bd3 ba2.5k sqft7199 E Ridgeview Pl APT 207, Carefree, AZ 85377Sold
- $760,0003 bd3 ba2.5k sqft7199 E Ridgeview Pl APT 210, Carefree, AZ 85377Sold
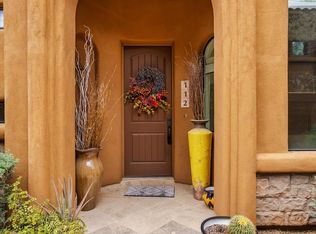
- $809,9003 bd3 ba2.3k sqft7199 E Ridgeview Pl APT 112, Carefree, AZ 85377For Sale

- $839,9003 bd3 ba2.3k sqft7199 E Ridgeview Pl APT 102, Carefree, AZ 85377For Sale
Similar homes
- $895,0003 bd3 ba2.6k sqft32109 N 73RD Street, Scottsdale, AZ 85266For Sale
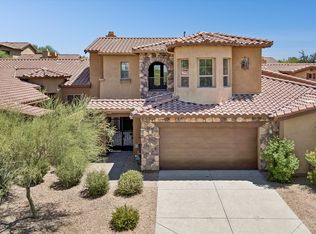 MLS ID #7087536, Katie Atkison, Realty ONE Group. ARMLS
 - $849,0004 bd2 ba2.4k sqft38408 N 23RD Drive, Phoenix, AZ 85086For Sale
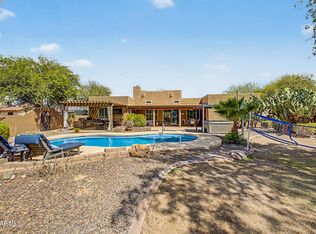 MLS ID #7076971, Charles Patrick, HomeSmart. ARMLS
 - $859,0002 bd3 ba2.1k sqft38500 N SCHOOL HOUSE Road #8, Cave Creek, AZ 85331For Sale
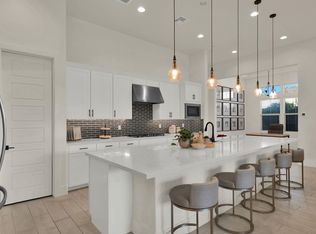 MLS ID #7088492, Jennifer Patnode, Desert Dream Realty. ARMLS
 - $849,0004 bd3 ba1.8k sqft39029 N 11TH Avenue, Phoenix, AZ 85086For Sale
 MLS ID #7073101, Christine Noel, Bushnell Real Estate Solutions. ARMLS
