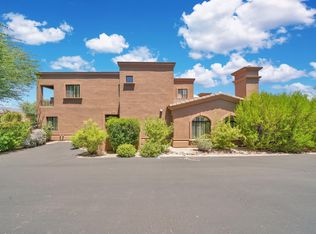
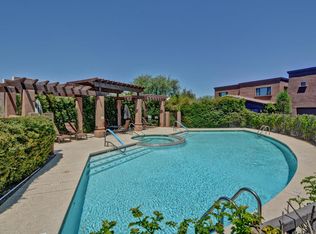
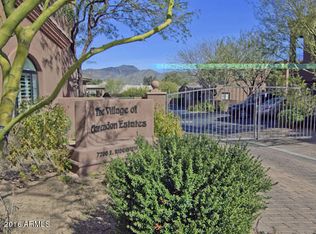
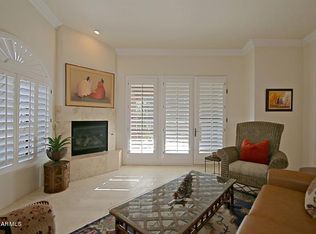
Experience refined Carefree living in this highly desirable end-unit residence--one of the largest homes in the community, offering abundant windows and natural light. Featuring 3 generous bedroom suites, each with a private ensuite bath and its own patio, the home offers exceptional privacy and comfort. The spacious downstairs primary suite includes a generous bath and walk-in closet. The beautifully remodeled kitchen combines timeless elegance with exceptional functionality, showcasing custom cabinetry, 42-inch upper cabinets, and granite countertops. Rich solid wood flooring extends throughout the main level, complemented by premium plush carpeting in the bedrooms. LED recessed lighting, plantation-style wood shutters, and crown molding add a sophisticated finishing touch. A spacious covered patio, surrounded by lush vegetation and features a built-in BBQ, creating a private and peaceful retreat perfect for outdoor dining and entertaining. A rare highlight is the oversized garage, featuring 12-foot ceilings and an 8-foot garage door--ideal for taller vehicles, recreational equipment, personal collections, or abundant storage. This home is located in a quiet, smaller community with a relaxing resort-style pool and spa. Ideally located directly across from the renowned Carefree Desert Gardens and just steps from charming galleries, boutique shopping, restaurants, local events, farmer's market, and the heart of Carefree's vibrant town center. This is effortless desert living in one of Carefree's most desirable settings.
Pending
$785,000
7200 E RIDGEVIEW Place #6, Carefree, AZ 85377
3beds
2,779sqft
Townhouse
Built in 2006
2,706 Square Feet Lot
$-- Zestimate®
$282/sqft
$345/mo HOA
What's special
Oversized garageBeautifully remodeled kitchenCrown moldingLed recessed lightingSpacious covered patioWalk-in closetGranite countertops
- 18 days
- 28
- 0
Zillow last checked:
Listing updated:
Listed by:
Robyn Lugo 480-688-5402,
Realty Executives Premier
Source: ARMLS,MLS#: 7071115
Facts & features
Interior
Bedrooms & bathrooms
- Bedrooms: 3
- Bathrooms: 4
- Full bathrooms: 3
- 1/2 bathrooms: 1
Heating
- Natural Gas
Cooling
- Central Air, Ceiling Fan(s)
Appliances
- Included: Dryer, Washer, Water Softener Owned, Refrigerator, Built-in Microwave, Dishwasher, Disposal, Gas Range, Gas Oven, Gas Cooktop, Water Purifier
- Laundry: Inside, Gas Dryer Hookup
Features
- High Speed Internet, Double Vanity, Master Downstairs, Breakfast Bar, Pantry, Full Bth Master Bdrm, Separate Shwr & Tub
- Flooring: Carpet, Tile, Wood
- Windows: Double Pane Windows
- Has basement: No
- Number of fireplaces: 1
- Fireplace features: Living Room, Gas
- Common walls with other units/homes: 1 Common Wall,End Unit
Interior area
- Total structure area: 2,779
- Total interior livable area: 2,779 sqft
Property
Parking
- Total spaces: 4
- Parking features: Attached, Garage Door Opener, Direct Access, Attch'd Gar Cabinets, Over Height Garage, Electric Vehicle Charging Station(s)
- Attached garage spaces: 2
- Uncovered spaces: 2
Features
- Stories: 2
- Patio & porch: Covered, Patio
- Exterior features: Balcony, Built-in Barbecue
- Has spa: Yes
- Spa features: None, Heated
- Fencing: Block,Wrought Iron
Lot
- Size: 2,706 Square Feet
- Features: Sprinklers In Rear, Sprinklers In Front, Desert Back, Desert Front
Details
- Parcel number: 21683819
Construction
Type & style
- Home type: Townhouse
- Property subtype: Townhouse
- Attached to another structure: Yes
Materials
- Stucco, Wood Frame, Painted
- Roof: Tile,Built-Up
Condition
- Year built: 2006
Details
- Builder name: Arizont
Utilities & green energy
- Sewer: Private Sewer
- Water: Pvt Water Company
Community & HOA
Community
- Features: Pool, Gated, Community Spa, Community Spa Htd
- Security: Fire Sprinkler System
- Subdivision: CLARENDON ESTATES AMD
HOA
- Has HOA: Yes
- Services included: Roof Repair, Insurance, Maintenance Grounds, Street Maint, Trash, Roof Replacement, Maintenance Exterior
- HOA fee: $345 monthly
- HOA name: Clarendon Estates
- HOA phone: 949-637-8337
Location
- Region: Carefree
Financial & listing details
- Price per square foot: $282/sqft
- Tax assessed value: $630,200
- Annual tax amount: $1,818
- Date on market: 9/16/2026
- Cumulative days on market: 18 days
- Listing terms: VA Loan,Cash,Conventional,FHA
- Ownership: Fee Simple
Estimated market value
Not available
Estimated sales range
Not available
Not available
Price history
| Date | Event | Price |
|---|---|---|
| 9/10/2026 | Pending sale | $785,000$282/sqft |
Source:  ARMLS #7071115 Report a problem ARMLS #7071115 Report a problem | ||
| 8/25/2026 | Listed for sale | $785,000+14.3%$282/sqft |
Source: ARMLS #7071115 Report a problem | ||
| 9/22/2023 | Sold | $687,000-4.5%$247/sqft |
Source: ARMLS #6579871 Report a problem | ||
| 8/18/2023 | Price change | $719,000-1.4%$259/sqft |
Source: ARMLS #6579871 Report a problem | ||
| 7/13/2023 | Listed for sale | $729,000+36.3%$262/sqft |
Source: ARMLS #6579871 Report a problem | ||
| 6/25/2020 | Sold | $535,000-1.8%$193/sqft |
Source: ARMLS #6027954 Report a problem | ||
| 6/6/2020 | Pending sale | $545,000$196/sqft |
Source: Platinum Living Realty #6027954 Report a problem | ||
| 1/24/2020 | Listed for sale | $545,000-3.5%$196/sqft |
Source: RE/MAX Excalibur #6027954 Report a problem | ||
| 11/13/2019 | Listing removed | $565,000$203/sqft |
Source: RE/MAX Excalibur #5960691 Report a problem | ||
| 8/3/2019 | Price change | $565,000+5.6%$203/sqft |
Source: RE/MAX Excalibur #5960691 Report a problem | ||
| 4/28/2019 | Price change | $535,000-0.4%$193/sqft |
Source: RE/MAX Excalibur #5875103 Report a problem | ||
| 4/9/2019 | Price change | $537,000-0.5%$193/sqft |
Source: RE/MAX Excalibur #5875103 Report a problem | ||
| 3/13/2019 | Price change | $539,500-1.9%$194/sqft |
Source: RE/MAX Excalibur #5875103 Report a problem | ||
| 1/30/2019 | Listed for sale | $550,000+12.5%$198/sqft |
Source: RE/MAX Excalibur #5875103 Report a problem | ||
| 10/30/2018 | Sold | $489,000$176/sqft |
Source: Public Record Report a problem | ||
| 9/14/2018 | Listed for sale | $489,000-14.9%$176/sqft |
Source: Russ Lyon Sotheby's International Realty #5820511 Report a problem | ||
| 5/10/2006 | Sold | $574,825$207/sqft |
Source: Public Record Report a problem | ||
Public tax history
| Year | Property taxes | Tax assessment |
|---|---|---|
| 2025 | $1,572 -2.8% | $63,020 +0.7% |
| 2024 | $1,618 +20.4% | $62,610 +76.2% |
| 2023 | $1,344 -3.2% | $35,526 -10.8% |
| 2022 | $1,389 -9.6% | $39,820 +4.5% |
| 2021 | $1,536 +3.1% | $38,110 +12.3% |
| 2020 | $1,490 +3.9% | $33,950 +6.2% |
| 2019 | $1,434 | $31,970 +1.8% |
| 2018 | $1,434 +3.7% | $31,420 +10.6% |
| 2017 | $1,382 +6.3% | $28,420 +0.1% |
| 2016 | $1,301 +8.1% | $28,380 +14.8% |
| 2015 | $1,203 | $24,720 +7.9% |
| 2014 | -- | $22,900 -9.1% |
| 2013 | -- | $25,200 -0.4% |
| 2012 | -- | $25,300 -9% |
| 2011 | -- | $27,800 -21.8% |
| 2010 | -- | $35,550 -8.6% |
| 2009 | -- | $38,900 -3.1% |
| 2008 | -- | $40,150 +543.4% |
| 2007 | -- | $6,240 |
Find assessor info on the county website
Monthly payment
Est. payment
Payment breakdown
Explore the cost of this home by adjusting the details. Changes won't be saved.Climate risks
Neighborhood: 85377
Nearby schools
Schools provided by the listing agent
- Elementary: Black Mountain Elementary School
- Middle: Sonoran Trails Middle School
- High: Cactus Shadows High School
- District: Cave Creek Unified District
Source: ARMLS. This data may not be complete. We recommend contacting the local school district to confirm school assignments for this home.
- $732,2003 bd3 ba2.6k sqft7200 E Ridgeview Pl APT 3, Carefree, AZ 85377Off Market
- $731,3003 bd3 ba2.6k sqft7200 E Ridgeview Pl APT 4, Carefree, AZ 85377Off Market
- $699,4003 bd3 ba2.5k sqft7200 E Ridgeview Pl APT 5, Carefree, AZ 85377Off Market
- $690,3003 bd3 ba2.5k sqft7200 E Ridgeview Pl APT 7, Carefree, AZ 85377Off Market
Similar homes
- $840,0003 bd3 ba2.3k sqft7199 E RIDGEVIEW Place #105, Carefree, AZ 85377For Sale
 MLS ID #7067680, Kathleen Miller, RETSY. ARMLS
 - $809,9003 bd3 ba2.3k sqft7199 E RIDGEVIEW Place #112, Carefree, AZ 85377For Sale
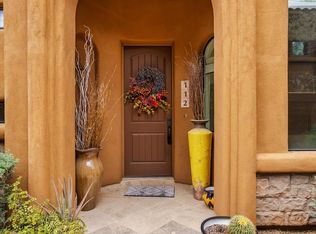 MLS ID #7012776, Janis B Jones, Kiva Fine Properties. ARMLS
 - $839,9003 bd3 ba2.3k sqft7199 E RIDGEVIEW Place #102, Carefree, AZ 85377For Sale
 MLS ID #6980993, Keith Lytle, Mountain & Desert Properties, LLC. ARMLS
 - $839,0002 bd3 ba1.8k sqft95 ALMARTE Drive, Carefree, AZ 85377For Sale
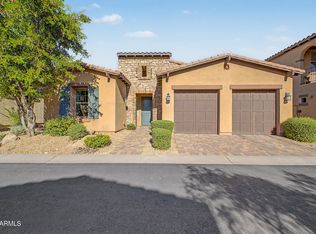 MLS ID #7064356, Pete Baldwin, Platinum Realty Network. ARMLS
