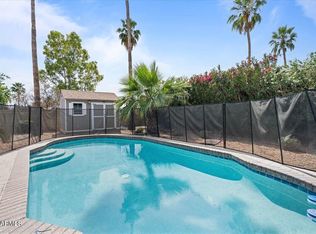
Welcome to this great Scottsdale home located on a quiet cul-de-sac lot with no HOA! This 3-bedroom, 2.5-bath home offers 2,186 square feet of living space with a floor plan that is both comfortable and functional. The primary bedroom is conveniently located downstairs, while the upstairs loft provides additional flexible space that can be used as a media room, game room, den or whatever fits your needs. The home has been freshly painted inside, including the kitchen cabinets, giving it a clean and updated feel. The kitchen features granite countertops, stainless steel appliances and a nice-sized island with room for seating. The downstairs primary suite has two sinks, a separate shower and tub, and a walk-in closet. There is also a convenient downstairs powder room for guests and vaulted ceilings that give the home a nice open feel. The backyard is a great place to enjoy the Arizona lifestyle, with a beautiful Pebble Tec pool and rock waterfall. There is plenty of room to relax, entertain and enjoy time with family and friends. The north/south exposure and cul-de-sac location are additional features that make this property stand out. The location is hard to beat, with easy access to the 101 and 51 freeways and close proximity to Scottsdale Quarter, Kierland, Desert Ridge, Mayo Clinic, Scottsdale Airport, and an abundance of shopping, restaurants and nightlife. A great Scottsdale location, a flexible floor plan, a pool, no HOA and plenty of space to entertain--this home is ready for its next owner.
Pending
$749,900
5940 E PHELPS Road, Scottsdale, AZ 85254
3beds
2,186sqft
Single Family Residence
Built in 1991
6,247 Square Feet Lot
$-- Zestimate®
$343/sqft
$-- HOA
What's special
Kitchen features granite countertopsStainless steel appliancesQuiet cul-de-sac lot
- 16 days
- 79
- 1
Likely to sell faster than
Zillow last checked:
Listing updated:
Listed by:
Brad Bohn 480-205-0037,
Desert Dimensions Properties
Source: ARMLS,MLS#: 7072032
Facts & features
Interior
Bedrooms & bathrooms
- Bedrooms: 3
- Bathrooms: 3
- Full bathrooms: 2
- 1/2 bathrooms: 1
Heating
- Heat Pump
Cooling
- Central Air
Appliances
- Included: Washer/Dryer Stacked, Dryer, Washer, Refrigerator, Built-in Microwave, Dishwasher, Disposal, Electric Range
- Laundry: Inside
Features
- Granite Counters, Double Vanity, Master Downstairs, Eat-in Kitchen, Breakfast Bar, Vaulted Ceiling(s), Kitchen Island, Full Bth Master Bdrm, Separate Shwr & Tub
- Has basement: No
- Has fireplace: No
Interior area
- Total structure area: 2,186
- Total interior livable area: 2,186 sqft
Property
Parking
- Total spaces: 4
- Parking features: Garage Door Opener
- Garage spaces: 2
- Uncovered spaces: 2
Features
- Stories: 2
- Patio & porch: Covered, Patio
- Has private pool: Yes
- Pool features: Variable Speed Pump, Outdoor Pool, Play Pool
- Spa features: None
- Fencing: Block
Lot
- Size: 6,247 Square Feet
- Features: North/South Exposure, Sprinklers In Rear, Sprinklers In Front, Desert Back, Desert Front, Cul-De-Sac
Details
- Parcel number: 21536687
Construction
Type & style
- Home type: SingleFamily
- Property subtype: Single Family Residence
Materials
- Stucco, Wood Frame, Painted
- Roof: Tile
Condition
- Year built: 1991
Utilities & green energy
- Sewer: Public Sewer
- Water: City Water
Green energy
- Energy efficient items: Multi-Zones
Community & HOA
Community
- Subdivision: DESERT SHIRES 2
HOA
- Has HOA: No
- Services included: No Fees
Location
- Region: Scottsdale
Financial & listing details
- Price per square foot: $343/sqft
- Tax assessed value: $632,500
- Annual tax amount: $3,336
- Date on market: 9/8/2026
- Cumulative days on market: 17 days
- Listing terms: Cash,Conventional,FHA,VA Loan
- Ownership: Fee Simple
Estimated market value
Not available
Estimated sales range
Not available
Not available
Price history
| Date | Event | Price |
|---|---|---|
| 8/31/2026 | Pending sale | $749,900$343/sqft |
Source:  ARMLS #7072032 Report a problem ARMLS #7072032 Report a problem | ||
| 8/27/2026 | Listed for sale | $749,900+100.9%$343/sqft |
Source: ARMLS #7072032 Report a problem | ||
| 4/15/2016 | Sold | $373,200-4.2%$171/sqft |
Source: ARMLS #5373891 Report a problem | ||
| 3/14/2016 | Pending sale | $389,500$178/sqft |
Source: HomeSmart #5373891 Report a problem | ||
| 3/2/2016 | Price change | $389,500-2.5%$178/sqft |
Source: HomeSmart #5373891 Report a problem | ||
| 1/23/2016 | Price change | $399,500-1.4%$183/sqft |
Source: HomeSmart #5373891 Report a problem | ||
| 12/17/2015 | Listed for sale | $405,000+28.6%$185/sqft |
Source: HomeSmart #5373891 Report a problem | ||
| 7/6/2004 | Sold | $315,000+46.6%$144/sqft |
Source: Public Record Report a problem | ||
| 3/30/2002 | Sold | $214,800+7.9%$98/sqft |
Source: ARMLS #1710513 Report a problem | ||
| 3/9/2001 | Sold | $199,000-7%$91/sqft |
Source: Public Record Report a problem | ||
| 4/25/2000 | Sold | $214,000+18.2%$98/sqft |
Source: Public Record Report a problem | ||
| 3/20/2000 | Sold | $181,000$83/sqft |
Source: Public Record Report a problem | ||
Public tax history
| Year | Property taxes | Tax assessment |
|---|---|---|
| 2025 | $3,266 +2.6% | $63,250 -5.5% |
| 2024 | $3,182 +2.3% | $66,930 +91.6% |
| 2023 | $3,112 -1.1% | $34,931 -17.6% |
| 2022 | $3,146 +1.9% | $42,400 +10.9% |
| 2021 | $3,088 -0.4% | $38,230 +6% |
| 2020 | $3,102 +3.8% | $36,070 +4.1% |
| 2019 | $2,989 | $34,650 +7.1% |
| 2018 | $2,989 +4.7% | $32,360 +2.6% |
| 2017 | $2,855 +9.5% | $31,530 +3.9% |
| 2016 | $2,606 +5.7% | $30,360 +2.7% |
| 2015 | $2,467 | $29,570 +25.6% |
| 2014 | -- | $23,550 +15% |
| 2013 | -- | $20,470 |
| 2012 | -- | $20,470 -12.6% |
| 2011 | -- | $23,410 -11.6% |
| 2010 | -- | $26,480 -24% |
| 2009 | -- | $34,860 -6.9% |
| 2008 | -- | $37,450 +12.5% |
| 2007 | -- | $33,300 +65.3% |
| 2006 | -- | $20,150 +3.6% |
| 2005 | -- | $19,450 +4% |
| 2004 | -- | $18,700 |
| 2003 | -- | $18,700 +6.9% |
| 2002 | -- | $17,500 |
Find assessor info on the county website
Monthly payment
Est. payment
Payment breakdown
Explore the cost of this home by adjusting the details. Changes won't be saved.Climate risks
Neighborhood: 85254
Nearby schools
Schools provided by the listing agent
- Elementary: North Ranch Elementary School
- Middle: North Ranch Elementary School
- High: Horizon High School
- District: Paradise Valley Unified District
Source: ARMLS. This data may not be complete. We recommend contacting the local school district to confirm school assignments for this home.

Similar homes
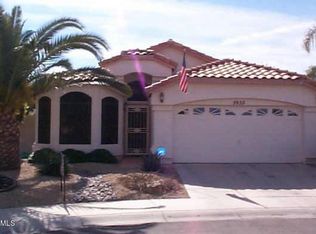
- $975,0003 bd2 ba1.9k sqft6608 E PHELPS Road E, Scottsdale, AZ 85254For Sale
 MLS ID #7078053, Mary Ann Petratis, RE/MAX Fine Properties. ARMLS
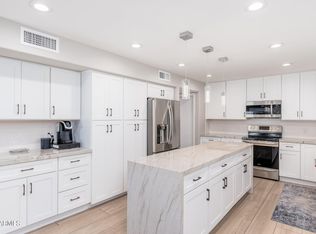
 - $700,0003 bd2 ba1.5k sqft15014 N 48TH Place, Scottsdale, AZ 85254For Sale
 MLS ID #7055947, Jason P Bonal, Citiea. ARMLS
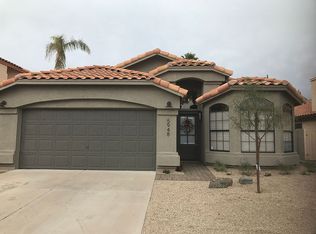
 - $899,9003 bd2 ba2k sqft5017 E LE MARCHE Avenue, Scottsdale, AZ 85254For Sale
 MLS ID #7065437, Kelsey Pasquel, Scottsdale Classic Real Estate. ARMLS
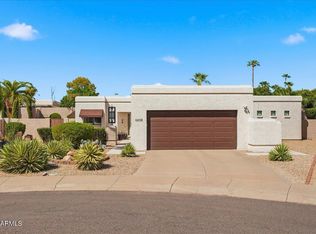
 - $899,0004 bd2 ba2.1k sqft14034 N 60TH Street, Scottsdale, AZ 85254For Sale
 MLS ID #7007306, Shawna Jones, Realty ONE Group. ARMLS
