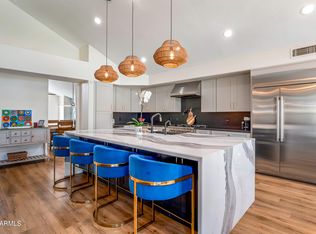
Don't miss this newly priced opportunity in gated Talinn at Desert Ridge. This highly upgraded, move-in-ready residence offers all the advantages of a newer Shea Homes build without the wait, added expense or work of completing designer upgrades and landscaping after closing. The popular single-level 5014 floor plan features three bedrooms, a spacious hobby room and a separate teen room, allowing the home to function comfortably as a four- or five-bedroom residence. The split layout provides privacy while maintaining open, connected living spaces for everyday living and entertaining. The kitchen opens to the great room and features upgraded cabinetry, premium finishes, high-end appliances, and an oversized island ideal for gathering and entertaining. Recessed lighting and designer wall trim details add warmth, character, and architectural interest throughout the home.
Designed with comfort and efficiency in mind, the home features a dual-zone AC system allowing separate climate control for living and bedroom areas, along with individual room return vents for improved airflow. Additional features include a tankless water heater and soft water system.
Smart home amenities include keyless entry, Ring doorbell, WiFi-enabled thermostats, and app-controlled lighting. All bedrooms feature custom closet systems, while blackout blinds provide additional privacy and energy efficiency.
The low-maintenance front and backyard landscaping include irrigation systems and upgraded hardscape with secured rock inlays. The larger lot placement offers additional usable outdoor space and enhanced separation from neighboring homes.
Bright interiors, tall ceilings, and an open layout create a natural flow throughout the home. The primary suite offers a private retreat with a well-appointed bath and generous storage. Additional bedrooms and flexible living spaces provide versatility for guests, work-from-home needs, hobbies, or multigenerational living.
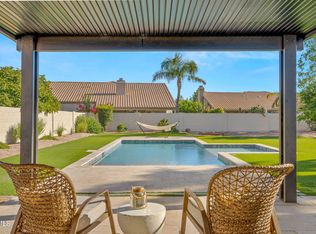
The backyard was designed for Arizona living and entertaining, featuring an outdoor kitchen, covered outdoor living area, fireplace, and multiple gathering spaces ideal for relaxing or hosting family and friends year-round.
Unlike many new construction opportunities, this home is complete with custom closets, designer finishes, smart-home technology, professionally finished landscaping, and an entertainer-focused backyard already in place.
Conveniently located near golf, shopping, dining, entertainment, and major transportation routes, this home combines modern design, functional living spaces, and extensive upgrades in one of North Phoenix's most sought-after master-planned communities.
All the work has already been done--simply move in and enjoy.
Accepting backups
Price cut: $64K (7/17)
$1,385,000
22107 N 59TH Place, Phoenix, AZ 85054
4beds
2,771sqft
Single Family Residence
Built in 2022
8,450 Square Feet Lot
$-- Zestimate®
$500/sqft
$192/mo HOA
What's special
Irrigation systemsSoft water systemTall ceilingsProfessionally finished landscapingRecessed lightingDesigner finishesPremium finishes
- 184 days
- 205
- 1
Zillow last checked:
Listing updated:
Listed by:
Amy Kathryn Koch 602-386-7343,
The Brokery
Source: ARMLS,MLS#: 7006099
Facts & features
Interior
Bedrooms & bathrooms
- Bedrooms: 4
- Bathrooms: 3
- Full bathrooms: 3
Heating
- ENERGY STAR Qualified Equipment, Natural Gas
Cooling
- Central Air, Ceiling Fan(s), ENERGY STAR Qualified Equipment, Programmable Thmstat
Appliances
- Included: Dryer, Washer, Water Softener Owned, Refrigerator, Built-in Microwave, Dishwasher, Disposal, Gas Cooktop, Built-In Electric Oven
- Laundry: Inside, Engy Star (See Rmks)
Features
- Pantry, Non-laminate Counter, Quartz Countertops, High Speed Internet, Smart Home, Double Vanity, Breakfast Bar, 9+ Flat Ceilings, No Interior Steps, Kitchen Island, Full Bth Master Bdrm, Separate Shwr & Tub
- Flooring: Wood
- Windows: Double Pane Windows, ENERGY STAR Qualified Windows
- Has basement: No
- Number of fireplaces: 2
- Fireplace features: Fire Pit, Family Room
Interior area
- Total structure area: 2,771
- Total interior livable area: 2,771 sqft
Video & virtual tour
Property
Parking
- Total spaces: 5
- Parking features: Garage Door Opener
- Garage spaces: 3
- Uncovered spaces: 2
Features
- Stories: 1
- Patio & porch: Covered
- Exterior features: Private Yard, Built-in Barbecue
- Spa features: None
- Fencing: Back Yard,Block
Lot
- Size: 8,450 Square Feet
- Features: East/West Exposure, Desert Front, Synthetic Grass Back, Auto Timer H2O Front, Auto Timer H2O Back
Details
- Parcel number: 21235036
Construction
Type & style
- Home type: SingleFamily
- Architectural style: Ranch
- Property subtype: Single Family Residence
Materials
- Stucco, Wood Frame
- Roof: Tile
Condition
- Year built: 2022
Details
- Builder name: Shea Homes
Utilities & green energy
- Sewer: Public Sewer
Green energy
- Water conservation: Tankless Ht Wtr Heat
Community & HOA
Community
- Features: Pool, Gated, Community Media Room, Playground, Biking/Walking Path, Fitness Center
- Subdivision: Talinn Desert Ridge
HOA
- Has HOA: Yes
- Services included: Maintenance Grounds, Street Maint
- HOA fee: $142 monthly
- HOA name: Talinn @Desert Ridge
- HOA phone: 602-437-4777
- Second HOA fee: $300 semi-annually
- Second HOA name: Desert Ridge
- Second HOA phone: 480-551-4300
Location
- Region: Phoenix
Financial & listing details
- Price per square foot: $500/sqft
- Tax assessed value: $830,000
- Annual tax amount: $3,675
- Date on market: 4/2/2026
- Cumulative days on market: 184 days
- Listing terms: VA Loan,Cash,Conventional,1031 Exchange,FHA
- Ownership: Fee Simple
- Road surface type: Paved
Estimated market value
Not available
Estimated sales range
Not available
Not available
Price history
| Date | Event | Price |
|---|---|---|
| 7/17/2026 | Price change | $1,385,000-4.4%$500/sqft |
Source:  ARMLS #7006099 Report a problem ARMLS #7006099 Report a problem | ||
| 6/5/2026 | Price change | $1,449,000-3.3%$523/sqft |
Source: ARMLS #7006099 Report a problem | ||
| 4/2/2026 | Listed for sale | $1,499,000+86.8%$541/sqft |
Source: ARMLS #7006099 Report a problem | ||
| 9/9/2022 | Sold | $802,617$290/sqft |
Source: Public Record Report a problem | ||
Public tax history
| Year | Property taxes | Tax assessment |
|---|---|---|
| 2025 | $3,599 +3.1% | $83,000 |
| 2024 | $3,491 +68.3% | $83,000 +322.7% |
| 2023 | $2,074 +450.5% | $19,637 +220.1% |
| 2022 | $377 | $6,135 -63.5% |
| 2021 | -- | $16,821 |
Find assessor info on the county website
Monthly payment
Est. payment
Payment breakdown
Explore the cost of this home by adjusting the details. Changes won't be saved.Climate risks
Neighborhood: Desert View
Nearby schools
Schools provided by the listing agent
- Elementary: Pinnacle Peak Preparatory
- Middle: Explorer Middle School
- High: Pinnacle High School
- District: Paradise Valley Unified District
Source: ARMLS. This data may not be complete. We recommend contacting the local school district to confirm school assignments for this home.
Similar homes
- $1,350,0004 bd2 ba2.6k sqft5433 E HARTFORD Avenue, Scottsdale, AZ 85254For Sale
 MLS ID #7086179, Taylor Jennings, Keller Williams Realty Sonoran Living. ARMLS
 - $1,350,0004 bd3 ba2.4k sqft27035 N 65TH Place, Scottsdale, AZ 85266For Sale
 MLS ID #7077052, Darren L Fletcher, Apex Residential. ARMLS
 - $1,500,0005 bd3 ba3k sqft5406 E CHARLESTON Avenue, Scottsdale, AZ 85254For Sale
 MLS ID #7086242, Attila Juhasz, Berkshire Hathaway HomeServices Arizona Properties. ARMLS
 - $1,399,0004 bd3 ba2.5k sqft15602 N 37TH Street, Phoenix, AZ 85032For Sale
 MLS ID #7023390, Gloria MacKay, HomeSmart. ARMLS
