Great location within the Sky Crossing Community! Close to the recreational center and clubhouse this EXPANDED MCCREARY MODEL features a N/S exposure and tons of privacy created by the Hollywood Hedges in the backyard which has a double covered patio, easy maintenance landscaping, and bistro lights to enjoy year-round entertainment. With 4 bedrooms + flex/den/office there is room for all. Large kitchen with SS appliances and b/i buffet it opens to the great room which has been adorned with an electric fireplace + bookshelves on both sides. Features OWNED SOLAR, TANKLESS HOT WATER HEATER, NEWER A/C AND TESLA CHARGER. Loads of storage inside and in the garage. Updates include additional recessed LED lights, fans in all rooms, reverse osmosis and whole home water system. Fantastic EXPANDED McCreary model: 4 BD + den, bonus/loft & 2.5 Baths. Chef's kitchen with Whirlpool SS appliances, gas range, subway tile, quartz counters, huge island, buffet, walk-in pantry and extra storage. Adjacent family room with contemporary fireplace and built-ins; main-floor den/office. Primary suite with dual vanities, separate tub/shower and large closet. Private N/S yard with mature Hollywood hedges, turf, extended covered patio with pergola. Upgrades: OWNED SOLAR (avg $30/mo.), whole-home water system, Tesla charging station, tankless water heater, plantation shutters, washer/dryer included. Amazing recreation center with year-round pool, sports courts, fitness, playground plus so much more. Move-in ready.
For sale
Price cut: $19K (6/30)
$950,000
3136 E Tina Drive, Phoenix, AZ 85050
4beds
2,611sqft
:
Get pre-qualified$5,817/mo
Single Family Residence
Built in 2021
4,000 Square Feet Lot
$-- Zestimate®
$364/sqft
$157/mo HOA
What's special
Easy maintenance landscapingDouble covered patioPlantation shuttersFans in all roomsAdditional recessed led lights
- 51 days |
- 439 |
- 15 |
Zillow last checked:
Listing updated:
Listed by:
Jodi Geiger 602-321-4149,
HomeSmart,
Mitchell F Geiger 480-236-5934,
HomeSmart
Source: ARMLS,MLS#: 7036416
Facts & features
Interior
Bedrooms & bathrooms
- Bedrooms: 4
- Bathrooms: 3
- Full bathrooms: 2
- 1/2 bathrooms: 1
Heating
- Natural Gas
Cooling
- Central Air, Ceiling Fan(s), Programmable Thmstat
Appliances
- Included: Dryer, Washer, Water Softener Owned, Reverse Osmosis, Refrigerator, Built-in Microwave, Dishwasher, Disposal, Gas Range, Gas Oven, Gas Cooktop, Built-In Gas Oven
- Laundry: Upper Level, Gas Dryer Hookup, Engy Star (See Rmks)
Features
- Pantry, Quartz Countertops, High Speed Internet, Double Vanity, Upstairs, Eat-in Kitchen, Kitchen Island, Full Bth Master Bdrm, Separate Shwr & Tub
- Flooring: Carpet, Tile
- Windows: Screens, Double Pane Windows, ENERGY STAR Qualified Windows, Vinyl Frame
- Has basement: No
- Number of fireplaces: 1
- Fireplace features: Family Room
Interior area
- Total structure area: 2,611
- Total interior livable area: 2,611 sqft
Video & virtual tour
Property
Parking
- Total spaces: 4
- Parking features: Attached, Garage Door Opener, Direct Access, Electric Vehicle Charging Station(s)
- Attached garage spaces: 2
- Uncovered spaces: 2
Features
- Stories: 2
- Spa features: None
- Fencing: Block
Lot
- Size: 4,000 Square Feet
- Features: North/South Exposure, Sprinklers In Rear, Sprinklers In Front, Desert Back, Desert Front
Details
- Parcel number: 21302506
Construction
Type & style
- Home type: SingleFamily
- Architectural style: Contemporary
- Property subtype: Single Family Residence
Materials
- Stucco, Wood Frame, Painted, Block
- Roof: Tile
Condition
- Year built: 2021
Details
- Builder name: Pulte
Utilities & green energy
- Sewer: Public Sewer
- Water: City Water
Green energy
- Energy efficient items: Solar Panels
Community & HOA
Community
- Features: Pool, Community Spa, Community Spa Htd, Community Media Room, Tennis Court(s), Playground, Biking/Walking Path, Fitness Center
- Security: Fire Sprinkler System
- Subdivision: SKY CROSSING PARCEL 9
HOA
- Has HOA: Yes
- Services included: Maintenance Grounds
- HOA fee: $157 monthly
- HOA name: Sky Crossing
- HOA phone: 602-957-9191
Location
- Region: Phoenix
Financial & listing details
- Price per square foot: $364/sqft
- Tax assessed value: $675,100
- Annual tax amount: $3,061
- Date on market: 6/6/2026
- Cumulative days on market: 52 days
- Listing terms: Cash,Conventional,VA Loan
- Ownership: Fee Simple
Estimated market value
Not available
Estimated sales range
Not available
Not available
Price history
| Date | Event | Price |
|---|---|---|
| 6/30/2026 | Price change | $950,000-2%$364/sqft |
Source:  ARMLS #7036416 Report a problem ARMLS #7036416 Report a problem | ||
| 6/6/2026 | Listed for sale | $969,000+21.1%$371/sqft |
Source: ARMLS #7036416 Report a problem | ||
| 2/23/2024 | Sold | $800,000-4.8%$306/sqft |
Source: ARMLS #6619274 Report a problem | ||
| 2/8/2024 | Price change | $840,000-1.2%$322/sqft |
Source: ARMLS #6619274 Report a problem | ||
| 11/27/2023 | Price change | $850,000-2.9%$326/sqft |
Source: ARMLS #6619274 Report a problem | ||
| 10/23/2023 | Price change | $875,000-1.7%$335/sqft |
Source: ARMLS #6619274 Report a problem | ||
| 10/18/2023 | Listed for sale | $890,000+55.3%$341/sqft |
Source: ARMLS #6619274 Report a problem | ||
| 3/30/2021 | Sold | $573,073$219/sqft |
Source: Public Record Report a problem | ||
Public tax history
| Year | Property taxes | Tax assessment |
|---|---|---|
| 2025 | $2,997 +2.6% | $67,510 +7.8% |
| 2024 | $2,921 +2.3% | $62,600 +95.2% |
| 2023 | $2,857 -1.1% | $32,066 -28.6% |
| 2022 | $2,888 +475.7% | $44,910 +2526.3% |
| 2021 | $502 | $1,710 |
Find assessor info on the county website
Monthly payment
Est. payment
Payment breakdown
Explore the cost of this home by adjusting the details. Changes won't be saved.Climate risks
Neighborhood: Desert View
Nearby schools
GreatSchools rating
- 10/10Sky Crossing Elementary SchoolGrades: PK-6Distance: 0.4 mi
- 10/10Pinnacle High SchoolGrades: 7-12Distance: 0.6 mi
- 7/10Mountain Trail Middle SchoolGrades: 5-8Distance: 1.2 mi
Schools provided by the listing agent
- Elementary: Sky Crossing Elementary School
- Middle: Mountain Trail Middle School
- High: Pinnacle High School
- District: Paradise Valley Unified District
Source: ARMLS. This data may not be complete. We recommend contacting the local school district to confirm school assignments for this home.
- $790,800-- bd3 ba2.6k sqft3132 E Tina Dr, Phoenix, AZ 85050Off Market
- $764,600-- bd3 ba2.4k sqft3140 E Tina Dr, Phoenix, AZ 85050Off Market
- $883,0003 bd3 ba2.1k sqft3128 E Tina Dr, Phoenix, AZ 85050Sold
- $810,300-- bd3 ba2.1k sqft3144 E Tina Dr, Phoenix, AZ 85050Off Market
- $811,200-- bd3 ba2.6k sqft3137 E Louise Dr, Phoenix, AZ 85050Off Market
- $735,600-- bd3 ba2k sqft3133 E Louise Dr, Phoenix, AZ 85050Off Market
- $865,3005 bd4 ba2.6k sqft3141 E Louise Dr, Phoenix, AZ 85050Off Market
- $789,800-- bd3 ba2.6k sqft3124 E Tina Dr, Phoenix, AZ 85050Off Market
A local agent can set up tours, give advice and negotiate with sellers.
Similar homes
- $985,0005 bd5 ba3.4k sqft21602 N 36TH Street, Phoenix, AZ 85050For Sale
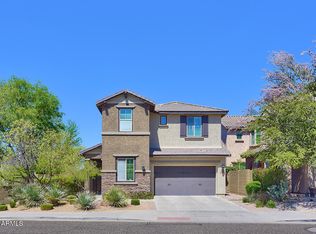 MLS ID #7014855, Dave Messner, Realty ONE Group. ARMLS
 - $1,100,0004 bd3 ba3.5k sqft23111 N 40TH Way, Phoenix, AZ 85050For Sale
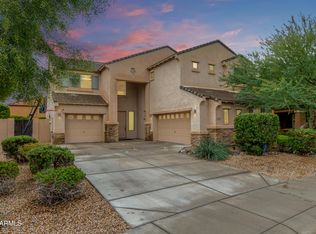 MLS ID #7048074, Jennifer Caterinacci, HomeSmart. ARMLS
 - $1,194,9005 bd3 ba3.5k sqft3413 E CREST Lane, Phoenix, AZ 85050For Sale
 MLS ID #7000837, Kiran Vedantam, Kosh Realty. ARMLS
 - $947,9994 bd3 ba3.1k sqft1542 W LOMA Lane, Phoenix, AZ 85021For Sale
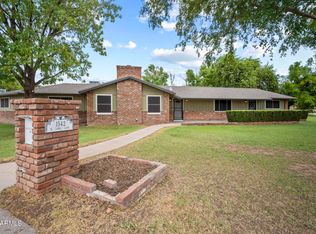 MLS ID #7057440, Jayme Christiansen, Realty ONE Group. ARMLS
 - $829,0005 bd4 ba3k sqft19222 N 29TH Place, Phoenix, AZ 85050For SaleMLS ID #7042905, Grant Grether, Barrett Real Estate. ARMLS
- $949,9994 bd2 ba1.9k sqft21922 N 61ST Way, Phoenix, AZ 85054For SaleMLS ID #7029349, Jennifer Cohen, Compass. ARMLS
- $999,9003 bd3 ba1.9k sqft21514 N 58TH Street, Phoenix, AZ 85054For SaleMLS ID #7013127, Toby Lee Ownby, eXp Realty. ARMLS
- $899,0004 bd3 ba2.4k sqft4242 E SHEENA Drive, Phoenix, AZ 85032For SaleMLS ID #7020350, AnaMarie Rigo, West USA Realty. ARMLS
- $875,0004 bd3 ba2k sqft18316 N 65TH Place, Phoenix, AZ 85054For SaleMLS ID #7010803, Gordon T. Snyder, Realty Executives Arizona Territory. ARMLS
- $824,9004 bd3 ba2.5k sqft1740 E Northwood Drive, Phoenix, AZ 85024For SaleMLS ID #7035508, Mikayla McNeely, HomeSmart. ARMLS
- $879,0004 bd3 ba2.6k sqft26121 N 19TH Lane, Phoenix, AZ 85085For SaleMLS ID #6975595, Debora Manson, Realty ONE Group. ARMLS
- $899,5003 bd2 ba2.2k sqft5024 E LONESOME Trail, Cave Creek, AZ 85331For SaleMLS ID #7031816, Paul Nicosia, Realty ONE Group. ARMLS
- $699,9004 bd3 ba2k sqft2314 E QUESTA Drive, Phoenix, AZ 85024For SaleMLS ID #7002805, Bridgett Worrell, K & C Realty LLC. ARMLS
- $710,0004 bd2 ba1.9k sqft2802 E HILLERY Drive, Phoenix, AZ 85032For SaleMLS ID #7052568, Melanie Stern, The Virtual Realty Group. ARMLS
- $1,400,0004 bd3 ba2.7k sqft22036 N 59TH Way, Phoenix, AZ 85054For SaleMLS ID #7031662, Amy M. Miller Gilbert, Russ Lyon Sotheby's International Realty. ARMLS
- $929,0004 bd3 ba3.2k sqft5645 E DESERT FOREST Trail, Cave Creek, AZ 85331For SaleMLS ID #7020797, Troy Trevorrow, Realty ONE Group. ARMLS
- $938,0004 bd2 ba2.2k sqft6323 E NISBET Road, Scottsdale, AZ 85254For SaleMLS ID #6917984, Susan Hall, RE/MAX Fine Properties. ARMLS
- $1,139,0005 bd3 ba2.8k sqft17415 N 50TH Way, Scottsdale, AZ 85254For SaleMLS ID #7036987, Mekin Sangoi, HomeSmart. ARMLS
- $1,385,0004 bd3 ba2.7k sqft22107 N 59TH Place, Phoenix, AZ 85054For SaleMLS ID #7006099, Amy Kathryn Koch, The Brokery. ARMLS
- $699,0004 bd3 ba2.4k sqft1724 W BONANZA Drive, Phoenix, AZ 85085For SaleMLS ID #7040500, Alex Abraham, Unique Legacy Realty. ARMLS
