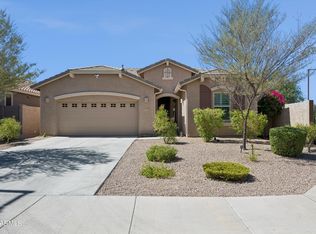
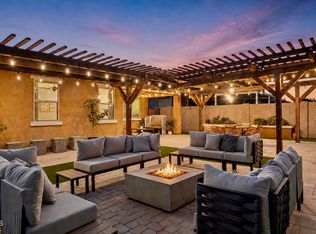
Beautiful 2020-built home offering effortless, turnkey living . Located on a premium corner lot backing to an open grassy park with stunning mountain views with only one neighbor. One of the absolute best lots in the neighborhood. Already priced 4% below comparable homes, this is an exceptional opportunity for buyers looking for instant equity and outstanding value.
Inside, you'll find 4 bedrooms, 3 full bathrooms, and a thoughtfully designed gourmet kitchen featuring white cabinetry, gray quartz countertops, and an open layout perfect for entertaining. The home also includes a refrigerator, whole home water softener system, custom breakfast nook furniture, and epoxy coating in the garage making your move even easier.
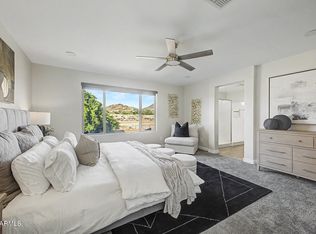
The spacious primary suite offers private backyard access, a beaut
For sale
Price cut: $10K (7/10)
$699,900
2314 E QUESTA Drive, Phoenix, AZ 85024
4beds
2,030sqft
:
Get pre-qualified$4,304/mo
Single Family Residence
Built in 2020
6,943 Square Feet Lot
$-- Zestimate®
$345/sqft
$135/mo HOA
What's special
Stunning mountain viewsCustom breakfast nook furnitureWhite cabinetryPremium corner lotPrivate backyard accessThoughtfully designed gourmet kitchenGray quartz countertops
- 97 days |
- 998 |
- 40 |
Zillow last checked:
Listing updated:
Listed by:
Bridgett Worrell 602-617-2552,
K & C Realty LLC,
Colleen TeBrake 602-292-2552,
K & C Realty LLC
Source: ARMLS,MLS#: 7002805
Facts & features
Interior
Bedrooms & bathrooms
- Bedrooms: 4
- Bathrooms: 3
- Full bathrooms: 3
Heating
- Natural Gas
Cooling
- HVAC SEER Rating, Central Air, Programmable Thmstat
Appliances
- Included: Gas Stub for Range, Built-in Microwave, Dishwasher, Disposal, Gas Cooktop
Features
- Pantry, Smart Home, Granite Counters, Double Vanity, Eat-in Kitchen, Breakfast Bar, Kitchen Island, Full Bth Master Bdrm
- Flooring: Carpet, Tile
- Windows: Low Emissivity Windows, Double Pane Windows, ENERGY STAR Qualified Windows, Vinyl Frame
- Has basement: No
- Has fireplace: No
Interior area
- Total structure area: 2,030
- Total interior livable area: 2,030 sqft
Property
Parking
- Total spaces: 4
- Parking features: Garage, Open
- Garage spaces: 2
- Uncovered spaces: 2
Features
- Stories: 1
- Patio & porch: Covered
- Spa features: None
- Fencing: Block,Wrought Iron
- Waterfront features: Wash
Lot
- Size: 6,943 Square Feet
- Features: Sprinklers In Front, Desert Front, Dirt Back
Details
- Parcel number: 21219024
Construction
Type & style
- Home type: SingleFamily
- Architectural style: Ranch
- Property subtype: Single Family Residence
Materials
- Stucco, Wood Frame, Painted
- Roof: Tile
Condition
- Year built: 2020
Details
- Builder name: DR HORTON
- Warranty included: Yes
Utilities & green energy
- Sewer: Public Sewer
- Water: City Water
Green energy
- Energy efficient items: Multi-Zones
Community & HOA
Community
- Features: Gated, Playground, Biking/Walking Path
- Subdivision: STONE BUTTE SOUTH PARCEL 2
HOA
- Has HOA: Yes
- Services included: Maintenance Grounds
- HOA fee: $135 monthly
- HOA name: Stone Butte HOA
- HOA phone: 602-437-4777
Location
- Region: Phoenix
Financial & listing details
- Price per square foot: $345/sqft
- Tax assessed value: $581,200
- Annual tax amount: $2,834
- Date on market: 4/22/2026
- Cumulative days on market: 97 days
- Listing terms: Cash,Conventional,FHA,VA Loan
- Ownership: Fee Simple
Estimated market value
Not available
Estimated sales range
Not available
Not available
Price history
| Date | Event | Price |
|---|---|---|
| 7/10/2026 | Price change | $699,900-1.4%$345/sqft |
Source:  ARMLS #7002805 Report a problem ARMLS #7002805 Report a problem | ||
| 6/25/2026 | Price change | $709,900-1.4%$350/sqft |
Source: ARMLS #7002805 Report a problem | ||
| 6/18/2026 | Price change | $719,900-0.7%$355/sqft |
Source: ARMLS #7002805 Report a problem | ||
| 6/10/2026 | Price change | $724,900-1.4%$357/sqft |
Source: ARMLS #7002805 Report a problem | ||
| 5/28/2026 | Price change | $734,900-0.7%$362/sqft |
Source: ARMLS #7002805 Report a problem | ||
| 5/7/2026 | Price change | $739,900-1.3%$364/sqft |
Source: ARMLS #7002805 Report a problem | ||
| 4/22/2026 | Listed for sale | $749,900+50.8%$369/sqft |
Source: ARMLS #7002805 Report a problem | ||
| 8/31/2020 | Sold | $497,165$245/sqft |
Source: ARMLS #6088204 Report a problem | ||
Public tax history
| Year | Property taxes | Tax assessment |
|---|---|---|
| 2025 | $2,775 +2.6% | $58,120 +2.6% |
| 2024 | $2,705 +2.3% | $56,650 +90.8% |
| 2023 | $2,645 -1.1% | $29,688 -26.5% |
| 2022 | $2,673 +782.6% | $40,400 +2% |
| 2021 | $303 | $39,600 +791.9% |
| 2020 | -- | $4,440 |
Find assessor info on the county website
Monthly payment
Est. payment
Payment breakdown
Explore the cost of this home by adjusting the details. Changes won't be saved.Climate risks
Neighborhood: Desert View
Nearby schools
GreatSchools rating
- 7/10Mountain Trail Middle SchoolGrades: 5-8Distance: 1 mi
- 10/10Pinnacle High SchoolGrades: 7-12Distance: 2.5 mi
- 10/10Boulder Creek Elementary SchoolGrades: PK-6Distance: 1.1 mi
Schools provided by the listing agent
- Elementary: Boulder Creek Elementary
- Middle: Mountain Trail Middle School
- High: Pinnacle High School
- District: Paradise Valley Unified District
Source: ARMLS. This data may not be complete. We recommend contacting the local school district to confirm school assignments for this home.
- $635,600-- bd2 ba1.6k sqft2318 E Questa Dr, Phoenix, AZ 85024Off Market
- $632,700-- bd2 ba1.7k sqft2322 E Questa Dr, Phoenix, AZ 85024Off Market
- $1,026,700-- bd5 ba3.2k sqft2260 E Questa Dr, Phoenix, AZ 85024Off Market
- $652,400-- bd2 ba1.9k sqft2326 E Questa Dr, Phoenix, AZ 85024Off Market
- $625,7003 bd2 ba1.5k sqft2311 E Questa Dr, Phoenix, AZ 85024Off Market
- $649,700-- bd2 ba1.7k sqft2315 E Questa Dr, Phoenix, AZ 85024Off Market
- $783,400-- bd3 ba2k sqft2307 E Questa Dr, Phoenix, AZ 85024Off Market
- $637,000-- bd2 ba1.6k sqft2319 E Questa Dr, Phoenix, AZ 85024Off Market
A local agent can set up tours, give advice and negotiate with sellers.
Similar homes
- $699,0004 bd3 ba2.4k sqft1724 W BONANZA Drive, Phoenix, AZ 85085For Sale
 MLS ID #7040500, Alex Abraham, Unique Legacy Realty. ARMLS
 - $824,9004 bd3 ba2.5k sqft1740 E Northwood Drive, Phoenix, AZ 85024For Sale
 MLS ID #7035508, Mikayla McNeely, HomeSmart. ARMLS
 - $699,9905 bd3 ba2.2k sqft4033 E ROY ROGERS Road, Cave Creek, AZ 85331For Sale
 MLS ID #7044881, Lindsey M Bollen, Fathom Realty Elite. ARMLS
 - $629,9004 bd3 ba2.1k sqft30923 N 25th Drive, Phoenix, AZ 85085For Sale
 MLS ID #7052945, Spero Pagos, Keller Williams Arizona Realty. ARMLS
 - $674,9004 bd2 ba2.3k sqft5310 W SADDLEHORN Road, Phoenix, AZ 85083For SaleMLS ID #7047282, Spero Pagos, Keller Williams Arizona Realty. ARMLS
- $719,9003 bd3 ba2.6k sqft2341 W BRAMBLE BERRY Lane, Phoenix, AZ 85085For SaleMLS ID #7037659, Spero Pagos, Keller Williams Arizona Realty. ARMLS
- $595,0003 bd3 ba1.9k sqft2022 W DESERT HOLLOW Drive, Phoenix, AZ 85085For SaleMLS ID #7041326, Jackie Briggs, Locality Homes. ARMLS
- $595,0003 bd3 ba1.8k sqft3965 E MELINDA Drive, Phoenix, AZ 85050For SaleMLS ID #7049188, Maryanne Rawald, eXp Realty. ARMLS
- $825,0004 bd3 ba2.6k sqft5138 E Duane Lane, Cave Creek, AZ 85331For SaleMLS ID #7046857, Joanna Ptak, Realty ONE Group. ARMLS
- $699,9005 bd3 ba2.6k sqft8371 W SPUR Drive, Peoria, AZ 85383For SaleMLS ID #7044745, Angie Koehle, HomeSmart. ARMLS
- $615,0003 bd2 ba1.5k sqft27914 N 19TH Drive, Phoenix, AZ 85085For SaleMLS ID #6998136, Praveen Samala, HomeSmart. ARMLS
- $660,0003 bd3 ba2.8k sqft32819 N 23RD Avenue, Phoenix, AZ 85085For SaleMLS ID #6992873, Alexa Castle, American Key Realty. ARMLS
- $766,0004 bd3 ba3k sqft27713 N 57TH Drive, Phoenix, AZ 85083For SaleMLS ID #7030506, Tammie Malone, West USA Realty. ARMLS
- $670,0003 bd2 ba1.3k sqft23866 N 72ND Place, Scottsdale, AZ 85255For SaleMLS ID #7055122, Joseph C LaCombe, The Brokery. ARMLS
- $529,9994 bd3 ba2.2k sqft3818 W FALLEN LEAF Lane, Glendale, AZ 85310For SaleMLS ID #7043194, Nicole Rimsza, HomeSmart. ARMLS
- $680,0004 bd3 ba2.6k sqft25949 N 104TH Drive, Peoria, AZ 85383For SaleMLS ID #7047703, Denisa Christian, REMAX SUMMIT PROPERTIES. ARMLS
- $675,0005 bd3 ba2.5k sqft22392 N 102nd Avenue, Peoria, AZ 85383For SaleMLS ID #7049149, Korinna K DeBlanc, Real Broker. ARMLS
- $724,9993 bd3 ba2.4k sqft7057 W BAJADA Road, Peoria, AZ 85383For SaleMLS ID #6988291, Brooks Parsons, West USA Realty. ARMLS
- $524,9003 bd3 ba2.3k sqft1953 W KINFIELD Trail, Phoenix, AZ 85085For SaleMLS ID #6996565, Samuel Negreanu, eXp Realty. ARMLS
- $739,9995 bd3 ba2.5k sqft6404 W BLACK HILL Road, Phoenix, AZ 85083For SaleMLS ID #6965724, David Tipei, eXp Realty. ARMLS
