Location! Location! Location! Discover this charming home in the sought-after Fireside gated community! This beautiful corner lot home looks brand new, featuring a chef's dream kitchen with a center island and a spacious primary suite with a walk-in closet and double-sink bathroom. Relax on the covered patio or enjoy the large backyard with low-maintenance landscaping. The fenced yard offers privacy and security. It's located near top employers like TSMC, USAA, and Amex, and features community amenities like a fitness center, pools, and hiking trails.
For sale
$615,000
27914 N 19TH Drive, Phoenix, AZ 85085
3beds
1,563sqft
:
Get pre-qualified$3,999/mo
Single Family Residence
Built in 2020
7,675 Square Feet Lot
$-- Zestimate®
$393/sqft
$296/mo HOA
What's special
- 136 days |
- 261 |
- 3 |
Zillow last checked:
Listing updated:
Listed by:
Praveen Samala 602-418-2773,
HomeSmart
Source: ARMLS,MLS#: 6998136
Facts & features
Interior
Bedrooms & bathrooms
- Bedrooms: 3
- Bathrooms: 2
- Full bathrooms: 2
Heating
- Natural Gas
Cooling
- Central Air, Programmable Thmstat
Appliances
- Included: Dryer, Washer, Water Softener Owned, Refrigerator, Built-in Microwave, Dishwasher, Disposal, Gas Range, Gas Oven, Gas Cooktop
Features
- Pantry, Granite Counters, Double Vanity, 9+ Flat Ceilings, Kitchen Island, Bidet, Full Bth Master Bdrm
- Flooring: Carpet, Tile
- Has basement: No
- Has fireplace: No
Interior area
- Total structure area: 1,563
- Total interior livable area: 1,563 sqft
Property
Parking
- Total spaces: 2
- Parking features: Attached, Garage Door Opener
- Attached garage spaces: 2
Features
- Stories: 1
- Patio & porch: Covered, Patio
- Exterior features: Rain Gutters
- Has spa: Yes
- Spa features: None, Heated
- Fencing: Back Yard,Block,Wrought Iron
- Has view: Yes
- View description: City, City Lights, Mountain(s)
Lot
- Size: 7,675 Square Feet
- Features: Corner Lot, Gravel/Stone Front, Gravel/Stone Back, Synthetic Grass Back, Auto Timer H2O Front, Auto Timer H2O Back, Irrigation Front, Irrigation Back
Details
- Parcel number: 21020780
Construction
Type & style
- Home type: SingleFamily
- Architectural style: Ranch,Santa Barbara/Tuscan
- Property subtype: Single Family Residence
Materials
- Stucco, Wood Frame, Painted
- Roof: Tile
Condition
- Complete Spec Home
- New construction: No
- Year built: 2020
Details
- Builder name: DR Horton
Utilities & green energy
- Sewer: Public Sewer
- Water: City Water
Green energy
- Water conservation: Tankless Ht Wtr Heat
Community & HOA
Community
- Features: Pool, Gated, Community Spa, Community Spa Htd, Community Media Room, Tennis Court(s), Playground, Biking/Walking Path, Fitness Center
- Security: Fire Sprinkler System, Security System Owned
- Subdivision: COPPERHEAD
HOA
- Has HOA: Yes
- Services included: Maintenance Grounds
- HOA fee: $887 quarterly
- HOA name: Fireside at Noterra
- HOA phone: 602-957-9191
Location
- Region: Phoenix
Financial & listing details
- Price per square foot: $393/sqft
- Tax assessed value: $492,300
- Annual tax amount: $2,215
- Date on market: 3/13/2026
- Cumulative days on market: 135 days
- Listing terms: Cash,Conventional,1031 Exchange,VA Loan
- Ownership: Fee Simple
- Road surface type: Asphalt
Estimated market value
Not available
Estimated sales range
Not available
Not available
Price history
| Date | Event | Price |
|---|---|---|
| 3/13/2026 | Listed for sale | $615,000+5.1%$393/sqft |
Source:  ARMLS #6998136 Report a problem ARMLS #6998136 Report a problem | ||
| 4/18/2022 | Sold | $585,000-0.8%$374/sqft |
Source: ARMLS #6354551 Report a problem | ||
| 3/4/2022 | Pending sale | $590,000$377/sqft |
Source: ARMLS #6354551 Report a problem | ||
| 2/28/2022 | Listed for sale | $590,000$377/sqft |
Source: ARMLS #6354551 Report a problem | ||
| 2/18/2022 | Pending sale | $590,000$377/sqft |
Source: ARMLS #6354551 Report a problem | ||
| 2/11/2022 | Listed for sale | $590,000+15.6%$377/sqft |
Source: ARMLS #6354551 Report a problem | ||
| 1/28/2022 | Sold | $510,600+15.5%$327/sqft |
Source: Public Record Report a problem | ||
| 9/18/2020 | Sold | $441,900$283/sqft |
Source: Public Record Report a problem | ||
Public tax history
| Year | Property taxes | Tax assessment |
|---|---|---|
| 2025 | $2,168 +1% | $49,230 -4.9% |
| 2024 | $2,148 +1.6% | $51,780 +124.2% |
| 2023 | $2,113 +1.8% | $23,098 -31.6% |
| 2022 | $2,075 +205.4% | $33,780 +9.6% |
| 2021 | $679 | $30,810 +220.4% |
| 2020 | -- | $9,615 |
Find assessor info on the county website
Monthly payment
Est. payment
Payment breakdown
Explore the cost of this home by adjusting the details. Changes won't be saved.Climate risks
Neighborhood: North Gateway
Nearby schools
GreatSchools rating
- 9/10Union Park SchoolGrades: PK-8Distance: 1.4 mi
- 5/10Barry Goldwater High SchoolGrades: 7-12Distance: 4.4 mi
Schools provided by the listing agent
- Elementary: Union Park School
- Middle: Norterra Canyon School
- High: Barry Goldwater High School
- District: Deer Valley Unified District
Source: ARMLS. This data may not be complete. We recommend contacting the local school district to confirm school assignments for this home.
- $603,3004 bd2 ba1.9k sqft27918 N 19th Dr, Phoenix, AZ 85085Off Market
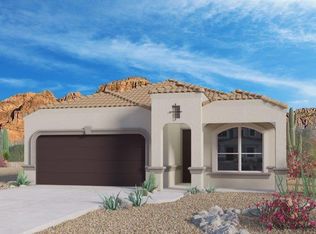
- $638,8004 bd3 ba2k sqft27922 N 19th Dr, Phoenix, AZ 85085Off Market
- $666,9004 bd3 ba2k sqft1938 W Plum Rd, Phoenix, AZ 85085Off Market
- $675,700-- bd2 ba1.9k sqft1923 W Plum Rd, Phoenix, AZ 85085Off Market
- $595,0004 bd2 ba1.7k sqft1927 W Plum Rd, Phoenix, AZ 85085Sold
- $567,3004 bd2 ba1.7k sqft27926 N 19th Dr, Phoenix, AZ 85085Off Market
- $703,5004 bd4 ba2.6k sqft1931 W Plum Rd, Phoenix, AZ 85085Off Market
- $616,4004 bd2 ba1.9k sqft27917 N 19th Dr, Phoenix, AZ 85085Off Market
A local agent can set up tours, give advice and negotiate with sellers.
Similar homes
- $575,0003 bd2 ba1.5k sqft2011 W YELLOWBIRD Lane, Phoenix, AZ 85085For Sale
 MLS ID #7015027, Aartie Aiyer, Aartie Aiyer Realty LLC. ARMLS
 - $600,0004 bd3 ba2.1k sqft31324 N 26TH Glen N, Phoenix, AZ 85085For Sale
 MLS ID #7056444, David C Zajdzinski, eXp Realty. ARMLS
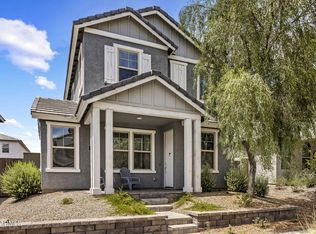
 - $595,0003 bd3 ba1.9k sqft2022 W DESERT HOLLOW Drive, Phoenix, AZ 85085For Sale
 MLS ID #7041326, Jackie Briggs, Locality Homes. ARMLS
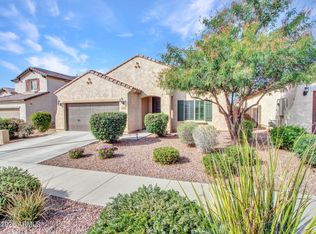
 - $634,9984 bd2 ba2.1k sqft33044 N 26TH Lane, Phoenix, AZ 85085For Sale
 MLS ID #6994141, Jodi Faulkner, Berkshire Hathaway HomeServices Arizona Properties. ARMLS
 - $649,9004 bd2 ba1.9k sqft2053 W LONESOME Trail, Phoenix, AZ 85085For SaleMLS ID #7043765, Christopher Purvis, eXp Realty. ARMLS
- $455,0003 bd3 ba2k sqft2386 W SLEEPY RANCH Road, Phoenix, AZ 85085For SaleMLS ID #6996343, Mary C. Buchli, Stratton Vantage Property Management. ARMLS
- $564,9003 bd2 ba2k sqft6516 W MADRE DEL ORO Drive, Phoenix, AZ 85083For SaleMLS ID #7035890, Brian Inman, Realty Executives Arizona Territory. ARMLS
- $595,0003 bd3 ba1.8k sqft3965 E MELINDA Drive, Phoenix, AZ 85050For SaleMLS ID #7049188, Maryanne Rawald, eXp Realty. ARMLS
- $589,9903 bd2 ba2k sqft6608 W SAGUARO PARK Lane, Glendale, AZ 85310For SaleMLS ID #6938173, Sandra Lunsford, Attorneys Realty. ARMLS
- $529,9004 bd3 ba2.1k sqft25409 N 40TH Lane, Phoenix, AZ 85083For SaleMLS ID #6970253, Shanna Reidhead, Realty ONE Group. ARMLS
- $549,9003 bd3 ba1.9k sqft13187 W REDSTONE Drive, Peoria, AZ 85383For SaleMLS ID #7056001, Julie Brubaker, HomeSmart. ARMLS
- $699,9004 bd3 ba2k sqft2314 E QUESTA Drive, Phoenix, AZ 85024For SaleMLS ID #7002805, Bridgett Worrell, K & C Realty LLC. ARMLS
- $549,0004 bd2 ba1.7k sqft7633 W WHITEHORN Trail, Peoria, AZ 85383For SaleMLS ID #7049161, Karla Vasquez, Realty ONE Group. ARMLS
- $875,0003 bd2 ba2.3k sqft39722 N NEW RIVER Road, Phoenix, AZ 85086For SaleMLS ID #7057221, Beth M Rider, Keller Williams Arizona Realty. ARMLS
- $670,0003 bd3 ba2.3k sqft7475 W REMUDA Drive, Peoria, AZ 85383For SaleMLS ID #7031988, Eric DuFriend, Oak Realty. ARMLS
- $614,5005 bd3 ba2.1k sqft9943 W ANDREA Drive, Peoria, AZ 85383For SaleMLS ID #6991841, George Laughton, EveryPlace. ARMLS
- $539,9004 bd2 ba1.7k sqft19002 N 12TH Place, Phoenix, AZ 85024For SaleMLS ID #7018196, Edward Aminov, eXp Realty. ARMLS
- $519,9904 bd3 ba2.2k sqft27317 N 63RD Drive, Phoenix, AZ 85083For SaleMLS ID #6955001, Shelby K DiBiase, eXp Realty. ARMLS
- $625,0002 bd2 ba1.8k sqft13360 W MONTANSORO Lane, Peoria, AZ 85383For SaleMLS ID #7031262, Jennifer Jenkins, Brokers Hub Realty, LLC. ARMLS
- $620,0003 bd3 ba2k sqft13266 W CRIMSON Terrace, Peoria, AZ 85383For SaleMLS ID #7025251, James S Kuttner, RE/MAX Fine Properties. ARMLS
