BUILDER INCENTIVES AVAILABLE FOR A RATE BUYDOWN AND/OR CLOSING COSTS. DON'T MISS THIS ONE! Looking for new construction in North Phoenix with a flexible floor plan and no HOA? This move-in-ready home in the desirable 85050 ZIP code offers approximately 3,002 square feet, 5 bedrooms, 4 bathrooms, and a 9,045-square-foot homesite. It's one of only seven new homes planned for this established neighborhood. A private-entry guest suite with its own kitchenette and full bathroom gives family or long-term guests a comfortable space of their own. Inside the main home, 9-foot-plus ceilings, 8-foot interior doors, abundant natural light, and wood-look tile flooring create an open, welcoming feel. The kitchen features an oversized quartz island, soft-close shaker cabinetry, stainless steel appliances, generous counter space, and a walk-in pantry. The adjoining great room and dining area open to an extended covered patio for indoor-outdoor living.
The primary suite includes a soaking tub, roll-in shower, dual vanities, and a walk-in closet. Quality features include 2x6 full-shear construction, spray-foam insulation, two high-efficiency Trane HVAC systems, premium dual-pane thermal-break windows, and EV-ready wiring.
The home also includes an oversized 2.5-car garage and an RV gate. Enjoy a convenient location minutes from TSMC, Mayo Clinic, American Express, Desert Ridge Marketplace, Loop 101, and SR-51. This is really a great Home and opportunity. See it today.
Contingent
Price cut: $5K (9/23)
$824,000
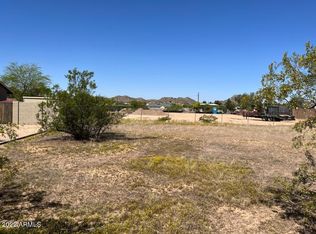
19222 N 29TH Place, Phoenix, AZ 85050
5beds
3,002sqft
Single Family Residence
Built in 2026
9,045 Square Feet Lot
$-- Zestimate®
$274/sqft
$-- HOA
What's special
Rv gateAbundant natural lightWalk-in pantryGenerous counter spaceSoft-close shaker cabinetryWalk-in closetRoll-in shower
- 131 days
- 629
- 45
Zillow last checked:
Listing updated:
Listed by:
Grant Grether 602-628-6689,
Barrett Real Estate
Source: ARMLS,MLS#: 7042905
Facts & features
Interior
Bedrooms & bathrooms
- Bedrooms: 5
- Bathrooms: 4
- Full bathrooms: 4
Heating
- Forced Air, ENERGY STAR Qualified Equipment
Cooling
- Heat Pump, Programmable Thmstat
Appliances
- Included: Refrigerator, Built-in Microwave, Dishwasher, Disposal, Electric Range
- Laundry: Inside
Features
- Pantry, Quartz Countertops, Double Vanity, Breakfast Bar, 9+ Flat Ceilings, No Interior Steps, Wet Bar, Kitchen Island, Full Bth Master Bdrm, Separate Shwr & Tub
- Flooring: Carpet, Tile
- Windows: Screens, Double Pane Windows, ENERGY STAR Qualified Windows, Vinyl Frame
- Has basement: No
- Has fireplace: No
- Common walls with other units/homes: No Common Walls
Interior area
- Total structure area: 3,002
- Total interior livable area: 3,002 sqft
Property
Parking
- Total spaces: 4.5
- Parking features: Attached, RV Access/Parking, Garage Door Opener, Electric Vehicle Charging Station(s)
- Attached garage spaces: 2.5
- Uncovered spaces: 2
Accessibility
- Accessibility features: Accessible Approach with Ramp, Mltpl Entries/Exits, Lever Handles, Hard/Low Nap Floors, Bath Roll-In Shower, Bath Raised Toilet, Bath Lever Faucets, Accessible Hallway(s)
Features
- Stories: 1
- Patio & porch: Covered, Patio
- Spa features: None
- Fencing: Perimeter,Back Yard,Block
- Has view: Yes
- View description: Mountain(s)
Lot
- Size: 9,045 Square Feet
- Features: Sprinklers In Rear, Sprinklers In Front, Desert Back, Desert Front, Gravel/Stone Front, Gravel/Stone Back, Auto Timer H2O Front, Auto Timer H2O Back
Details
- Parcel number: 21316034K
- Special conditions: Owner/Agent
Construction
Type & style
- Home type: SingleFamily
- Architectural style: Contemporary
- Property subtype: Single Family Residence
Materials
- Spray Foam Insulation, Stucco, Wood Frame, Painted
- Foundation: Slab
- Roof: Tile
Condition
- Year built: 2026
Details
- Builder name: DLR PROPERTIES LLC
Utilities & green energy
- Sewer: Public Sewer
- Utilities for property: Natural Gas Not Available
Community & HOA
Community
- Subdivision: NO HOA Metes and bounds
HOA
- Has HOA: No
- Services included: No Fees
Location
- Region: Phoenix
Financial & listing details
- Price per square foot: $274/sqft
- Tax assessed value: $100,400
- Annual tax amount: $142
- Date on market: 6/16/2026
- Cumulative days on market: 162 days
- Listing terms: VA Loan,Cash,Conventional,1031 Exchange,FHA
- Ownership: Fee Simple
- Road surface type: Asphalt
Estimated market value
Not available
Estimated sales range
Not available
Not available
Price history
| Date | Event | Price |
|---|---|---|
| 10/14/2026 | Contingent | $824,000$274/sqft |
Source:  ARMLS #7042905 Report a problem ARMLS #7042905 Report a problem | ||
| 9/23/2026 | Price change | $824,000-0.6%$274/sqft |
Source: ARMLS #7042905 Report a problem | ||
| 7/15/2026 | Price change | $829,000-2.5%$276/sqft |
Source: ARMLS #7042905 Report a problem | ||
| 6/17/2026 | Listed for sale | $849,900-5.6%$283/sqft |
Source: ARMLS #7042905 Report a problem | ||
| 6/17/2026 | Listing removed | $899,900$300/sqft |
Source: ARMLS #7022613 Report a problem | ||
| 6/3/2026 | Price change | $899,900-7.9%$300/sqft |
Source: ARMLS #7022613 Report a problem | ||
| 6/1/2026 | Price change | $977,000-1%$325/sqft |
Source: ARMLS #7022613 Report a problem | ||
| 5/27/2026 | Listed for sale | $987,000$329/sqft |
Source: ARMLS #7022613 Report a problem | ||
| 5/11/2026 | Listing removed | $987,000$329/sqft |
Source: ARMLS #7022613 Report a problem | ||
| 5/2/2026 | Listed for sale | $987,000+279.6%$329/sqft |
Source: ARMLS #7022613 Report a problem | ||
| 5/4/2025 | Listing removed | $260,000-5.5%$87/sqft |
Source: ARMLS #6559529 Report a problem | ||
| 6/9/2024 | Listing removed | $275,000$92/sqft |
Source:  HomeSmart #6696080 Report a problem HomeSmart #6696080 Report a problem | ||
| 4/24/2024 | Listed for sale | $275,000+5.8%$92/sqft |
Source: ARMLS #6696080 Report a problem | ||
| 12/13/2023 | Listing removed | -- |
Source: ARMLS #6379789 Report a problem | ||
| 7/25/2023 | Listing removed | $260,000$87/sqft |
Source: ARMLS #6559529 Report a problem | ||
| 6/23/2023 | Price change | $260,000-1.9%$87/sqft |
Source: ARMLS #6559529 Report a problem | ||
| 5/22/2023 | Listed for sale | $265,000+10.4%$88/sqft |
Source: ARMLS #6559529 Report a problem | ||
| 8/27/2022 | Listing removed | $240,000$80/sqft |
Source: ARMLS #6379789 Report a problem | ||
| 5/1/2022 | Price change | $240,000-2%$80/sqft |
Source: ARMLS #6379789 Report a problem | ||
| 4/18/2022 | Price change | $245,000-7.5%$82/sqft |
Source: ARMLS #6379789 Report a problem | ||
| 4/7/2022 | Listed for sale | $265,000$88/sqft |
Source: ARMLS #6379789 Report a problem | ||
Public tax history
| Year | Property taxes | Tax assessment |
|---|---|---|
| 2025 | $140 +2.7% | $15,060 |
| 2024 | $136 +2% | $15,060 +1092.4% |
| 2023 | $133 -0.7% | $1,263 -85.5% |
| 2022 | $134 +2.9% | $8,685 -5.4% |
| 2021 | $131 -0.2% | $9,180 +17.5% |
| 2020 | $131 +3.5% | $7,815 +2.8% |
| 2019 | $126 | $7,605 |
Find assessor info on the county website
Monthly payment
Est. payment
Payment breakdown
Explore the cost of this home by adjusting the details. Changes won't be saved.Climate risks
Neighborhood: Paradise Valley
Nearby schools
Schools provided by the listing agent
- Elementary: Sunset Canyon School
- Middle: Mountain Trail Middle School
- High: Pinnacle High School
- District: Paradise Valley Unified District
Source: ARMLS. This data may not be complete. We recommend contacting the local school district to confirm school assignments for this home.
Similar homes
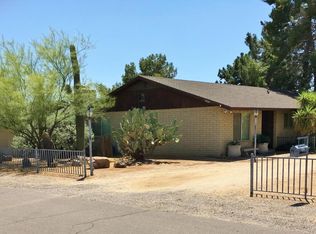
- $799,9955 bd3 ba2.3k sqft6713 N 10TH Street, Phoenix, AZ 85014For Sale
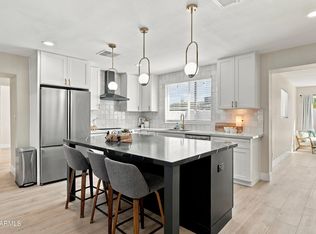 MLS ID #7094735, Gaby Carder, Real Estate 48. ARMLS
 - $850,0005 bd4 ba2.8k sqft7142 N 17TH Drive, Phoenix, AZ 85021For Sale
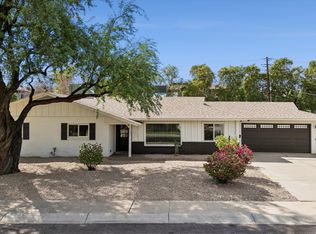 MLS ID #7089525, John Nugent, Compass. ARMLS
 - $875,0004 bd2 ba1.9k sqft2822 E CORTEZ Street, Phoenix, AZ 85028For Sale
 MLS ID #7076221, Gregory D Hammond, Capstone Realty Professionals. ARMLS
 - $848,0003 bd3 ba2.1k sqft5124 E GALLOP Way, Scottsdale, AZ 85254For Sale
 MLS ID #7090952, Stephanie Spade, My Home Group Real Estate. ARMLS
