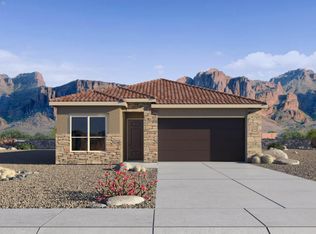
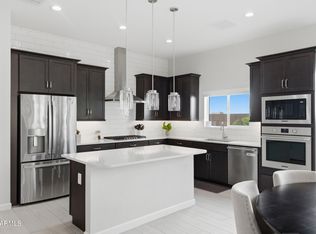
Light-filled and beautifully maintained, this home has high ceilings, tall interior doors, light tile, and an open layout connecting the great room, dining area, and kitchen. The kitchen has white cabinetry, quartz-style counters, stainless appliances, gas cooktop, an oversized island, and a full-height subway tile backsplash that extends up the range wall. Large sliding glass doors open to the covered patio, where a motorized exterior sun shade adds comfort and everyday usability. The private backyard has lush turf, mature plantings, flowering shrubs, and a lot that backs to preserve/open space. A split floor plan provides added privacy, with the primary suite separated from the secondary bedrooms and a primary bath with dual sinks and an oversized floor-to-ceiling tiled walk-in shower. The community center includes a recreation center, outdoor pool, fitness center, park, BBQ areas, picnic tables, and multiple children's play areas. Clean, comfortable, and easy to live in.
For sale
Price cut: $10K (10/9)
$899,999
21922 N 61ST Way, Phoenix, AZ 85054
4beds
1,919sqft
Single Family Residence
Built in 2024
5,670 Square Feet Lot
$886,300 Zestimate®
$469/sqft
$192/mo HOA
What's special
Covered patioHigh ceilingsGas cooktopLush turfMature plantingsFlowering shrubsOversized island
- 144 days
- 661
- 29
Zillow last checked:
Listing updated:
Listed by:
Jennifer Cohen 602-363-0266,
Compass,
David Griffin 602-885-5255,
Compass
Source: ARMLS,MLS#: 7029349
Facts & features
Interior
Bedrooms & bathrooms
- Bedrooms: 4
- Bathrooms: 2
- Full bathrooms: 2
Heating
- Electric
Cooling
- Central Air, Ceiling Fan(s)
Appliances
- Included: Dryer, Washer, Water Softener Owned, Reverse Osmosis, Refrigerator, Built-in Microwave, Dishwasher, Disposal, Gas Range
- Laundry: Inside
Features
- Pantry, Non-laminate Counter, Quartz Countertops, High Speed Internet, Double Vanity, 9+ Flat Ceilings, No Interior Steps, Kitchen Island, 3/4 Bath Master Bdrm
- Flooring: Carpet, Tile
- Windows: Double Pane Windows, Mechanical Sun Shds
- Has basement: No
- Has fireplace: No
Interior area
- Total structure area: 1,919
- Total interior livable area: 1,919 sqft
Property
Parking
- Total spaces: 2
- Parking features: Attached, Garage Door Opener, Direct Access, Over Height Garage
- Attached garage spaces: 2
Features
- Stories: 1
- Patio & porch: Covered
- Spa features: None
- Fencing: Block,Wrought Iron
Lot
- Size: 5,670 Square Feet
- Features: East/West Exposure, Borders Preserve/Public Land, Sprinklers In Rear, Sprinklers In Front, Desert Back, Desert Front, Synthetic Grass Back, Auto Timer H2O Front, Auto Timer H2O Back
Details
- Parcel number: 21235278
Construction
Type & style
- Home type: SingleFamily
- Architectural style: Santa Barbara/Tuscan
- Property subtype: Single Family Residence
Materials
- Stucco, Wood Frame, Stone
- Roof: Tile
Condition
- Year built: 2024
Details
- Builder name: DR Horton
Utilities & green energy
- Sewer: Public Sewer
Green energy
- Water conservation: Tankless Ht Wtr Heat
Community & HOA
Community
- Features: Pool, Gated, Playground, Biking/Walking Path, Fitness Center
- Security: Security System Owned
- Subdivision: TALINN
HOA
- Has HOA: Yes
- Services included: Maintenance Grounds
- HOA fee: $142 monthly
- HOA name: Talinn@ Desert Ridge
- HOA phone: 602-473-4777
- Second HOA fee: $300 semi-annually
- Second HOA name: Desert Ridge
- Second HOA phone: 480-551-4300
Location
- Region: Phoenix
Financial & listing details
- Price per square foot: $469/sqft
- Tax assessed value: $620,500
- Annual tax amount: $2,848
- Date on market: 5/28/2026
- Cumulative days on market: 144 days
- Listing terms: VA Loan,Cash,Conventional
- Ownership: Fee Simple
Estimated market value
$886,300
$842,000 - $931,000
$3,847/mo
Price history
| Date | Event | Price |
|---|---|---|
| 10/9/2026 | Price change | $899,999-1.1%$469/sqft |
Source:  ARMLS #7029349 Report a problem ARMLS #7029349 Report a problem | ||
| 9/25/2026 | Price change | $909,999-1.1%$474/sqft |
Source: ARMLS #7029349 Report a problem | ||
| 9/9/2026 | Price change | $919,999-1.1%$479/sqft |
Source: ARMLS #7029349 Report a problem | ||
| 8/14/2026 | Price change | $929,999-2.1%$485/sqft |
Source: ARMLS #7029349 Report a problem | ||
| 7/9/2026 | Price change | $949,999-1.6%$495/sqft |
Source: ARMLS #7029349 Report a problem | ||
| 6/29/2026 | Price change | $964,999-1.4%$503/sqft |
Source: ARMLS #7029349 Report a problem | ||
| 6/11/2026 | Price change | $979,000-1%$510/sqft |
Source: ARMLS #7029349 Report a problem | ||
| 5/28/2026 | Listed for sale | $989,000+31.5%$515/sqft |
Source: ARMLS #7029349 Report a problem | ||
| 10/11/2023 | Sold | $751,848+0.8%$392/sqft |
Source: ARMLS #6533078 Report a problem | ||
| 4/12/2023 | Pending sale | $746,080$389/sqft |
Source: ARMLS #6533078 Report a problem | ||
| 3/18/2023 | Listed for sale | $746,080$389/sqft |
Source: ARMLS #6533078 Report a problem | ||
Public tax history
| Year | Property taxes | Tax assessment |
|---|---|---|
| 2025 | $2,788 +566.9% | $62,050 +543.3% |
| 2024 | $418 +2% | $9,645 +148.7% |
| 2023 | $410 -10.3% | $3,878 -47.9% |
| 2022 | $457 | $7,446 |
Find assessor info on the county website
Monthly payment
Est. payment
Payment breakdown
Explore the cost of this home by adjusting the details. Changes won't be saved.Climate risks
Neighborhood: Desert View
Nearby schools
Schools provided by the listing agent
- Elementary: Desert Trails Elementary School
- Middle: Explorer Middle School
- High: Pinnacle High School
- District: Paradise Valley Unified District
Source: ARMLS. This data may not be complete. We recommend contacting the local school district to confirm school assignments for this home.
Similar homes
- $1,050,0004 bd3 ba2k sqft21742 N 59th Street, Phoenix, AZ 85054For Sale
 MLS ID #7080978, Kobe Walker, Real Broker. ARMLS
 - $1,035,0004 bd3 ba2.2k sqft6032 E LONE CACTUS Drive, Phoenix, AZ 85054For Sale
 MLS ID #7078481, Craig S Binder, Jason Mitchell Real Estate. ARMLS
 - $950,0003 bd3 ba2.3k sqft22222 N 28th Street, Phoenix, AZ 85050For Sale
 MLS ID #7095022, Greg Hidder, Compass. ARMLS
 - $899,9004 bd3 ba2k sqft1518 W SELDON Lane, Phoenix, AZ 85021For Sale
 MLS ID #7095452, Susan M Herber, West USA Realty. ARMLS
