Skip main navigation
Sold for $747,650
  • $747,650

    21918 N 61st Way, Phoenix, AZ 85054

    3beds
    2baths
    1,611sqft
    Single Family Residence
    Built in 2022
    6,479 Square Feet Lot
    $830,400 Zestimate®
    $464/sqft
    $3,211 Estimated rent

    Home value

    $830,400

    $781,000 - $880,000

    $3,211/mo

    Zestimate® history
    Loading
    Loading...

    Owner options

    List your home for rent

    $3,211/mo

    Rent Zestimate®

    Find your next renter with Zillow Rental Manager. Plus, with online applications, you can quickly screen prospective tenants – for free.

    Learn more

    $3,211/mo

    Rent Zestimate®

    Refinance and save

    $4,413/mo

    Est. payment

    Refinancing to a lower rate could help reduce your monthly payments and save thousands over the life of the loan.

    See today's rates

    $4,413/mo

    Est. payment

    Explore your selling options

    Work with a Zillow partner agent

    Leverage their expertise and Zillow's premium Showcase listings to get your home seen by more buyers.

    Get started

    List with your own agent

    Get your home in front of millions of buyers by listing it on Zillow.

    Learn how to do it

    Sell it yourself

    Take full control of how buyers see your home on Zillow by listing For Sale by Owner (FSBO).

    List your home

    What's special

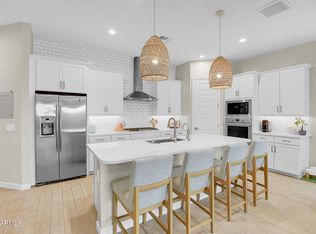
    NEW PHASE OPEN AT TALINN AT DESERT RIDGE - BRAND NEW HOME UNDER CONSTRUCTION! LOCATION, LOCATION, LOCATION! Beautiful NEW GATED COMMUNITY located in the master-plan of Desert Ridge! Close proximity to City North, Desert Ridge Marketplace - minutes from 101 and 51 fwys. POPULAR OPEN CONCEPT FLOORPLAN - Choose your own interior design package - GOURMET KITCHEN with SS Range hood and GAS COOKTOP, KITCHEN ISLAND has farmhouse sink and prewires for pendant lighting. No backyard neighbors!

    Zillow last checked:

    Listing updated:

    Listed by:

    Amie Lynn Moller,

    DRH Properties Inc,

    Dominic Scola 602-359-7317,

    DRH Properties Inc

    Bought with:

    William Warner, BR008238000

    Keller Williams Arizona Realty

    Source: ARMLS,MLS#: 6530670MLS Logo

    Facts & features

    Interior

    Bedrooms & bathrooms
    • Bedrooms: 3
    • Bathrooms: 2
    Heating
    • Natural Gas
    Cooling
    • Central Air, Programmable Thmstat
    Appliances
    • Included: Gas Stub for Range, Reverse Osmosis, Built-in Microwave, Dishwasher, Disposal, Gas Range, Gas Oven
    • Laundry: Gas Dryer Hookup
    Features
    • Non-laminate Counter, Smart Home, Double Vanity, Eat-in Kitchen, 9+ Flat Ceilings, Kitchen Island, Pantry, Full Bth Master Bdrm
    • Flooring: Tile
    • Windows: Low Emissivity Windows, Double Pane Windows, Vinyl Frame
    • Has basement: No
    • Has fireplace: No
    Interior area
    • Total structure area: 1,611
    • Total interior livable area: 1,611 sqft

    Property

    Parking
    • Total spaces: 5
    • Parking features: Garage Door Opener
    • Garage spaces: 3
    • Uncovered spaces: 2
    Features
    • Stories: 1
    • Patio & porch: Covered
    • Exterior features: Private Street(s)
    • Pool features: None
    • Spa features: None
    • Fencing: Block,Wrought Iron
    Lot
    • Size: 6,479 Square Feet
    • Features: Borders Common Area, East/West Exposure, Desert Front
    Details
    • Parcel number: 21235109

    Construction

    Type & style
    • Home type: SingleFamily
    • Architectural style: Ranch
    • Property subtype: Single Family Residence
    Materials
    • Stucco, Wood Frame, Painted
    • Roof: Tile,Concrete
    Condition
    • To Be Built,Under Construction
    • New construction: No
    • Year built: 2022
    Details
    • Builder name: DR HORTON

    Utilities & green energy

    • Sewer: Public Sewer
    • Water: City Water
    Green energy
    • Water conservation: Tankless Ht Wtr Heat

    Community & HOA

    Community
    • Features: Pool, Gated, Biking/Walking Path, Fitness Center
    • Subdivision: DESERT RIDGE SUPER BLOCK 1 SOUTHWEST PHASE 2
    HOA
    • Has HOA: Yes
    • Services included: Maintenance Grounds
    • HOA fee: $183 monthly
    • HOA name: Talinn
    • HOA phone: 602-437-4777
    Location
    • Region: Phoenix

    Financial & listing details

    • Price per square foot: $464/sqft
    • Tax assessed value: $572,600
    • Annual tax amount: $2,573
    • Date on market: 2/10/2026
    • Cumulative days on market: 35 days
    • Listing terms: Cash,Conventional,1031 Exchange,FHA,VA Loan
    • Ownership: Fee Simple

    Price history

    DateEventPrice
    9/29/2023Sold$747,650+1.5%$464/sqft
    Source: ARMLS #6530670 Report a problem
    4/15/2023Pending sale$736,850$457/sqft
    Source: ARMLS #6530670 Report a problem
    3/11/2023Listed for sale$736,850$457/sqft
    Source: ARMLS #6530670 Report a problem

    Public tax history

    YearProperty taxesTax assessment
    2025$2,573 +509.9%$57,260 +489.1%
    2024$422 +2.1%$9,720 +148.4%
    2023$413 -10.3%$3,913 -47.9%
    2022$461 $7,508
    Find assessor info on the county website

    Neighborhood: Desert View

    Nearby schools

    GreatSchools rating
    Schools provided by the listing agent
    • Elementary: Desert Trails Elementary School
    • Middle: Explorer Middle School
    • High: Pinnacle High School
    • District: Paradise Valley Unified District

    Source: ARMLS. This data may not be complete. We recommend contacting the local school district to confirm school assignments for this home.

    Get pre-qualified for a loan
    At Zillow Home Loans, we can pre-qualify you in as little as 5 minutes with no impact to your credit score.

    An equal housing lender. NMLS #10287.