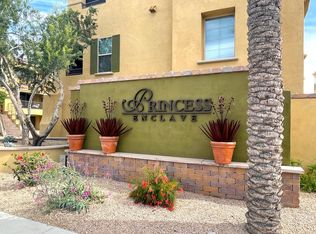
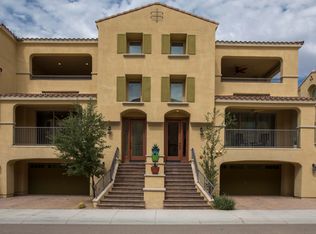
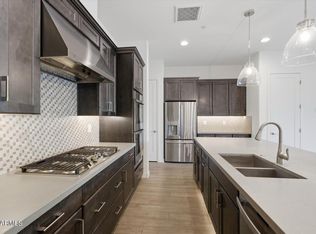
Location, location, location! Just a short walk to the Fairmont Scottsdale Princess Resort and TPC Scottsdale, this beautiful three-story brownstone-style residence offers luxury and convenience in one of Scottsdale's most sought-after locations. Thoughtfully maintained with a new A/C in 2023 and exterior paint completed in 2024. Enjoy designer chandeliers, quality finishes, and an exceptional lifestyle. Walk to the WM Phoenix Open and experience Christmas at the Princess, world-class dining including La Hacienda, Toro, and Bourbon Steak, luxury spa amenities, pools, and entertainment. Just 5 minutes from Kierland Commons, Scottsdale Quarter, and Loop 101. Rarely available and truly a special opportunity!
For sale
Price cut: $24K (7/16)
$875,000
17628 N 77TH Way, Scottsdale, AZ 85255
4beds
2,317sqft
:
Get pre-qualified$5,471/mo
Townhouse
Built in 2014
2,497 Square Feet Lot
$-- Zestimate®
$378/sqft
$258/mo HOA
What's special
- 50 days |
- 1,421 |
- 92 |
Zillow last checked:
Listing updated:
Listed by:
Susan Candelaria 480-213-7129,
Apex Residential
Source: ARMLS,MLS#: 7041144
Facts & features
Interior
Bedrooms & bathrooms
- Bedrooms: 4
- Bathrooms: 3
- Full bathrooms: 3
Heating
- ENERGY STAR Qualified Equipment, Electric
Cooling
- Central Air, Ceiling Fan(s), ENERGY STAR Qualified Equipment
Appliances
- Included: Dryer, Washer, Refrigerator, Built-in Microwave, Dishwasher, Disposal
- Laundry: Engy Star (See Rmks)
Features
- High Speed Internet, Granite Counters, Double Vanity, Upstairs, Eat-in Kitchen, Breakfast Bar, 9+ Flat Ceilings, Kitchen Island, Full Bth Master Bdrm, Separate Shwr & Tub
- Flooring: Carpet, Tile, Wood
- Windows: Solar Screens, Double Pane Windows, Mechanical Sun Shds
- Has basement: Yes
- Has fireplace: No
- Common walls with other units/homes: 1 Common Wall
Interior area
- Total structure area: 2,317
- Total interior livable area: 2,317 sqft
Video & virtual tour
Property
Parking
- Total spaces: 2
- Parking features: Garage
- Garage spaces: 2
Features
- Stories: 3
- Patio & porch: Covered, Patio
- Exterior features: Balcony, Screened in Patio(s)
- Spa features: None
- Fencing: Block
Lot
- Size: 2,497 Square Feet
- Features: Sprinklers In Rear, Sprinklers In Front
Details
- Parcel number: 21508740
Construction
Type & style
- Home type: Townhouse
- Architectural style: Spanish,Santa Barbara/Tuscan
- Property subtype: Townhouse
- Attached to another structure: Yes
Materials
- Stucco, Wood Frame, Painted
- Roof: Tile
Condition
- Year built: 2014
Utilities & green energy
- Sewer: Public Sewer
- Water: City Water
Community & HOA
Community
- Features: Pool
- Security: Fire Sprinkler System
- Subdivision: PRINCESS TOWNHOMES
HOA
- Has HOA: Yes
- Services included: Maintenance Grounds, Front Yard Maint
- HOA fee: $258 monthly
- HOA name: PRINCESS TH
- HOA phone: 602-957-9191
Location
- Region: Scottsdale
Financial & listing details
- Price per square foot: $378/sqft
- Tax assessed value: $698,600
- Annual tax amount: $5,093
- Date on market: 6/5/2026
- Cumulative days on market: 44 days
- Listing terms: Cash,Conventional
- Ownership: Condominium
Estimated market value
Not available
Estimated sales range
Not available
Not available
Price history
| Date | Event | Price |
|---|---|---|
| 7/16/2026 | Price change | $875,000-2.7%$378/sqft |
Source:  ARMLS #7041144 Report a problem ARMLS #7041144 Report a problem | ||
| 6/12/2026 | Listed for sale | $899,000+5.1%$388/sqft |
Source: ARMLS #7041144 Report a problem | ||
| 6/7/2022 | Sold | $855,000-18.6%$369/sqft |
Source: ARMLS #6382804 Report a problem | ||
| 5/8/2022 | Price change | $1,050,000-4.5%$453/sqft |
Source: ARMLS #6382804 Report a problem | ||
| 4/26/2022 | Price change | $1,100,000-8.3%$475/sqft |
Source: ARMLS #6382804 Report a problem | ||
| 4/22/2022 | Listed for sale | $1,200,000+85.5%$518/sqft |
Source: ARMLS #6382804 Report a problem | ||
| 11/16/2020 | Sold | $647,000$279/sqft |
Source: ARMLS #6143832 Report a problem | ||
| 10/8/2020 | Listed for sale | $647,000+12.5%$279/sqft |
Source: Launch Real Estate #6143832 Report a problem | ||
| 11/26/2014 | Sold | $575,000$248/sqft |
Source: Public Record Report a problem | ||
Public tax history
| Year | Property taxes | Tax assessment |
|---|---|---|
| 2025 | $4,991 +2.1% | $69,860 -0.7% |
| 2024 | $4,887 +15.8% | $70,370 +37.9% |
| 2023 | $4,220 -0.5% | $51,029 -8.4% |
| 2022 | $4,242 +1.2% | $55,700 +6% |
| 2021 | $4,191 -0.8% | $52,530 +10.9% |
| 2020 | $4,225 +3.2% | $47,360 +1.2% |
| 2019 | $4,094 | $46,820 +4.8% |
| 2018 | $4,094 +5.3% | $44,660 -1.6% |
| 2017 | $3,888 +7.1% | $45,400 +0.2% |
| 2016 | $3,629 +367.9% | $45,320 +2.3% |
| 2015 | $776 | $44,280 |
Find assessor info on the county website
Monthly payment
Est. payment
Payment breakdown
Explore the cost of this home by adjusting the details. Changes won't be saved.Climate risks
Neighborhood: 85255
Nearby schools
GreatSchools rating
- 10/10Sonoran Sky Elementary SchoolGrades: PK-6Distance: 3.1 mi
- 7/10Horizon High SchoolGrades: 7-12Distance: 3 mi
- 8/10Desert Shadows Middle SchoolGrades: 5-8Distance: 3.6 mi
Schools provided by the listing agent
- Elementary: Sonoran Sky Elementary School
- Middle: Paradise Valley High School
- High: Horizon High School
- District: Paradise Valley Unified District
Source: ARMLS. This data may not be complete. We recommend contacting the local school district to confirm school assignments for this home.
- $795,9004 bd3 ba2.3k sqft17640 N 77th Way, Scottsdale, AZ 85255Off Market

- $1,098,000-- bd-- ba-- sqft7777 E Princess Dr, Scottsdale, AZ 85255Off Market
- $812,4004 bd3 ba2.5k sqft17633 N 77th Pl, Scottsdale, AZ 85255Off Market
- $792,5004 bd3 ba2.3k sqft17652 N 77th Way, Scottsdale, AZ 85255Off Market
- $797,0003 bd3 ba2.3k sqft17645 N 77th Pl, Scottsdale, AZ 85255Off Market
- $777,7004 bd3 ba2.3k sqft17629 N 77th Way, Scottsdale, AZ 85255Off Market
- $838,7003 bd3 ba2.5k sqft17641 N 77th Way, Scottsdale, AZ 85255Off Market
- $764,1003 bd3 ba2.3k sqft17617 N 77th Way, Scottsdale, AZ 85255Off Market
A local agent can set up tours, give advice and negotiate with sellers.
Similar homes
- $850,0003 bd3 ba2.7k sqft10092 E BELL Road, Scottsdale, AZ 85260For Sale
 MLS ID #7014211, Monique Walker, RE/MAX Excalibur. ARMLS
 - $769,0003 bd3 ba2.3k sqft23226 N 74TH Place, Scottsdale, AZ 85255For Sale
 MLS ID #6927529, Derrick J Brissette, SERHANT.. ARMLS
 - $900,0002 bd2 ba1.5k sqft8941 E MAPLE Drive, Scottsdale, AZ 85255For Sale
 MLS ID #7034780, Erkan Kurnaz, Realty ONE Group. ARMLS
 - $650,0003 bd2 ba1.7k sqft19700 N 76TH Street #2008, Scottsdale, AZ 85255For Sale
 MLS ID #7026901, Lesa Silva, HomeSmart. ARMLS
 - $1,100,0003 bd2 ba1.7k sqft20704 N 90TH Place #1070, Scottsdale, AZ 85255For SaleMLS ID #7031340, Darren H Tackett, eXp Realty. ARMLS
- $800,0003 bd2 ba1.9k sqft5712 N SCOTTSDALE Road, Paradise Valley, AZ 85253For SaleMLS ID #7057761, Josiah Krol, eXp Realty. ARMLS
- $945,0002 bd3 ba2.1k sqft23219 N 73RD Way, Scottsdale, AZ 85255For SaleMLS ID #6973846, Jeffrey Buchignani, Real Broker. ARMLS
- $950,0003 bd4 ba2.1k sqft7788 E MAIN Street #1002, Scottsdale, AZ 85251For SaleMLS ID #7053436, Jessica Kreuser, Century 21 Arizona Foothills. ARMLS
- $924,9003 bd2 ba2.1k sqft10446 E MONTERRA Way, Scottsdale, AZ 85262For SaleMLS ID #6979645, Philippe D Tibi, Compass. ARMLS
- $1,050,0003 bd2 ba2.4k sqft11571 E RANCH GATE Road, Scottsdale, AZ 85255For SaleMLS ID #7049479, Lauren Rosin, eXp Realty. ARMLS
- $1,159,0004 bd2 ba2.4k sqft5701 E ANDERSON Drive, Scottsdale, AZ 85254For SaleMLS ID #7037020, Kimberly MacDonald, My Home Group Real Estate. ARMLS
- $1,050,0003 bd3 ba2.3k sqft10913 N 78TH Street, Scottsdale, AZ 85260For SaleMLS ID #7056417, Michelle Mojica, eXp Realty. ARMLS
- $1,195,0003 bd3 ba2.8k sqft9023 E PARAISO Drive, Scottsdale, AZ 85255For SaleMLS ID #7025834, Dave Pries, HomeSmart. ARMLS
- $1,075,0002 bd3 ba2.2k sqft7249 E DEL ACERO Drive, Scottsdale, AZ 85258For SaleMLS ID #7043806, Stacy Lynn Hinke, Realty ONE Group. ARMLS
- $824,9003 bd3 ba2.5k sqft12338 E NORTH Lane, Scottsdale, AZ 85259For SaleMLS ID #7042019, Matthew S. Potter, Real Broker. ARMLS
- $1,200,0003 bd3 ba2.5k sqft9058 E CASITAS DEL RIO Drive, Scottsdale, AZ 85255For SaleMLS ID #7006438, Stefano Pecci, Russ Lyon Sotheby's International Realty. ARMLS
- $999,4954 bd3 ba2.5k sqft14604 E PEAK VIEW Road, Scottsdale, AZ 85262For SaleMLS ID #7037434, Kelly Cook, Real Broker. ARMLS
- $944,0002 bd2 ba1.8k sqft11116 N 78TH Street, Scottsdale, AZ 85260For SaleMLS ID #7007450, Kira Salluom, Keller Williams Arizona Realty. ARMLS
- $765,0003 bd3 ba2.2k sqft4376 E Anderson Drive, Phoenix, AZ 85032For SaleMLS ID #7036942, Jaclyn Richards, Barrett Real Estate. ARMLS
- $1,139,0005 bd3 ba2.8k sqft17415 N 50TH Way, Scottsdale, AZ 85254For SaleMLS ID #7036987, Mekin Sangoi, HomeSmart. ARMLS
