Refreshed & reintroduced to the market, this stunning single-level villa offers luxury, privacy and effortless living in North Scottsdale's most desirable gated community. Recent improvements include designer pendant lighting, updated dining, kitchen backsplash, bathroom fixtures, freshly painted accent features, professionally steam-cleaned flooring, a beautifully refreshed front entry with new hardware and enhanced outdoor living with a new water feature & landscaping.
Built in 2019, this residence features an open-concept floor plan centered around a gourmet kitchen with an oversized quartz island, abundant cabinetry & spacious gathering areas ideal for entertaining. The flexible layout includes dual primary master suites with private baths, a bonus room ideal for an office or den.
For sale
$945,000
23219 N 73RD Way, Scottsdale, AZ 85255
2beds
2,154sqft
Single Family Residence
Built in 2019
4,372 Square Feet Lot
$-- Zestimate®
$439/sqft
$328/mo HOA
What's special
Open-concept floor planUpdated diningBeautifully refreshed front entryFreshly painted accent featuresNew hardwareAbundant cabinetryNew water feature
- 177 days
- 417
- 9
Zillow last checked:
Listing updated:
Listed by:
Jeffrey Buchignani 818-402-3256,
Real Broker,
Ramneek Mathur 480-239-6962,
Real Broker
Source: ARMLS,MLS#: 6973846
Facts & features
Interior
Bedrooms & bathrooms
- Bedrooms: 2
- Bathrooms: 3
- Full bathrooms: 2
- 1/2 bathrooms: 1
Dining room
- Description: Dining room, office, den or bedroom option
- Level: First
- Area: 144
- Dimensions: 12.00 x 12.00
Heating
- Forced Air, Electric, Ceiling
Cooling
- HVAC SEER Rating, Central Air, Ceiling Fan(s), Programmable Thmstat
Appliances
- Included: Dryer, Washer, Water Softener Owned, Reverse Osmosis, Refrigerator, Built-in Microwave, Dishwasher, Disposal, Gas Range, Electric Oven, Gas Cooktop, Built-In Electric Oven, Water Purifier
- Laundry: Inside, Gas Dryer Hookup
Features
- Pantry, Quartz Countertops, Double Vanity, Master Downstairs, Eat-in Kitchen, Breakfast Bar, No Interior Steps, Vaulted Ceiling(s), Kitchen Island, 2 Master Baths, Bidet, Full Bth Master Bdrm
- Flooring: Carpet, Stone, Tile, Concrete
- Windows: Screens, Double Pane Windows, Vinyl Frame
- Has basement: No
- Number of fireplaces: 1
- Fireplace features: Fire Pit, Living Room, Gas
- Common walls with other units/homes: 1 Common Wall,End Unit
Interior area
- Total structure area: 2,154
- Total interior livable area: 2,154 sqft
Property
Parking
- Total spaces: 4
- Parking features: Attached, Garage Door Opener
- Attached garage spaces: 2
- Uncovered spaces: 2
Accessibility
- Accessibility features: Accessible Approach with Ramp, Pool Ramp Entry, Mltpl Entries/Exits, Lever Handles, Ktch Low Cabinetry, Exterior Curb Cuts, Bath Grab Bars, Accessible Hallway(s), Accessible Closets
Features
- Stories: 1
- Patio & porch: Covered, Patio
- Exterior features: Rain Gutters, Private Street(s), Private Yard, Storage, Built-in Barbecue
- Has spa: Yes
- Spa features: Heated
- Fencing: Back Yard,Block
- Has view: Yes
- View description: Desert, Trees/Woods
Lot
- Size: 4,372 Square Feet
- Features: East/West Exposure, Sprinklers In Rear, Sprinklers In Front, Desert Back, Desert Front, Cul-De-Sac, Gravel/Stone Front, Synthetic Grass Back, Auto Timer H2O Front, Auto Timer H2O Back, Irrigation Front, Irrigation Back
Details
- Parcel number: 21203652
- Special conditions: Owner/Agent
Construction
Type & style
- Home type: SingleFamily
- Architectural style: Santa Barbara/Tuscan
- Property subtype: Single Family Residence
- Attached to another structure: Yes
Materials
- Stone, Stucco, Cement Siding, Wood Frame, Painted, Block, Brick
- Foundation: Slab
- Roof: Tile
Condition
- Year built: 2019
Details
- Builder name: KHOV Construction
- Warranty included: Yes
Utilities & green energy
- Electric: 220 Volts in Kitchen
- Sewer: Public Sewer
- Water: City Water
- Utilities for property: Phone Available
Green energy
- Water conservation: Tankless Ht Wtr Heat
Community & HOA
Community
- Features: Pool, Gated, Community Spa, Community Spa Htd, Biking/Walking Path, Fitness Center
- Security: Fire Sprinkler System
- Subdivision: SILVERSTONE PARCEL F
HOA
- Has HOA: Yes
- Services included: Roof Repair, Maintenance Grounds, Street Maint, Front Yard Maint, Trash
- HOA fee: $328 monthly
- HOA name: Silverstone Summit
- HOA phone: 623-825-7777
Location
- Region: Scottsdale
Financial & listing details
- Price per square foot: $439/sqft
- Tax assessed value: $846,100
- Annual tax amount: $3,724
- Date on market: 1/24/2026
- Cumulative days on market: 177 days
- Listing terms: Cash,Conventional
- Ownership: Fee Simple
- Electric utility on property: Yes
- Road surface type: Paved, Concrete
Estimated market value
Not available
Estimated sales range
Not available
Not available
Price history
| Date | Event | Price |
|---|---|---|
| 6/18/2026 | Listed for sale | $945,000-2.5%$439/sqft |
Source:  ARMLS #6973846 Report a problem ARMLS #6973846 Report a problem | ||
| 5/9/2026 | Listing removed | $969,000$450/sqft |
Source: ARMLS #6973846 Report a problem | ||
| 2/26/2026 | Price change | $969,000-2%$450/sqft |
Source: ARMLS #6973846 Report a problem | ||
| 1/24/2026 | Listed for sale | $989,000+55.8%$459/sqft |
Source: ARMLS #6973846 Report a problem | ||
| 5/30/2019 | Sold | $634,990$295/sqft |
Source: Public Record Report a problem | ||
Public tax history
| Year | Property taxes | Tax assessment |
|---|---|---|
| 2025 | $3,637 +2.5% | $84,610 -4.9% |
| 2024 | $3,549 +1.6% | $89,010 +105.5% |
| 2023 | $3,492 -0.5% | $43,323 -28.9% |
| 2022 | $3,511 +1.2% | $60,930 +5.3% |
| 2021 | $3,468 +862.4% | $57,860 +9.8% |
| 2020 | $360 +2.8% | $52,710 +475.1% |
| 2019 | $350 | $9,165 |
Find assessor info on the county website
Monthly payment
Est. payment
Payment breakdown
Explore the cost of this home by adjusting the details. Changes won't be saved.Climate risks
Neighborhood: 85255
Nearby schools
Schools provided by the listing agent
- Elementary: North Ranch Elementary School
- Middle: North Ranch Elementary School
- High: North Canyon High School
- District: Paradise Valley Unified District
Source: ARMLS. This data may not be complete. We recommend contacting the local school district to confirm school assignments for this home.

Similar homes
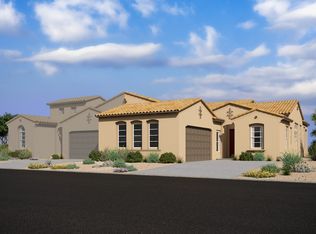
- $949,0003 bd2 ba1.8k sqft9410 E TOPEKA Drive, Scottsdale, AZ 85255For Sale
 MLS ID #7036153, Alex Dunfee, The Ave Collective. ARMLS
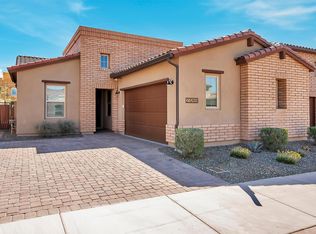
 - $897,5002 bd2 ba1.5k sqft8941 E MAPLE Drive, Scottsdale, AZ 85255For Sale
 MLS ID #7034780, Erkan Kurnaz, Realty ONE Group. ARMLS
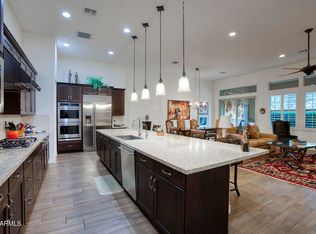
 - $1,190,0003 bd2 ba2.5k sqft7719 E THUNDERHAWK Road, Scottsdale, AZ 85255For Sale
 MLS ID #7065076, Katherine Watson, My Home Group Real Estate. ARMLS
 - $1,175,0004 bd3 ba2.5k sqft9058 E CASITAS DEL RIO Drive, Scottsdale, AZ 85255For Sale
 MLS ID #7006438, Stefano Pecci, Russ Lyon Sotheby's International Realty. ARMLS
