Refined lock-and-leave living in an enviable North Scottsdale setting. This beautiful townhome features vaulted ceilings, a great room with gas fireplace, dining area, and a chef's kitchen anchored by a massive island, granite counters, and gorgeous stainless steel appliance package. Enjoy dual pantries and a walk-in laundry with sink. Primary suite includes dual sinks at bath, tiled shower with bench and large walk-in closet. Quality tile flooring and ceiling fans throughout. Direct-access 2-car garage with epoxy coating, soft water system, and tankless gas water heater. Shaded patio ideal for entertaining. Community amenities include a heated pool and spa, fitness center, saunas, BBQ area, firepit and lush grass area. Lovely gated community. North Scottsdale lifestyle! One of the nice things about this home is that it has a true 2-car garage because of the orientation of the door. The homes with side entrance garages have tight driveways and it is quite difficult to get two cars in/out of those garages. Two year old roof and quality shutters throughout.
For sale
Price cut: $10K (8/8)
$939,750
23311 N 73RD Way, Scottsdale, AZ 85255
3beds
2,154sqft
Townhouse
Built in 2019
4,372 Square Feet Lot
$-- Zestimate®
$436/sqft
$328/mo HOA
What's special
Quality shutters throughoutDining areaDual pantriesLarge walk-in closetGranite countersLush grass areaWalk-in laundry with sink
- 241 days
- 459
- 27
Zillow last checked:
Listing updated:
Listed by:
Jay Martinez 602-369-7450,
Luxe Real Estate Group,
Abby Martinez 623-330-5009,
Luxe Real Estate Group
Source: ARMLS,MLS#: 6966455
Facts & features
Interior
Bedrooms & bathrooms
- Bedrooms: 3
- Bathrooms: 3
- Full bathrooms: 2
- 1/2 bathrooms: 1
Heating
- Forced Air, Electric
Cooling
- Central Air, Ceiling Fan(s), Programmable Thmstat
Appliances
- Included: Dryer, Washer, Water Softener Owned, Reverse Osmosis, Refrigerator, Built-in Microwave, Dishwasher, Disposal, Gas Oven, Gas Cooktop, Built-In Gas Oven, Water Purifier
- Laundry: Inside
Features
- Pantry, High Speed Internet, Granite Counters, Double Vanity, Breakfast Bar, No Interior Steps, Vaulted Ceiling(s), 2 Master Baths, 3/4 Bath Master Bdrm
- Flooring: Tile
- Windows: Screens, Low Emissivity Windows, Double Pane Windows
- Has basement: No
- Number of fireplaces: 1
- Fireplace features: Living Room, Gas
- Common walls with other units/homes: 1 Common Wall
Interior area
- Total structure area: 2,154
- Total interior livable area: 2,154 sqft
Video & virtual tour
Property
Parking
- Total spaces: 4
- Parking features: Attached, Garage Door Opener, Direct Access
- Attached garage spaces: 2
- Uncovered spaces: 2
Accessibility
- Accessibility features: Bath Grab Bars
Features
- Stories: 1
- Patio & porch: Covered, Patio
- Exterior features: Private Yard
- Spa features: None
- Fencing: Back Yard,Block
Lot
- Size: 4,372 Square Feet
- Features: East/West Exposure, Sprinklers In Rear, Sprinklers In Front, Auto Timer H2O Front, Auto Timer H2O Back
Details
- Parcel number: 21203650
Construction
Type & style
- Home type: Townhouse
- Architectural style: Spanish
- Property subtype: Townhouse
- Attached to another structure: Yes
Materials
- Stucco, Wood Frame, Painted
- Roof: Tile,Concrete
Condition
- Year built: 2019
Details
- Builder name: K HOVNANIAN
Utilities & green energy
- Sewer: Public Sewer
- Water: City Water
Green energy
- Water conservation: Tankless Ht Wtr Heat
Community & HOA
Community
- Features: Pool, Gated, Community Spa, Community Spa Htd, Fitness Center
- Security: Fire Sprinkler System
- Subdivision: SILVERSTONE PARCEL F
HOA
- Has HOA: Yes
- Services included: Maintenance Grounds, Street Maint
- HOA fee: $328 monthly
- HOA name: Silverstone Parcel F
- HOA phone: 623-825-7777
Location
- Region: Scottsdale
Financial & listing details
- Price per square foot: $436/sqft
- Tax assessed value: $837,700
- Annual tax amount: $3,656
- Date on market: 1/10/2026
- Cumulative days on market: 241 days
- Listing terms: Cash,Conventional
- Ownership: Fee Simple
Estimated market value
Not available
Estimated sales range
Not available
Not available
Price history
| Date | Event | Price |
|---|---|---|
| 8/8/2026 | Price change | $939,750-1.1%$436/sqft |
Source:  ARMLS #6966455 Report a problem ARMLS #6966455 Report a problem | ||
| 4/10/2026 | Price change | $949,750-2.6%$441/sqft |
Source: ARMLS #6966455 Report a problem | ||
| 3/13/2026 | Price change | $975,000-2%$453/sqft |
Source: ARMLS #6966455 Report a problem | ||
| 1/10/2026 | Listed for sale | $995,000+55.8%$462/sqft |
Source: ARMLS #6966455 Report a problem | ||
| 4/29/2019 | Sold | $638,676$297/sqft |
Source: Public Record Report a problem | ||
Public tax history
| Year | Property taxes | Tax assessment |
|---|---|---|
| 2025 | $3,570 +2.5% | $83,770 -5% |
| 2024 | $3,484 +1.6% | $88,150 +106.7% |
| 2023 | $3,428 -0.5% | $42,641 -29.3% |
| 2022 | $3,446 +1.2% | $60,330 +6% |
| 2021 | $3,404 +844.7% | $56,930 +9.7% |
| 2020 | $360 +2.8% | $51,880 +466.1% |
| 2019 | $350 | $9,165 |
Find assessor info on the county website
Monthly payment
Est. payment
Payment breakdown
Explore the cost of this home by adjusting the details. Changes won't be saved.Climate risks
Neighborhood: 85255
Nearby schools
Schools provided by the listing agent
- Elementary: Pinnacle Peak Preparatory
- Middle: Mountain Trail Middle School
- High: Pinnacle High School
- District: Paradise Valley Unified District
Source: ARMLS. This data may not be complete. We recommend contacting the local school district to confirm school assignments for this home.


Similar homes
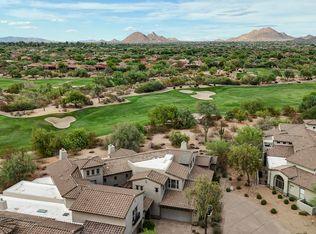
- $939,0002 bd3 ba2.3k sqft20802 N Grayhawk Drive #1131, Scottsdale, AZ 85255For Sale
 MLS ID #7077138, Andrew R Bloom, Keller Williams Realty Sonoran Living. ARMLS
 - $980,0004 bd3 ba2.2k sqft9042 E PARAISO Drive, Scottsdale, AZ 85255For Sale
 MLS ID #7011671, Kathleen Miller, RETSY. ARMLS
 - $775,0003 bd2 ba1.8k sqft20750 N 87TH Street #2092, Scottsdale, AZ 85255For Sale
 MLS ID #7001874, Alison Guelker, Local Luxury Christie's International Real Estate. ARMLS
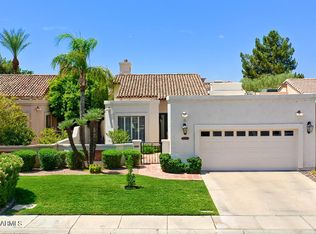
 - $940,0003 bd2 ba1.8k sqft10075 E Turquoise Avenue, Scottsdale, AZ 85258For Sale
 MLS ID #7053334, Patricia Collins, Realty ONE Group. ARMLS
 - $995,0004 bd4 ba3.1k sqft6615 W Leiber Pl, Glendale, AZ 85310For Sale
 MLS ID #262972, Alissa Pratt, West USA Realty - Pinetop. WMAOR
