Meticulously maintained single level beautifully updated-just move right in. Lovely front courtyard, fabulous custom iron entry door invites you in. Luxury vinyl flooring, induction Cafe convection stove, cabinet pullouts, custom wall bed, updated baths and slider, newer A/C in 2025 & the list goes on. Spacious dining/living room features high ceilings, electric fireplace overlooks private backyard. Generous primary suite w/access to patio, ample closet space. Primary bath beautifully updated walk-in shower, dual sinks w/granite counters. Two comfortable guest rooms share updated bath w/newer vanity, countertops, tub/shower combination.. Zen-inspired outdoor retreat w/new front/rear landscaping, pavers, irrigation & lush mature trees. Community has 3 pools, tennis courts, 24 Hr guard gate.
For sale
$940,000
10075 E Turquoise Avenue, Scottsdale, AZ 85258
3beds
1,836sqft
Townhouse
Built in 1987
4,821 Square Feet Lot
$-- Zestimate®
$512/sqft
$387/mo HOA
What's special
Electric fireplaceHigh ceilingsLovely front courtyardLush mature treesInduction cafe convection stoveCabinet pulloutsCustom wall bed
- 58 days
- 688
- 35
Likely to sell faster than
Zillow last checked:
Listing updated:
Listed by:
Patricia Collins 602-339-5307,
Realty ONE Group
Source: ARMLS,MLS#: 7053334
Facts & features
Interior
Bedrooms & bathrooms
- Bedrooms: 3
- Bathrooms: 2
- Full bathrooms: 2
Heating
- Electric
Cooling
- HVAC SEER Rating, Central Air
Appliances
- Included: Water Softener Owned, Refrigerator, Built-in Microwave, Dishwasher, Disposal, Induction Cooktop, Electric Range, Electric Oven
- Laundry: Inside
Features
- High Speed Internet, Granite Counters, Double Vanity, Eat-in Kitchen, No Interior Steps, Pantry, 3/4 Bath Master Bdrm
- Flooring: Vinyl
- Windows: Skylight(s)
- Has basement: No
- Number of fireplaces: 1
- Fireplace features: Living Room
Interior area
- Total structure area: 1,836
- Total interior livable area: 1,836 sqft
Property
Parking
- Total spaces: 2
- Parking features: Attached, Garage Door Opener, Attch'd Gar Cabinets
- Attached garage spaces: 2
Features
- Stories: 1
- Patio & porch: Covered, Patio
- Exterior features: Private Street(s), Private Yard
- Spa features: None
- Fencing: Block
Lot
- Size: 4,821 Square Feet
- Features: North/South Exposure, Sprinklers In Rear, Sprinklers In Front, Gravel/Stone Front, Grass Front, Auto Timer H2O Front, Auto Timer H2O Back
Details
- Parcel number: 21746709
Construction
Type & style
- Home type: Townhouse
- Architectural style: Ranch
- Property subtype: Townhouse
- Attached to another structure: Yes
Materials
- Stucco, Wood Frame, Painted, Block
- Foundation: Slab
- Roof: Tile,Built-Up
Condition
- Year built: 1987
Details
- Builder name: Edmunds
Utilities & green energy
- Sewer: Public Sewer
- Water: City Water
Community & HOA
Community
- Features: Pool, Lake, Gated, Community Spa Htd, Guarded Entry, Tennis Court(s), Biking/Walking Path
- Security: Fire Sprinkler System
- Subdivision: Las Brisas
HOA
- Has HOA: Yes
- Services included: Maintenance Grounds, Street Maint, Front Yard Maint
- HOA fee: $348 monthly
- HOA name: Las Brisas
- HOA phone: 602-437-4777
- Second HOA fee: $463 annually
- Second HOA name: Scottsdale Ranch
- Second HOA phone: 480-860-2022
Location
- Region: Scottsdale
Financial & listing details
- Price per square foot: $512/sqft
- Tax assessed value: $645,500
- Annual tax amount: $2,266
- Date on market: 7/12/2026
- Cumulative days on market: 57 days
- Listing terms: Cash,Conventional,1031 Exchange
- Ownership: Fee Simple
Estimated market value
Not available
Estimated sales range
Not available
Not available
Price history
| Date | Event | Price |
|---|---|---|
| 7/13/2026 | Listed for sale | $940,000+5%$512/sqft |
Source:  ARMLS #7053334 Report a problem ARMLS #7053334 Report a problem | ||
| 11/5/2024 | Sold | $895,000$487/sqft |
Source: ARMLS #6760830 Report a problem | ||
| 10/20/2024 | Pending sale | $895,000$487/sqft |
Source: ARMLS #6760830 Report a problem | ||
| 10/8/2024 | Price change | $895,000-5.7%$487/sqft |
Source: ARMLS #6760830 Report a problem | ||
| 10/2/2024 | Price change | $949,000-2.6%$517/sqft |
Source: ARMLS #6760830 Report a problem | ||
| 9/28/2024 | Listed for sale | $974,500+84.9%$531/sqft |
Source: ARMLS #6760830 Report a problem | ||
| 7/24/2019 | Sold | $527,000+1.4%$287/sqft |
Source: ARMLS #5879920 Report a problem | ||
| 6/18/2019 | Pending sale | $519,900$283/sqft |
Source: Realty Executives #5879920 Report a problem | ||
| 5/31/2019 | Price change | $519,900-1.9%$283/sqft |
Source: Realty Executives #5879920 Report a problem | ||
| 5/1/2019 | Price change | $529,900-1.8%$289/sqft |
Source: Realty Executives #5879920 Report a problem | ||
| 3/22/2019 | Price change | $539,500-1%$294/sqft |
Source: Realty Executives #5879920 Report a problem | ||
| 3/6/2019 | Price change | $545,000-0.9%$297/sqft |
Source: Realty Executives #5879920 Report a problem | ||
| 2/7/2019 | Price change | $550,000-1.7%$300/sqft |
Source: Realty Executives #5879920 Report a problem | ||
| 1/15/2019 | Price change | $559,500-0.1%$305/sqft |
Source: West USA Realty #5832824 Report a problem | ||
| 11/7/2018 | Price change | $560,000-0.9%$305/sqft |
Source: West USA Realty #5832824 Report a problem | ||
| 10/12/2018 | Listed for sale | $565,000+36.1%$308/sqft |
Source: West USA Realty #5832824 Report a problem | ||
| 8/16/2018 | Sold | $415,000-9.6%$226/sqft |
Source: Public Record Report a problem | ||
| 6/8/2018 | Price change | $458,850-4.4%$250/sqft |
Source: Realty Executives #5749611 Report a problem | ||
| 4/11/2018 | Listed for sale | $480,000-20%$261/sqft |
Source: Realty Executives #5749611 Report a problem | ||
| 7/19/2007 | Sold | $600,000+100%$327/sqft |
Source: Public Record Report a problem | ||
| 1/29/2002 | Sold | $300,000$163/sqft |
Source: Public Record Report a problem | ||
Public tax history
| Year | Property taxes | Tax assessment |
|---|---|---|
| 2025 | $2,247 +4.2% | $64,550 -9.3% |
| 2024 | $2,157 -15.4% | $71,170 +70.2% |
| 2023 | $2,551 +4.2% | $41,808 -8.6% |
| 2022 | $2,448 -7% | $45,750 +6% |
| 2021 | $2,632 -11.4% | $43,160 +2.6% |
| 2020 | $2,972 +3.3% | $42,070 +1.2% |
| 2019 | $2,878 | $41,580 +3.5% |
| 2018 | $2,878 +4.4% | $40,180 +6.6% |
| 2017 | $2,756 +7.1% | $37,680 +0% |
| 2016 | $2,573 -2.2% | $37,670 +4.5% |
| 2015 | $2,631 | $36,050 +12.6% |
| 2014 | -- | $32,030 +30.7% |
| 2013 | -- | $24,500 -44.4% |
| 2007 | -- | $44,100 +64.9% |
| 2006 | -- | $26,750 |
| 2005 | -- | $26,750 +17.8% |
| 2004 | -- | $22,700 |
| 2003 | -- | $22,700 +6.3% |
| 2002 | -- | $21,350 |
Find assessor info on the county website
Monthly payment
Est. payment
Payment breakdown
Explore the cost of this home by adjusting the details. Changes won't be saved.Climate risks
Neighborhood: Scottsdale Ranch
Nearby schools
Schools provided by the listing agent
- Elementary: Laguna Elementary School
- Middle: Mountainside Middle School
- High: Desert Mountain High School
- District: Scottsdale Unified District
Source: ARMLS. This data may not be complete. We recommend contacting the local school district to confirm school assignments for this home.
- $739,300-- bd2 ba1.6k sqft10073 E Turquoise Ave, Scottsdale, AZ 85258Off Market
- $818,6002 bd2 ba1.7k sqft10077 E Turquoise Ave, Scottsdale, AZ 85258Off Market
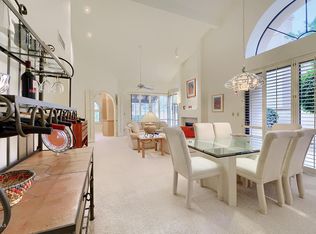
- $737,300-- bd2 ba1.5k sqft10071 E Turquoise Ave, Scottsdale, AZ 85258Off Market
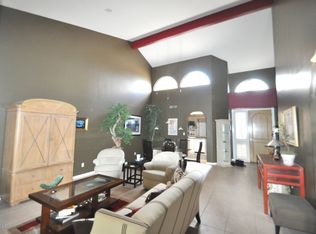
- $865,4003 bd2 ba1.9k sqft10079 E Turquoise Ave, Scottsdale, AZ 85258Off Market

Similar homes
- $895,0003 bd2 ba1.9k sqft8037 N VIA PALMA --, Scottsdale, AZ 85258For Sale
 MLS ID #7076645, Annie Cole, Compass. ARMLS
 - $975,0002 bd2 ba2k sqft8920 N 83RD Place, Scottsdale, AZ 85258For Sale
 MLS ID #7065355, Stacey Mayes, Citiea. ARMLS
 - $799,0003 bd2 ba2.2k sqft10437 E COCHISE Avenue, Scottsdale, AZ 85258For Sale
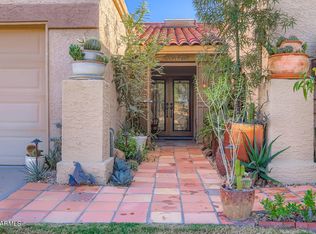 MLS ID #7073048, Terence E Sheridan, Realty ONE Group. ARMLS
 - $875,0003 bd2 ba2k sqft7706 N VIA DE FONDA Drive, Scottsdale, AZ 85258For Sale
 MLS ID #7055200, Tracy Williamson, Citiea. ARMLS
