Old-world, beautifully appointed, Tuscan-style retreat with stone finishes & very low maintenance. Nestled at base of McDowell Mountains. Private, tranquil gated enclave. Castle turret entry to gated courtyard. 3BR/3.5 Baths. Single level, no interior steps, detached private casita, plus home office. Stainless appliances, Wolf wall ovens, gas cooktop, granite countertops, reverse osmosis water treatment system, walk-in pantry, breakfast bar, open floor plan to dining area, bar & great room with fireplace and exit to rear patio. Multi-zone HVAC, natural gas heat, ceiling fans, soft water conditioning system, exterior sunscreens, custom shutters, multi-room surround sound & exterior video surveillance.
For sale
$939,900
11692 N 134TH Street, Scottsdale, AZ 85259
3beds
2,125sqft
:
Get pre-qualified$5,764/mo
Single Family Residence
Built in 2005
2,125 Square Feet Lot
$-- Zestimate®
$442/sqft
$165/mo HOA
What's special
Tuscan-style retreatPrivate tranquil gated enclaveGas cooktopWolf wall ovensSoft water conditioning systemHome officeStone finishes
- 61 days |
- 532 |
- 28 |
Zillow last checked:
Listing updated:
Listed by:
Daniel Demers 888-219-3009,
Sell Your Home Services
Source: ARMLS,MLS#: 7033979
Facts & features
Interior
Bedrooms & bathrooms
- Bedrooms: 3
- Bathrooms: 4
- Full bathrooms: 3
- 1/2 bathrooms: 1
Heating
- ENERGY STAR Qualified Equipment, Natural Gas, Ceiling
Cooling
- Ceiling Fan(s), ENERGY STAR Qualified Equipment, Programmable Thmstat
Appliances
- Included: Dryer, Washer, Reverse Osmosis, Refrigerator, Built-in Microwave, Dishwasher, Disposal, Electric Range, Gas Cooktop, Electric Cooktop
Features
- Pantry, Non-laminate Counter, Double Vanity, Eat-in Kitchen, Breakfast Bar, Kitchen Island, Full Bth Master Bdrm
- Has basement: No
- Has fireplace: No
Interior area
- Total structure area: 2,125
- Total interior livable area: 2,125 sqft
Property
Parking
- Total spaces: 4
- Parking features: Garage, Open
- Garage spaces: 2
- Uncovered spaces: 2
Features
- Stories: 1
- Spa features: None
- Fencing: Wrought Iron
Lot
- Size: 2,125 Square Feet
- Features: Gravel/Stone Front, Gravel/Stone Back, Auto Timer H2O Front, Auto Timer H2O Back, Irrigation Front, Irrigation Back
Details
- Parcel number: 21720795
Construction
Type & style
- Home type: SingleFamily
- Property subtype: Single Family Residence
Materials
- Brick Veneer, Stucco, Wood Frame, Painted, Brick
- Roof: Tile,Concrete
Condition
- Year built: 2005
Utilities & green energy
- Electric: 220 Volts in Kitchen
- Sewer: Public Sewer
- Water: City Water
Community & HOA
Community
- Subdivision: VISTA COLLINA
HOA
- Has HOA: Yes
- Services included: Maintenance Grounds, Front Yard Maint
- HOA fee: $496 quarterly
- HOA name: Vista Collina
- HOA phone: 480-759-4945
Location
- Region: Scottsdale
Financial & listing details
- Price per square foot: $442/sqft
- Tax assessed value: $686,600
- Annual tax amount: $2,698
- Date on market: 5/27/2026
- Listing terms: Cash,Conventional,1031 Exchange
- Ownership: Fee Simple
- Electric utility on property: Yes
Estimated market value
Not available
Estimated sales range
Not available
Not available
Price history
| Date | Event | Price |
|---|---|---|
| 8/14/2025 | Sold | $800,000+9.1%$376/sqft |
Source: Public Record Report a problem | ||
| 2/16/2021 | Sold | $733,000+37%$345/sqft |
Source:  ARMLS #6184259 Report a problem ARMLS #6184259 Report a problem | ||
| 2/28/2017 | Sold | $535,000+3.9%$252/sqft |
Source: ARMLS #5547091 Report a problem | ||
| 7/9/2013 | Sold | $515,000+3.3%$242/sqft |
Source: Public Record Report a problem | ||
| 7/1/2009 | Sold | $498,500-16.4%$235/sqft |
Source: Public Record Report a problem | ||
| 10/7/2005 | Sold | $596,144$281/sqft |
Source: Public Record Report a problem | ||
Public tax history
| Year | Property taxes | Tax assessment |
|---|---|---|
| 2025 | $2,796 +4.4% | $68,660 -9.4% |
| 2024 | $2,679 -21.3% | $75,760 +62.9% |
| 2023 | $3,405 +4.7% | $46,501 -4.5% |
| 2022 | $3,253 +11.1% | $48,680 +0.9% |
| 2021 | $2,928 +3.1% | $48,250 +3.2% |
| 2020 | $2,839 +2.4% | $46,770 -0.5% |
| 2019 | $2,773 | $47,010 -1.1% |
| 2018 | $2,773 +6% | $47,510 +5.8% |
| 2017 | $2,617 +6.2% | $44,920 +6% |
| 2016 | $2,465 -1.6% | $42,360 +2.8% |
| 2015 | $2,505 | $41,200 +18.2% |
| 2014 | -- | $34,870 +28% |
| 2013 | -- | $27,250 -5.2% |
| 2012 | -- | $28,750 -6.5% |
| 2011 | -- | $30,750 -26.6% |
| 2010 | -- | $41,900 -6.9% |
| 2009 | -- | $45,000 -14.6% |
| 2008 | -- | $52,700 +5.8% |
| 2007 | -- | $49,800 +476.4% |
| 2006 | -- | $8,640 +2.1% |
| 2005 | -- | $8,464 |
Find assessor info on the county website
Monthly payment
Est. payment
Payment breakdown
Explore the cost of this home by adjusting the details. Changes won't be saved.Climate risks
Neighborhood: 85259
Nearby schools
GreatSchools rating
- 9/10Anasazi Elementary SchoolGrades: PK-5Distance: 1.2 mi
- 7/10Mountainside Middle SchoolGrades: 6-8Distance: 0.9 mi
- 10/10Desert Mountain High SchoolGrades: 9-12Distance: 1 mi
Schools provided by the listing agent
- Elementary: Anasazi Elementary
- Middle: Mountainside Middle School
- High: Desert Mountain High School
- District: Scottsdale Unified District
Source: ARMLS. This data may not be complete. We recommend contacting the local school district to confirm school assignments for this home.
- $996,3002 bd2 ba2.4k sqft11714 N 134th St, Scottsdale, AZ 85259Off Market
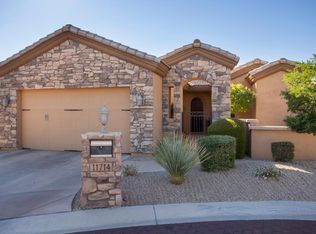
- $760,400-- bd3 ba1.8k sqft11670 N 134th St, Scottsdale, AZ 85259Off Market
- $130,900-- bd-- ba-- sqft11702 N 134th St, Scottsdale, AZ 85259Off Market
- $799,600-- bd3 ba1.8k sqft11736 N 134th St, Scottsdale, AZ 85259Off Market
- $965,0003 bd3 ba2.6k sqft11648 N 134th St, Scottsdale, AZ 85259Sold
- $1,041,3003 bd2 ba2.6k sqft11648 N 134th Way, Scottsdale, AZ 85259Off Market
- $978,400-- bd3 ba2.5k sqft11693 N 134th St, Scottsdale, AZ 85259Off Market
- $953,900-- bd3 ba2.5k sqft11711 N 134th St, Scottsdale, AZ 85259Off Market
A local agent can set up tours, give advice and negotiate with sellers.
Similar homes
- $1,399,9953 bd2 ba2.3k sqft11963 N 138th Street, Scottsdale, AZ 85259For Sale
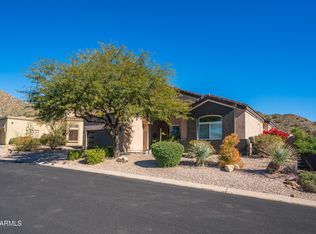 MLS ID #6974757, Karla Fisher, Century 21 Arizona Foothills. ARMLS
 - $1,000,0003 bd2 ba1.9k sqft10614 E MEADOWHILL Drive, Scottsdale, AZ 85255For Sale
 MLS ID #7048543, Kathy Reisdorf, Russ Lyon Sotheby's International Realty. ARMLS
 - $879,9003 bd3 ba2.1k sqft10810 N KINO Court, Fountain Hills, AZ 85268For Sale
 MLS ID #7040850, Melinda J Stanton, MCO Realty. ARMLS
 - $875,0003 bd3 ba1.8k sqft9031 N BROKEN BOW --, Fountain Hills, AZ 85268For Sale
 MLS ID #7051806, Zeljko Minic, RETSY. ARMLS
 - $947,0003 bd2 ba2.1k sqft8041 E DEL TORNASOL Drive, Scottsdale, AZ 85258For SaleMLS ID #6991692, Betsy A Olson, Capture Arizona, LLC. ARMLS
- $890,0003 bd3 ba2.7k sqft15539 E TELEGRAPH Drive, Fountain Hills, AZ 85268For SaleMLS ID #7009941, Shelley Mazzaferro, Realty ONE Group. ARMLS
- $875,0003 bd2 ba1.9k sqft15984 N 106th Way, Scottsdale, AZ 85255For SaleMLS ID #7034852, Jacob Rockwell, eXp Realty. ARMLS
- $949,0004 bd3 ba2.8k sqft11203 N PINTO Drive, Fountain Hills, AZ 85268For SaleMLS ID #6982919, Thomas L Wiederstein, Redfin Corporation. ARMLS
- $1,330,0004 bd3 ba2.8k sqft13523 E Estrella Avenue, Scottsdale, AZ 85259For SaleMLS ID #7010308, Maureen A Schwenk, HomeSmart. ARMLS
- $1,099,0005 bd3 ba2.6k sqft15799 N 104TH Place, Scottsdale, AZ 85255For SaleMLS ID #7057592, Kelley Norton, eXp Realty. ARMLS
- $860,0003 bd3 ba2k sqft15618 E CACTUS Drive, Fountain Hills, AZ 85268For SaleMLS ID #7004623, Denise Dunning-Ricketts, Russ Lyon Sotheby's International Realty. ARMLS
- $539,0002 bd2 ba1.5k sqft13450 E VIA LINDA Drive #1010, Scottsdale, AZ 85259For SaleMLS ID #6966754, Diane H Henry, West USA Realty. ARMLS
- $930,0003 bd3 ba2k sqft11528 E RANCH GATE Road, Scottsdale, AZ 85255For SaleMLS ID #6962064, Ron Dabe, Berkshire Hathaway HomeServices Arizona Properties. ARMLS
- $980,0004 bd3 ba2.2k sqft9042 E PARAISO Drive, Scottsdale, AZ 85255For SaleMLS ID #7011671, Kathleen Miller, RETSY. ARMLS
- $975,0004 bd3 ba3k sqft15403 E WRANGLER Court, Fountain Hills, AZ 85268For SaleMLS ID #6907307, Heather M Tolis, West USA Realty. ARMLS
- $1,250,0003 bd4 ba2.9k sqft15317 E WESTRIDGE Drive, Fountain Hills, AZ 85268For SaleMLS ID #7031973, Lisa Berry, MCO Realty. ARMLS
- $900,0002 bd2 ba1.5k sqft8941 E MAPLE Drive, Scottsdale, AZ 85255For SaleMLS ID #7034780, Erkan Kurnaz, Realty ONE Group. ARMLS
- $775,0004 bd3 ba1.9k sqft9145 E JENAN Drive, Scottsdale, AZ 85260For SaleMLS ID #7022064, Denise McManus, Apex Residential. ARMLS
- $950,0005 bd3 ba3.1k sqft2530 N Hall --, Mesa, AZ 85203For SaleMLS ID #7008110, Brad Hekekia, HomeSmart Lifestyles. ARMLS
- $695,0003 bd3 ba2.5k sqft2560 N Lindsay Road #40, Mesa, AZ 85213For SaleMLS ID #7057474, Carlie Beauvais, HomeSmart. ARMLS
