Beautiful home tucked away on a cul-de-sac with your own view of the Arizona desert at the end of the street in the highly desirable McDowell Mountain Ranch community. Inside you'll find designer finishes throughout, including Versailles-pattern travertine flooring, granite countertops, two tone refreshed cabinetry, travertine showers, custom tile backsplash, stainless steel appliances, new upgraded carpet, & designer lighting. Flexible floor plan with full bedroom and bathroom downstairs. The spacious backyard offers a large covered patio, grassy area, and stunning McDowell Mountain views. Major updates include a new A/C (2018), roof replacement (2019), new water heater (2025), and fresh paint inside & out 2026. Conveniently located near premier shopping, dining, hiking, and top schools.
For sale
$1,099,000
15799 N 104TH Place, Scottsdale, AZ 85255
5beds
2,655sqft
:
Get pre-qualified$6,382/mo
Single Family Residence
Built in 1998
5,842 Square Feet Lot
$-- Zestimate®
$414/sqft
$54/mo HOA
What's special
Flexible floor planStunning mcdowell mountain viewsSpacious backyardNew upgraded carpetCustom tile backsplashDesigner lightingLarge covered patio
- 2 days |
- 522 |
- 20 |
Likely to sell faster than
Zillow last checked:
Listing updated:
Listed by:
Kelley Norton 602-330-5856,
eXp Realty
Source: ARMLS,MLS#: 7057592
Facts & features
Interior
Bedrooms & bathrooms
- Bedrooms: 5
- Bathrooms: 3
- Full bathrooms: 3
Heating
- Natural Gas
Cooling
- Central Air, Ceiling Fan(s)
Appliances
- Included: Water Softener Owned, Refrigerator, Dishwasher, Electric Range, Electric Oven
- Laundry: Inside
Features
- Granite Counters, Double Vanity, Upstairs, Eat-in Kitchen, Kitchen Island, Pantry, Full Bth Master Bdrm, Separate Shwr & Tub
- Flooring: Carpet, Tile
- Has basement: No
- Number of fireplaces: 1
- Fireplace features: Master Bedroom, Gas
Interior area
- Total structure area: 2,655
- Total interior livable area: 2,655 sqft
Property
Parking
- Total spaces: 3
- Parking features: Garage
- Garage spaces: 3
Features
- Stories: 2
- Patio & porch: Covered
- Spa features: None
- Fencing: Block
- Has view: Yes
- View description: Desert, Mountain(s)
Lot
- Size: 5,842 Square Feet
- Features: Sprinklers In Rear, Sprinklers In Front, Desert Front, Cul-De-Sac, Grass Back
Details
- Parcel number: 21714208
Construction
Type & style
- Home type: SingleFamily
- Property subtype: Single Family Residence
Materials
- Stucco, Wood Frame
- Roof: Tile
Condition
- Year built: 1998
Details
- Builder name: WOODSIDE HOMES
Utilities & green energy
- Sewer: Public Sewer
- Water: City Water
Green energy
- Energy efficient items: Multi-Zones
Community & HOA
Community
- Features: Pool, Community Spa Htd, Playground
- Security: Fire Sprinkler System
- Subdivision: MCDOWELL MOUNTAIN RANCH
HOA
- Has HOA: Yes
- Services included: Maintenance Grounds
- HOA fee: $162 quarterly
- HOA name: McDowell Mtn Ranch
- HOA phone: 480-473-0877
Location
- Region: Scottsdale
Financial & listing details
- Price per square foot: $414/sqft
- Tax assessed value: $750,800
- Annual tax amount: $3,784
- Date on market: 7/23/2026
- Cumulative days on market: 2 days
- Listing terms: Cash,Conventional,VA Loan
- Ownership: Fee Simple
Estimated market value
Not available
Estimated sales range
Not available
Not available
Price history
| Date | Event | Price |
|---|---|---|
| 7/23/2026 | Listed for sale | $1,099,000+124.7%$414/sqft |
Source:  ARMLS #7057592 Report a problem ARMLS #7057592 Report a problem | ||
| 4/20/2013 | Listing removed | $489,000$184/sqft |
Source: Realty One Group #4834459 Report a problem | ||
| 4/18/2013 | Listed for sale | $489,000+3.4%$184/sqft |
Source: Realty One Group #4834459 Report a problem | ||
| 12/21/2012 | Sold | $473,000+23.1%$178/sqft |
Source: ARMLS #4834459 Report a problem | ||
| 10/9/2012 | Sold | $384,200+31.4%$145/sqft |
Source: Public Record Report a problem | ||
| 3/27/2000 | Sold | $292,500+22.7%$110/sqft |
Source: ARMLS #1459617 Report a problem | ||
| 10/30/1998 | Sold | $238,481$90/sqft |
Source: Public Record Report a problem | ||
Public tax history
| Year | Property taxes | Tax assessment |
|---|---|---|
| 2025 | $3,749 +4.4% | $75,080 +0.3% |
| 2024 | $3,592 +1.1% | $74,860 +54.4% |
| 2023 | $3,551 +4.4% | $48,495 -0.9% |
| 2022 | $3,403 -11.7% | $48,920 +5.8% |
| 2021 | $3,853 +3.4% | $46,260 +3.6% |
| 2020 | $3,727 +3% | $44,660 +5.1% |
| 2019 | $3,618 | $42,480 +5.5% |
| 2018 | $3,618 +4.2% | $40,270 +1.5% |
| 2017 | $3,472 +6.1% | $39,660 +1.9% |
| 2016 | $3,272 +3.6% | $38,920 +4.3% |
| 2015 | $3,159 | $37,300 +19.3% |
| 2014 | -- | $31,260 +6.6% |
| 2013 | -- | $29,320 |
| 2012 | -- | $29,320 -11% |
| 2011 | -- | $32,930 -12.1% |
| 2010 | -- | $37,480 -19.2% |
| 2009 | -- | $46,370 -6% |
| 2008 | -- | $49,350 +10.3% |
| 2007 | -- | $44,750 +58.4% |
| 2006 | -- | $28,250 |
| 2005 | -- | $28,250 +13% |
| 2004 | -- | $25,000 |
| 2003 | -- | $25,000 +13.1% |
| 2002 | -- | $22,100 |
Find assessor info on the county website
Monthly payment
Est. payment
Payment breakdown
Explore the cost of this home by adjusting the details. Changes won't be saved.Climate risks
Neighborhood: McDowell Mountain Ranch
Nearby schools
GreatSchools rating
- 10/10Desert Canyon Elementary SchoolGrades: PK-5Distance: 0.4 mi
- 9/10Desert Canyon Middle SchoolGrades: 6-8Distance: 0.4 mi
- 10/10Desert Mountain High SchoolGrades: 9-12Distance: 3.9 mi
Schools provided by the listing agent
- Elementary: Desert Canyon Elementary
- Middle: Desert Canyon Middle School
- High: Desert Mountain High School
- District: Scottsdale Unified District
Source: ARMLS. This data may not be complete. We recommend contacting the local school district to confirm school assignments for this home.
- $825,0003 bd2 ba1.9k sqft15781 N 104th Pl, Scottsdale, AZ 85255Sold

- $1,080,0005 bd3 ba2.7k sqft15817 N 104th Pl, Scottsdale, AZ 85255Sold
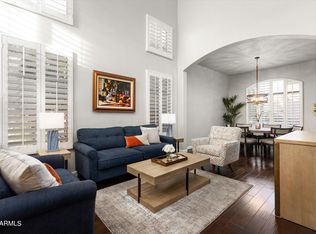
- $961,0004 bd3 ba2.4k sqft15835 N 104th Pl, Scottsdale, AZ 85255Off Market
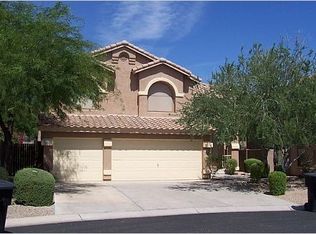
- $906,1004 bd2 ba2k sqft15745 N 104th Pl, Scottsdale, AZ 85255Off Market
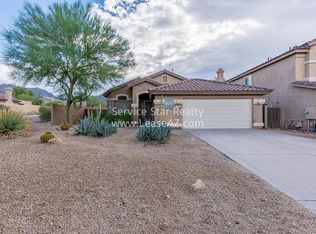
- $786,3003 bd2 ba1.9k sqft15853 N 104th Pl, Scottsdale, AZ 85255Off Market
- $903,500-- bd2 ba2k sqft15786 N 104th Pl, Scottsdale, AZ 85255Off Market
- $878,300-- bd2 ba1.8k sqft15804 N 104th Pl, Scottsdale, AZ 85255Off Market
- $1,234,3005 bd3 ba2.6k sqft15727 N 104th Pl, Scottsdale, AZ 85255Off Market
A local agent can set up tours, give advice and negotiate with sellers.
Similar homes
- $1,149,0004 bd3 ba2.3k sqft14434 N 98TH Place, Scottsdale, AZ 85260For Sale
 MLS ID #7057001, Christopher Purvis, eXp Realty. ARMLS
 - $995,0004 bd2 ba2.2k sqft9834 E DREYFUS Avenue, Scottsdale, AZ 85260For Sale
 MLS ID #7058141, Bruno Arapovic, HomeSmart. ARMLS
 - $1,099,0004 bd3 ba2.7k sqft9153 E PALM TREE Drive, Scottsdale, AZ 85255For Sale
 MLS ID #7018787, Tara Jones, Opendoor Brokerage, LLC. ARMLS
 - $--5 bd3 ba3k sqft8887 E Palm Tree Dr, Scottsdale, AZ 85255Auction
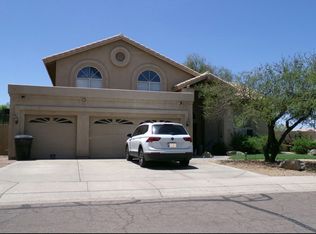 Auction.com 2
 - $1,050,0005 bd3 ba2.5k sqft9014 E JANICE Way, Scottsdale, AZ 85260For SaleMLS ID #7054570, Teri M Armijo, West USA Realty. ARMLS
- $1,550,0004 bd3 ba2.5k sqft9155 E RUSTY SPUR Place, Scottsdale, AZ 85255For SaleMLS ID #7056667, Pamela Hobbs, My Home Group Real Estate. ARMLS
- $1,000,0003 bd2 ba1.9k sqft10614 E MEADOWHILL Drive, Scottsdale, AZ 85255For SaleMLS ID #7048543, Kathy Reisdorf, Russ Lyon Sotheby's International Realty. ARMLS
- $875,0003 bd2 ba1.9k sqft15984 N 106th Way, Scottsdale, AZ 85255For SaleMLS ID #7034852, Jacob Rockwell, eXp Realty. ARMLS
- $1,095,0004 bd4 ba2.5k sqft12929 N 99TH Street, Scottsdale, AZ 85260For SaleMLS ID #7041934, Chris Harvey, HomeSmart. ARMLS
- $995,0004 bd2 ba2.3k sqft9356 E TARO Lane, Scottsdale, AZ 85255For SaleMLS ID #7045209, Melissa Jeras, Keller Williams Integrity First Realty. ARMLS
- $--4 bd2 ba1.6k sqft9003 E Sahuaro Dr, Scottsdale, AZ 85260AuctionAuction.com 2
- $850,0004 bd2 ba1.8k sqft9627 E SHEENA Drive, Scottsdale, AZ 85260For SaleMLS ID #7045215, Vincent Fratantoni, West USA Realty. ARMLS
- $1,295,0003 bd2 ba2.2k sqft16024 N 111th Place, Scottsdale, AZ 85255For SaleMLS ID #7043651, Wendy Miller, HomeSmart. ARMLS
- $1,195,0004 bd2 ba2.6k sqft9371 E MAPLE Drive E, Scottsdale, AZ 85255For SaleMLS ID #6998466, Paige Dutcher, Coldwell Banker Realty. ARMLS
- $1,150,0004 bd2 ba2.2k sqft13098 N 99TH Street, Scottsdale, AZ 85260For SaleMLS ID #7048583, Jennifer M Weinbrenner, My Home Group Real Estate. ARMLS
- $1,225,0005 bd3 ba3.4k sqft13136 N 104TH Street, Scottsdale, AZ 85260For SaleMLS ID #7046909, Daniel Fischpan, E & G Real Estate Services. ARMLS
- $1,199,0005 bd3 ba2.6k sqft13493 N 88TH Place, Scottsdale, AZ 85260For SaleMLS ID #7022061, Samira Jafari, Realty ONE Group. ARMLS
- $999,0004 bd3 ba2.4k sqft9079 E CARIBBEAN Lane, Scottsdale, AZ 85260For SaleMLS ID #7022152, Phillip J Norris, Real Broker. ARMLS
- $760,0003 bd3 ba1.7k sqft10212 E BETONY Drive, Scottsdale, AZ 85255For SaleMLS ID #7010586, Gina T Wilkerson, Real Broker. ARMLS
- $1,300,0004 bd3 ba3.1k sqft13139 N 104TH Place, Scottsdale, AZ 85260For SaleMLS ID #7051274, Charles DeLong, HomeSmart. ARMLS
