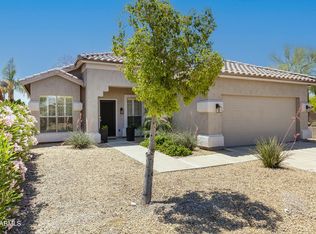
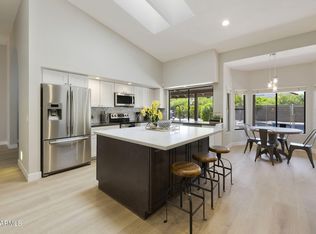
Move-In-Ready Luxury Living with an unparalleled spacious backyard oasis! This stunning 4-bedroom home is immaculate and loaded with upgrades throughout. Featuring vaulted ceilings, an inviting great room floorplan, plus formal living and dining areas, it offers the perfect blend of elegance and everyday comfort. The bright, open kitchen boasts expansive quartz counters, a stylish backsplash, a large island with breakfast bar, and premium stainless steel appliances. It seamlessly flows into the spacious great room with a cozy fireplace--ideal for entertaining.
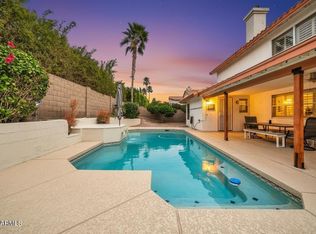
The generous master suite is a retreat, complete with updated double vanities, a beautifully remodeled walk-in shower, and a large dual closet. Additional bedrooms provide flexible space. Step outside to an entertainer's dream backyard on this oversized lot that has been dramatically upgraded. This private resort-style outdoor living space is truly exceptional with a custom built-in outdoor kitchen and bar fully equipped with a stainless steel BBQ, ice maker, beverage cooler, and a large seating bar. A spacious covered gazebo-style patio with ceiling fans and ambient lighting provides year-round enjoyment, while a tranquil stand-alone cascading water feature. An artificial turf chipping and putting green offers convenient practice right at home, complemented by a sparkling pool, expansive turf area, flagstone-style pavers, and mature desert landscaping. This backyard paradise creates the ultimate private resort experience.
Located in a quiet, Scottsdale neighborhood with easy access to top-rated schools, shopping, dining, and entertainment.
For sale
$1,150,000
13098 N 99TH Street, Scottsdale, AZ 85260
4beds
2,229sqft
:
Get pre-qualified$6,666/mo
Single Family Residence
Built in 1985
0.33 Acres Lot
$-- Zestimate®
$516/sqft
$44/mo HOA
What's special
- 28 days |
- 1,636 |
- 133 |
Zillow last checked:
Listing updated:
Listed by:
Jennifer M Weinbrenner 480-216-1804,
My Home Group Real Estate
Source: ARMLS,MLS#: 7048583
Facts & features
Interior
Bedrooms & bathrooms
- Bedrooms: 4
- Bathrooms: 2
- Full bathrooms: 2
Heating
- Electric
Cooling
- Central Air, Ceiling Fan(s)
Appliances
- Included: Dryer, Washer, Water Softener Owned, Refrigerator, Built-in Microwave, Dishwasher, Disposal, Electric Range, Electric Cooktop
- Laundry: Inside
Features
- Quartz Countertops, High Speed Internet, Double Vanity, Eat-in Kitchen, Vaulted Ceiling(s), Kitchen Island, Pantry, Full Bth Master Bdrm
- Flooring: Carpet, Vinyl, Tile
- Windows: Double Pane Windows
- Has basement: No
- Number of fireplaces: 1
- Fireplace features: Wood Burning, Family Room
Interior area
- Total structure area: 2,229
- Total interior livable area: 2,229 sqft
Property
Parking
- Total spaces: 2
- Parking features: Garage Door Opener, Direct Access
- Garage spaces: 2
Features
- Stories: 1
- Patio & porch: Covered
- Has private pool: Yes
- Pool features: Diving Pool
- Has spa: Yes
- Spa features: Heated, Private
- Fencing: Block
- Has view: Yes
- View description: Mountain(s)
Lot
- Size: 0.33 Acres
- Features: Cul-De-Sac, Gravel/Stone Front, Synthetic Grass Back
Details
- Parcel number: 21723236
Construction
Type & style
- Home type: SingleFamily
- Architectural style: Ranch
- Property subtype: Single Family Residence
Materials
- Stucco, Painted, Block
- Roof: Tile
Condition
- Year built: 1985
Utilities & green energy
- Sewer: Public Sewer
- Water: City Water
Community & HOA
Community
- Security: Security System Owned
- Subdivision: SWEETWATER RANCH FOOTHILLS AT SWEETWATER RANCH
HOA
- Has HOA: Yes
- Services included: Maintenance Grounds
- HOA fee: $263 semi-annually
- HOA name: Sweetwater Ranch Aso
- HOA phone: 480-948-5860
Location
- Region: Scottsdale
Financial & listing details
- Price per square foot: $516/sqft
- Tax assessed value: $721,500
- Annual tax amount: $3,036
- Date on market: 7/2/2026
- Cumulative days on market: 27 days
- Listing terms: Cash,Conventional,FHA,VA Loan
- Ownership: Fee Simple
Estimated market value
Not available
Estimated sales range
Not available
Not available
Price history
| Date | Event | Price |
|---|---|---|
| 7/2/2026 | Listed for sale | $1,150,000+113.6%$516/sqft |
Source:  ARMLS #7048583 Report a problem ARMLS #7048583 Report a problem | ||
| 8/30/2019 | Sold | $538,500-7.6%$242/sqft |
Source: ARMLS #5944459 Report a problem | ||
| 8/1/2019 | Pending sale | $582,500$261/sqft |
Source: My Home Group Real Estate #5944459 Report a problem | ||
| 7/24/2019 | Price change | $582,500-1.7%$261/sqft |
Source: My Home Group Real Estate #5944459 Report a problem | ||
| 7/12/2019 | Price change | $592,500-1.2%$266/sqft |
Source: My Home Group Real Estate #5944459 Report a problem | ||
| 6/26/2019 | Listed for sale | $599,900+224.3%$269/sqft |
Source: My Home Group Real Estate #5944459 Report a problem | ||
| 9/14/1994 | Sold | $185,000$83/sqft |
Source: Public Record Report a problem | ||
Public tax history
| Year | Property taxes | Tax assessment |
|---|---|---|
| 2025 | $2,977 +4.2% | $72,150 -7.2% |
| 2024 | $2,858 +2.2% | $77,710 +69.6% |
| 2023 | $2,795 +3.1% | $45,811 -5.3% |
| 2022 | $2,710 -6.9% | $48,370 +9.4% |
| 2021 | $2,911 +2.9% | $44,220 +6.1% |
| 2020 | $2,829 +2.4% | $41,670 +4.1% |
| 2019 | $2,763 | $40,030 +2.7% |
| 2018 | $2,763 +6% | $38,970 +1.3% |
| 2017 | $2,608 +6.1% | $38,470 +3.4% |
| 2016 | $2,458 +3.5% | $37,220 +5.8% |
| 2015 | $2,375 | $35,180 +19.1% |
| 2014 | -- | $29,530 +7.2% |
| 2013 | -- | $27,550 |
| 2012 | -- | $27,550 -9.7% |
| 2011 | -- | $30,510 -13.7% |
| 2010 | -- | $35,360 -10.4% |
| 2009 | -- | $39,450 -17.7% |
| 2008 | -- | $47,950 +12.6% |
| 2007 | -- | $42,600 +68.4% |
| 2006 | -- | $25,300 |
| 2005 | -- | $25,300 +12.4% |
| 2004 | -- | $22,500 |
| 2003 | -- | $22,500 +17.5% |
| 2002 | -- | $19,150 |
Find assessor info on the county website
Monthly payment
Est. payment
Payment breakdown
Explore the cost of this home by adjusting the details. Changes won't be saved.Climate risks
Neighborhood: Sweetwater
Nearby schools
GreatSchools rating
- 10/10Cheyenne Traditional Elementary SchoolGrades: PK-8Distance: 0.3 mi
- 10/10Desert Mountain High SchoolGrades: 9-12Distance: 3.5 mi
- 9/10Redfield Elementary SchoolGrades: PK-6Distance: 1.2 mi
Schools provided by the listing agent
- Elementary: Redfield Elementary School
- Middle: Desert Canyon Middle School
- High: Desert Mountain High School
- District: Scottsdale Unified District
Source: ARMLS. This data may not be complete. We recommend contacting the local school district to confirm school assignments for this home.
- $747,800-- bd2 ba1.8k sqft13074 N 99th St, Scottsdale, AZ 85260Off Market
- $850,400-- bd2 ba2k sqft13120 N 99th St, Scottsdale, AZ 85260Off Market
- $1,120,100-- bd3 ba2.5k sqft9889 E Wood Dr, Scottsdale, AZ 85260Off Market
- $814,500-- bd2 ba2.2k sqft9874 E Dreyfus Ave, Scottsdale, AZ 85260Off Market
- $821,9004 bd2 ba2.2k sqft9893 E Wood Dr, Scottsdale, AZ 85260Off Market
- $940,7004 bd2 ba2.2k sqft9856 E Dreyfus Ave, Scottsdale, AZ 85260Off Market
- $918,100-- bd2 ba2.2k sqft13099 N 99th St, Scottsdale, AZ 85260Off Market
- $803,600-- bd2 ba2.2k sqft13075 N 99th St, Scottsdale, AZ 85260Off Market
A local agent can set up tours, give advice and negotiate with sellers.
Similar homes
- $1,024,9004 bd3 ba3k sqft9432 E VOLTAIRE Drive, Scottsdale, AZ 85260For Sale
 MLS ID #6987025, Christopher Anthony Tran, My Home Group Real Estate. ARMLS
 - $850,0004 bd2 ba1.8k sqft9627 E SHEENA Drive, Scottsdale, AZ 85260For Sale
 MLS ID #7045215, Vincent Fratantoni, West USA Realty. ARMLS
 - $1,159,0004 bd2 ba2.4k sqft5701 E ANDERSON Drive, Scottsdale, AZ 85254For Sale
 MLS ID #7037020, Kimberly MacDonald, My Home Group Real Estate. ARMLS
 - $1,000,0003 bd2 ba1.9k sqft10614 E MEADOWHILL Drive, Scottsdale, AZ 85255For Sale
 MLS ID #7048543, Kathy Reisdorf, Russ Lyon Sotheby's International Realty. ARMLS
 - $1,195,0004 bd2 ba2.6k sqft9371 E MAPLE Drive E, Scottsdale, AZ 85255For SaleMLS ID #6998466, Paige Dutcher, Coldwell Banker Realty. ARMLS
- $1,099,0004 bd3 ba2.7k sqft9153 E PALM TREE Drive, Scottsdale, AZ 85255For SaleMLS ID #7018787, Tara Jones, Opendoor Brokerage, LLC. ARMLS
- $725,0003 bd2 ba1.6k sqft12819 N 95TH Place, Scottsdale, AZ 85260For SaleMLS ID #7035037, Jake Soule, Arizona Luxury Real Estate. ARMLS
- $1,200,0004 bd2 ba2.3k sqft5002 E KAREN Drive, Scottsdale, AZ 85254For SaleMLS ID #7034209, Alex Herzog, Real Broker. ARMLS
- $775,0004 bd3 ba1.9k sqft9145 E JENAN Drive, Scottsdale, AZ 85260For SaleMLS ID #7022064, Denise McManus, Apex Residential. ARMLS
- $695,0003 bd3 ba1.7k sqft13635 N 103RD Way, Scottsdale, AZ 85260For SaleMLS ID #7018199, Nga Nguyen, West USA Realty. ARMLS
- $1,200,0003 bd3 ba2.5k sqft13952 E Geronimo Road, Scottsdale, AZ 85259For SaleMLS ID #7036914, Kristy N DeWitz, My Home Group Real Estate. ARMLS
- $1,379,0003 bd2 ba2.1k sqft10060 E Doubletree Ranch Road, Scottsdale, AZ 85258For SaleMLS ID #7047315, Efmorfia Apostolis, eXp Realty. ARMLS
- $1,295,0003 bd2 ba2.2k sqft16024 N 111th Place, Scottsdale, AZ 85255For SaleMLS ID #7043651, Wendy Miller, HomeSmart. ARMLS
- $1,175,0003 bd3 ba2.9k sqft31009 N 155th Place, Scottsdale, AZ 85262For SaleMLS ID #7052608, Bonnie Burke, RE/MAX Fine Properties. ARMLS
- $1,195,0002 bd2 ba2k sqft7525 E GAINEY RANCH Road #188, Scottsdale, AZ 85258For SaleMLS ID #7048264, Sue B Shapiro, Russ Lyon Sotheby's International Realty. ARMLS
- $1,200,0003 bd3 ba2.5k sqft9058 E CASITAS DEL RIO Drive, Scottsdale, AZ 85255For SaleMLS ID #7006438, Stefano Pecci, Russ Lyon Sotheby's International Realty. ARMLS
- $899,0004 bd2 ba1.8k sqft5729 E GELDING Drive, Scottsdale, AZ 85254For SaleMLS ID #7045715, Jacob Landis, My Home Group Real Estate. ARMLS
- $975,0004 bd3 ba2.3k sqft5725 E EVANS Drive, Scottsdale, AZ 85254For SaleMLS ID #7022544, Soroosh Ghafaripanah, AZ Dream Homes. ARMLS
- $1,204,0004 bd3 ba3k sqft13912 E CAVEDALE Drive, Scottsdale, AZ 85262For SaleMLS ID #7012195, Danielle L Dror, West USA Realty. ARMLS
- $1,250,0004 bd2 ba2.3k sqft6123 E AIRE LIBRE Lane, Scottsdale, AZ 85254For SaleMLS ID #6946217, Bruce Allen Gruys, 10X Real Estate Advantage. ARMLS
