The impressive floor plan features 4 bedrooms plus 2 bonus rooms - perfect for a 5th/6th bedroom, home office, gym, media room, or guest living along with 2.5 bathrooms and two living areas. Energy-efficient living meets the Scottsdale lifestyle with a fully owned 9.6 kW solar system, high-efficiency dual 2020 Lennox HVAC units, a stunning desert oasis backyard with private pool, and is located just steps from the Scottsdale multi-use pathway.
Walking into this home is a show-stopper with a split grand staircase, soaring ceilings, and over 3,000 sq ft of indoor living space. The downstairs master suite is tucked into a quiet corner of the home, featuring a beautifully remodeled spa-style bathroom and a spacious walk-in closet. This HOA has no rental restrictions! Brand new stainless steel appliances and gas cooking await you in the custom kitchen and walk-through pantry, open to the main living area and designed for both entertaining and everyday family dinners.
Major upgrades are already done for you, including:
* Fully paid-off solar system (Family of 7 spent an average of $150/month on electricity in 2025)
* Dual high-efficiency HVAC systems (2020)
* Roof replaced in 2015
* All bathrooms remodeled (2020)
* Backyard renovated, including pavers and turf (2024)
* Entire home repainted (2025)
* Stainless steel kitchen appliances (2026)
Situated on a premium corner lot with ideal north/south exposure and a 3-car garage, this home offers a rare combination of efficiency, flexibility, and move-in-ready peace of mind in the heart of North Scottsdale.
Accepting backups
Price cut: $10K (8/13)
$989,900
9432 E VOLTAIRE Drive, Scottsdale, AZ 85260
4beds
3,026sqft
Single Family Residence
Built in 1991
7,181 Square Feet Lot
$-- Zestimate®
$327/sqft
$97/mo HOA
What's special
Entire home repaintedSoaring ceilingsBeautifully remodeled spa-style bathroomGas cookingWalk-through pantrySplit grand staircaseSpacious walk-in closet
- 182 days |
- 1,540 |
- 69 |
Zillow last checked:
Listing updated:
Listed by:
Christopher Anthony Tran 407-739-6373,
My Home Group Real Estate,
Belinda W Li 602-391-7534,
My Home Group Real Estate
Source: ARMLS,MLS#: 6987025
Facts & features
Interior
Bedrooms & bathrooms
- Bedrooms: 4
- Bathrooms: 3
- Full bathrooms: 2
- 1/2 bathrooms: 1
Heating
- Heat Pump, ENERGY STAR Qualified Equipment, Natural Gas
Cooling
- HVAC SEER Rating, Central Air, Ceiling Fan(s), ENERGY STAR Qualified Equipment, Programmable Thmstat
Appliances
- Included: Dryer, Washer, Reverse Osmosis, Refrigerator, Built-in Microwave, Dishwasher, Disposal, Gas Range, Gas Oven
- Laundry: Inside
Features
- Pantry, High Speed Internet, Granite Counters, Double Vanity, Master Downstairs, Eat-in Kitchen, Breakfast Bar, 9+ Flat Ceilings, Vaulted Ceiling(s), Kitchen Island, Full Bth Master Bdrm, Separate Shwr & Tub
- Flooring: Carpet, Tile, Wood
- Windows: Solar Screens
- Has basement: No
- Number of fireplaces: 1
- Fireplace features: Wood Burning
Interior area
- Total structure area: 3,026
- Total interior livable area: 3,026 sqft
Property
Parking
- Total spaces: 6
- Parking features: Garage Door Opener
- Garage spaces: 3
- Uncovered spaces: 3
Features
- Stories: 2
- Patio & porch: Covered
- Has private pool: Yes
- Pool features: Variable Speed Pump, Outdoor Pool
- Spa features: None, Bath
- Fencing: Block
Lot
- Size: 7,181 Square Feet
- Features: North/South Exposure, Sprinklers In Rear, Sprinklers In Front, Corner Lot, Desert Back, Desert Front, Synthetic Grass Back
Details
- Parcel number: 21741643
Construction
Type & style
- Home type: SingleFamily
- Property subtype: Single Family Residence
Materials
- Stucco, Wood Frame, Painted
- Roof: Tile
Condition
- Year built: 1991
Details
- Builder name: CONTINENTAL
Utilities & green energy
- Sewer: Public Sewer
- Water: City Water
Green energy
- Energy efficient items: Solar Panels
Community & HOA
Community
- Features: Biking/Walking Path
- Security: Fire Sprinkler System
- Subdivision: CASA PRIVADA AMD LOT 1-70 TR A-F
HOA
- Has HOA: Yes
- Services included: Maintenance Grounds
- HOA fee: $97 monthly
- HOA name: Casa Privada
- HOA phone: 480-355-1190
Location
- Region: Scottsdale
Financial & listing details
- Price per square foot: $327/sqft
- Tax assessed value: $760,700
- Annual tax amount: $3,323
- Date on market: 2/20/2026
- Cumulative days on market: 183 days
- Listing terms: Cash,Conventional,1031 Exchange,VA Loan
- Ownership: Fee Simple
- Road surface type: Paved, Asphalt
Estimated market value
Not available
Estimated sales range
Not available
Not available
Price history
| Date | Event | Price |
|---|---|---|
| 8/13/2026 | Price change | $989,900-1%$327/sqft |
Source:  ARMLS #6987025 Report a problem ARMLS #6987025 Report a problem | ||
| 7/30/2026 | Price change | $999,900-2.4%$330/sqft |
Source: ARMLS #6987025 Report a problem | ||
| 7/16/2026 | Price change | $1,024,900-1.4%$339/sqft |
Source: ARMLS #6987025 Report a problem | ||
| 6/11/2026 | Price change | $1,039,900-1%$344/sqft |
Source: ARMLS #6987025 Report a problem | ||
| 4/24/2026 | Price change | $1,050,000-2.3%$347/sqft |
Source: ARMLS #6987025 Report a problem | ||
| 3/28/2026 | Price change | $1,075,000-2.3%$355/sqft |
Source: ARMLS #6987025 Report a problem | ||
| 2/20/2026 | Listed for sale | $1,100,000+18.3%$364/sqft |
Source: ARMLS #6987025 Report a problem | ||
| 1/6/2023 | Sold | $930,000-4.6%$307/sqft |
Source: ARMLS #6481192 Report a problem | ||
| 11/25/2022 | Pending sale | $975,000$322/sqft |
Source: ARMLS #6481192 Report a problem | ||
| 11/18/2022 | Price change | $975,000-2.4%$322/sqft |
Source: ARMLS #6481192 Report a problem | ||
| 10/26/2022 | Listed for sale | $999,000+67.9%$330/sqft |
Source: ARMLS #6481192 Report a problem | ||
| 9/13/2006 | Sold | $595,000+92.2%$197/sqft |
Source: ARMLS #2538534 Report a problem | ||
| 4/25/2003 | Sold | $309,500+3.9%$102/sqft |
Source: Public Record Report a problem | ||
| 12/14/2001 | Sold | $298,000+34.5%$98/sqft |
Source: Public Record Report a problem | ||
| 10/18/1994 | Sold | $221,500$73/sqft |
Source: Public Record Report a problem | ||
Public tax history
| Year | Property taxes | Tax assessment |
|---|---|---|
| 2025 | $3,273 +4.7% | $76,070 -7% |
| 2024 | $3,126 +1.8% | $81,810 +63.3% |
| 2023 | $3,069 +4% | $50,102 -2.6% |
| 2022 | $2,952 -7% | $51,450 +7.8% |
| 2021 | $3,173 +2.9% | $47,730 +5.4% |
| 2020 | $3,083 +2.4% | $45,280 +3.8% |
| 2019 | $3,011 | $43,630 +3.6% |
| 2018 | $3,011 +5.9% | $42,130 -0.9% |
| 2017 | $2,842 +6.1% | $42,510 +3.9% |
| 2016 | $2,678 +3.6% | $40,930 +5.2% |
| 2015 | $2,585 | $38,900 +19.7% |
| 2014 | -- | $32,510 +10.7% |
| 2013 | -- | $29,360 |
| 2012 | -- | $29,360 -9.9% |
| 2011 | -- | $32,580 -12.6% |
| 2010 | -- | $37,270 -19% |
| 2009 | -- | $46,020 -12.3% |
| 2008 | -- | $52,450 +12.6% |
| 2007 | -- | $46,600 +70.1% |
| 2006 | -- | $27,400 |
| 2005 | -- | $27,400 -1.6% |
| 2004 | -- | $27,850 |
| 2003 | -- | $27,850 +15.3% |
| 2002 | -- | $24,150 |
Find assessor info on the county website
Monthly payment
Est. payment
Payment breakdown
Explore the cost of this home by adjusting the details. Changes won't be saved.Climate risks
Neighborhood: 85260
Nearby schools
GreatSchools rating
- 9/10Redfield Elementary SchoolGrades: PK-6Distance: 0.5 mi
- 10/10Cheyenne Traditional Elementary SchoolGrades: PK-8Distance: 0.7 mi
- 10/10Desert Mountain High SchoolGrades: 9-12Distance: 4.2 mi
Schools provided by the listing agent
- Elementary: Redfield Elementary School
- Middle: Desert Canyon Middle School
- High: Desert Mountain High School
- District: Scottsdale Unified District
Source: ARMLS. This data may not be complete. We recommend contacting the local school district to confirm school assignments for this home.
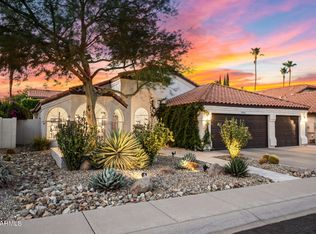
- $1,100,0003 bd2 ba2.2k sqft9444 E Voltaire Dr, Scottsdale, AZ 85260Sold
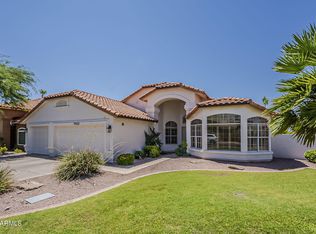
- $1,025,0004 bd2 ba2.2k sqft9433 E Davenport Dr, Scottsdale, AZ 85260Sold
- $1,076,400-- bd3 ba3k sqft9445 E Davenport Dr, Scottsdale, AZ 85260Off Market
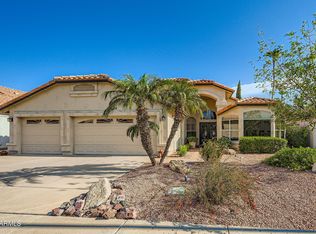
- $885,0004 bd2 ba2.2k sqft9456 E Voltaire Dr, Scottsdale, AZ 85260Sold
- $807,7005 bd3 ba3k sqft13538 N 94th St, Scottsdale, AZ 85260Off Market
- $911,300-- bd3 ba3k sqft13538 N 94th Pl, Scottsdale, AZ 85260Off Market
- $1,053,9005 bd3 ba3k sqft13516 N 94th Pl, Scottsdale, AZ 85260Off Market
- $1,048,2005 bd3 ba3k sqft9431 E Voltaire Dr, Scottsdale, AZ 85260Off Market
A local agent can set up tours, give advice and negotiate with sellers.
Similar homes
- $959,9004 bd3 ba2.1k sqft10367 E DAVENPORT Drive, Scottsdale, AZ 85260For Sale
 MLS ID #7060463, Greg J Suraci, Real Broker. ARMLS
 - $969,0003 bd2 ba2k sqft8302 N 85TH Place, Scottsdale, AZ 85258For Sale
 MLS ID #7065141, Richard L Berry, Realty ONE Group. ARMLS
 - $729,9003 bd3 ba1.6k sqft13626 N 103RD Way N, Scottsdale, AZ 85260For Sale
 MLS ID #7016059, Schalawn Warren, HomeSmart. ARMLS
 - $695,0003 bd3 ba1.7k sqft13635 N 103RD Way, Scottsdale, AZ 85260For Sale
 MLS ID #7018199, Nga Nguyen, West USA Realty. ARMLS
 - $1,050,0003 bd3 ba2.6k sqft24035 N 74TH Street, Scottsdale, AZ 85255For SaleMLS ID #7063992, Beth M Rider, Keller Williams Arizona Realty. ARMLS
- $950,0003 bd2 ba1.9k sqft5519 E GRANDVIEW Road, Scottsdale, AZ 85254For SaleMLS ID #7059742, James Lanier, Lanier Real Estate, LLC. ARMLS
- $900,0004 bd3 ba2.9k sqft16615 N ASPEN Drive, Fountain Hills, AZ 85268For SaleMLS ID #7038914, Alexandra Pfannenstiel, eXp Realty. ARMLS
- $1,285,0003 bd2 ba2.2k sqft5024 E LE MARCHE Avenue, Scottsdale, AZ 85254For SaleMLS ID #7069622, Jeffrey B Serpa, Keller Williams Realty Sonoran Living. ARMLS
- $765,0003 bd2 ba2.1k sqft11105 E POINSETTIA Drive, Scottsdale, AZ 85259For SaleMLS ID #7058418, Teresa M Borello, HomeSmart. ARMLS
- $1,095,0003 bd3 ba2.3k sqft5101 E KAREN Drive, Scottsdale, AZ 85254For SaleMLS ID #7028947, Lisa Parsons, Incyte Realty, LLC. ARMLS
- $999,0005 bd3 ba3.7k sqft26614 N 47TH Street, Cave Creek, AZ 85331For SaleMLS ID #7058282, Shay Noonan, Real Broker. ARMLS
- $1,000,0005 bd4 ba2.8k sqft5418 E YOLANTHA Street, Cave Creek, AZ 85331For SaleMLS ID #7040467, Brandon C Schneider, Compass. ARMLS
- $987,5004 bd4 ba3.4k sqft2625 N 24TH Street #37, Mesa, AZ 85213For SaleMLS ID #7020294, Beth Jo Zeitzer, R.O.I. Properties. ARMLS
- $949,0003 bd3 ba3k sqft16957 E MONTEREY Drive, Fountain Hills, AZ 85268For SaleMLS ID #6921981, Kimberlee Robinson, HomeSmart Lifestyles. ARMLS
- $889,0004 bd3 ba2.2k sqft7516 E CHRISTMAS CHOLLA Drive, Scottsdale, AZ 85255For SaleMLS ID #7043109, Marissa Gomez, My Home Group Real Estate. ARMLS
- $830,0004 bd3 ba2.7k sqft2045 E RUBY Lane, Phoenix, AZ 85024For SaleMLS ID #7069609, Christina Catalano, Real Broker. ARMLS
- $1,099,9005 bd4 ba4.2k sqft16250 N 49th Street, Scottsdale, AZ 85254For SaleMLS ID #7012353, Mehran Parsai, Compass. ARMLS
- $1,300,0003 bd3 ba2.4k sqft8649 N WILLOWRAIN Court, Scottsdale, AZ 85258For SaleMLS ID #7060051, David R Lewis, Fathom Realty Elite. ARMLS
- $899,0004 bd3 ba2.7k sqft4626 E Adobe Drive, Phoenix, AZ 85050For SaleMLS ID #7055580, Luke Careccia, My Home Group Real Estate. ARMLS
- $899,9004 bd4 ba4k sqft8120 E KRAMER Street, Mesa, AZ 85207For SaleMLS ID #7066128, Robert Graham, HomeSmart. ARMLS
