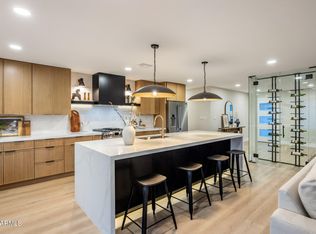
Impeccably redesigned, this fully updated single-level home showcases top-tier aesthetics & unparalleled quality in a prime Scottsdale location. Over $300,000 in upgrades including $80,000 Montecito-inspired landscaping, curated designer fixtures, luxury plank flooring, and total kitchen remodel w/ a 10-foot center Quartz island, custom-designed cabinetry, farmhouse sink, high-end appliances, & wine fridge. Bespoke architectural details like kerfed door frames & new hardwood doors reflect exceptional craftsmanship & intentional design. Oversized primary bdrm w/ sep sitting/reading/art room & sanctuary spa-like bath feat. a large zero-entry walk-in shower. Moments from Westworld, Kierland Commons, upscale shopping, world-class dining, golf, and 15 min to Mayo Clinic! See docs tab for more!
Accepting backups
$1,100,000
9444 E VOLTAIRE Drive, Scottsdale, AZ 85260
3beds
2,253sqft
Single Family Residence
Built in 1992
6,721 Square Feet Lot
$-- Zestimate®
$488/sqft
$97/mo HOA
What's special
Fully updated single-level homeBespoke architectural detailsFarmhouse sinkWine fridgeNew hardwood doorsKerfed door framesTotal kitchen remodel
- 15 days |
- 994 |
- 56 |
Likely to sell faster than
Zillow last checked:
Listing updated:
Listed by:
Cionne L McCarthy 602-619-4550,
Russ Lyon Sotheby's International Realty,
Jayden Triplett 330-389-6027,
Russ Lyon Sotheby's International Realty
Source: ARMLS,MLS#: 7049278
Facts & features
Interior
Bedrooms & bathrooms
- Bedrooms: 3
- Bathrooms: 2
- Full bathrooms: 2
Heating
- Forced Air, Natural Gas
Cooling
- Central Air, Ceiling Fan(s), Programmable Thmstat
Appliances
- Included: Refrigerator, Built-in Microwave, Dishwasher, Disposal, Gas Range
- Laundry: Inside, Gas Dryer Hookup
Features
- Quartz Countertops, High Speed Internet, Double Vanity, No Interior Steps, Vaulted Ceiling(s), Kitchen Island, Full Bth Master Bdrm, Separate Shwr & Tub
- Flooring: Vinyl, Tile
- Windows: Double Pane Windows
- Has basement: No
- Number of fireplaces: 1
- Fireplace features: Living Room
Interior area
- Total structure area: 2,253
- Total interior livable area: 2,253 sqft
Property
Parking
- Total spaces: 6
- Parking features: Attached, Garage Door Opener, Direct Access, Storage
- Attached garage spaces: 3
- Uncovered spaces: 3
Features
- Stories: 1
- Patio & porch: Covered
- Spa features: None
- Fencing: Block
Lot
- Size: 6,721 Square Feet
- Features: Desert Front, Synthetic Grass Back, Auto Timer H2O Front, Auto Timer H2O Back
Details
- Parcel number: 21741644
Construction
Type & style
- Home type: SingleFamily
- Property subtype: Single Family Residence
Materials
- Stucco, Wood Frame, Painted
- Roof: Tile
Condition
- Year built: 1992
Details
- Builder name: CONTINENTAL
Utilities & green energy
- Sewer: Public Sewer
- Water: City Water
Community & HOA
Community
- Subdivision: CASA PRIVADA AMD LOT 1-70 TR A-F
HOA
- Has HOA: Yes
- Services included: Maintenance Grounds
- HOA fee: $97 monthly
- HOA name: Casa Privada HOA
- HOA phone: 480-355-1190
Location
- Region: Scottsdale
Financial & listing details
- Price per square foot: $488/sqft
- Tax assessed value: $638,600
- Annual tax amount: $2,750
- Date on market: 7/7/2026
- Cumulative days on market: 15 days
- Listing terms: Cash,Conventional
- Ownership: Fee Simple
Estimated market value
Not available
Estimated sales range
Not available
Not available
Price history
| Date | Event | Price |
|---|---|---|
| 7/7/2026 | Listed for sale | $1,100,000+168.3%$488/sqft |
Source:  ARMLS #7049278 Report a problem ARMLS #7049278 Report a problem | ||
| 9/17/2013 | Sold | $410,000-1.2%$182/sqft |
Source: ARMLS #4946681 Report a problem | ||
| 8/7/2013 | Price change | $415,000-2.4%$184/sqft |
Source: RE/MAX FINE PROPERTIES #4946681 Report a problem | ||
| 6/4/2013 | Listed for sale | $425,000+99.5%$189/sqft |
Source: RE/MAX Fine Properties #4946681 Report a problem | ||
| 3/20/1998 | Sold | $213,000$95/sqft |
Source: Public Record Report a problem | ||
Public tax history
| Year | Property taxes | Tax assessment |
|---|---|---|
| 2025 | $2,709 +4.2% | $63,860 -8.5% |
| 2024 | $2,600 +2.2% | $69,780 +67.4% |
| 2023 | $2,544 +3.6% | $41,684 -5.6% |
| 2022 | $2,456 -7% | $44,160 +9.1% |
| 2021 | $2,640 +2.9% | $40,480 +5.8% |
| 2020 | $2,565 +2.4% | $38,260 +4.2% |
| 2019 | $2,505 | $36,730 +4.9% |
| 2018 | $2,505 +6% | $35,010 -0.1% |
| 2017 | $2,364 +6.1% | $35,030 +4.7% |
| 2016 | $2,228 | $33,470 +4.9% |
| 2015 | $2,228 | $31,910 +18.8% |
| 2014 | -- | $26,870 +8.5% |
| 2013 | -- | $24,760 |
| 2012 | -- | $24,760 -8.1% |
| 2011 | -- | $26,950 -11.5% |
| 2010 | -- | $30,460 -19.3% |
| 2009 | -- | $37,750 -12.5% |
| 2008 | -- | $43,150 +12.7% |
| 2007 | -- | $38,300 +68.4% |
| 2006 | -- | $22,750 |
| 2005 | -- | $22,750 +1.3% |
| 2004 | -- | $22,450 |
| 2003 | -- | $22,450 +15.4% |
| 2002 | -- | $19,450 |
Find assessor info on the county website
Monthly payment
Est. payment
Payment breakdown
Explore the cost of this home by adjusting the details. Changes won't be saved.Climate risks
Neighborhood: 85260
Nearby schools
GreatSchools rating
- 9/10Redfield Elementary SchoolGrades: PK-6Distance: 0.5 mi
- 10/10Cheyenne Traditional Elementary SchoolGrades: PK-8Distance: 0.6 mi
- 10/10Desert Mountain High SchoolGrades: 9-12Distance: 4.2 mi
Schools provided by the listing agent
- Elementary: Redfield Elementary School
- Middle: Desert Canyon Middle School
- High: Desert Mountain High School
- District: Scottsdale Unified District
Source: ARMLS. This data may not be complete. We recommend contacting the local school district to confirm school assignments for this home.
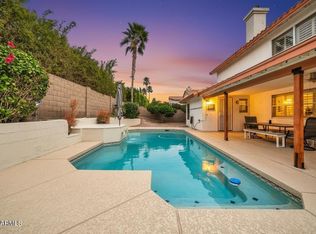
- $1,024,9004 bd3 ba3k sqft9432 E Voltaire Dr, Scottsdale, AZ 85260For Sale
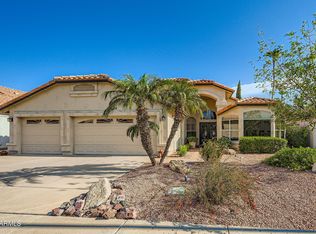
- $885,0004 bd2 ba2.2k sqft9456 E Voltaire Dr, Scottsdale, AZ 85260Sold
- $1,081,500-- bd3 ba3k sqft9445 E Davenport Dr, Scottsdale, AZ 85260Off Market
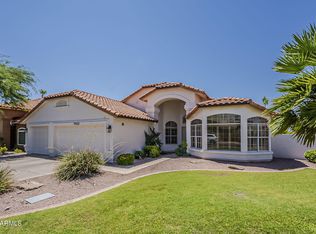
- $1,025,0004 bd2 ba2.2k sqft9433 E Davenport Dr, Scottsdale, AZ 85260Sold
- $895,4003 bd2 ba2.2k sqft9468 E Voltaire Dr, Scottsdale, AZ 85260Off Market
- $939,2004 bd3 ba3k sqft9457 E Davenport Dr, Scottsdale, AZ 85260Off Market
- $1,006,9005 bd3 ba3k sqft9443 E Voltaire Dr, Scottsdale, AZ 85260Off Market
- $1,040,2005 bd3 ba3k sqft9431 E Voltaire Dr, Scottsdale, AZ 85260Off Market
A local agent can set up tours, give advice and negotiate with sellers.
Similar homes
- $1,199,0005 bd3 ba2.6k sqft13493 N 88TH Place, Scottsdale, AZ 85260For Sale
 MLS ID #7022061, Samira Jafari, Realty ONE Group. ARMLS
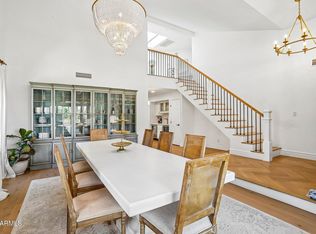
 - $1,300,0004 bd3 ba3.1k sqft13139 N 104TH Place, Scottsdale, AZ 85260For Sale
 MLS ID #7051274, Charles DeLong, HomeSmart. ARMLS
 - $1,099,0003 bd2 ba1.9k sqft6412 E Jean Drive, Scottsdale, AZ 85254For Sale
 MLS ID #7031681, Colby McMahon, Grayson Real Estate. ARMLS
 - $944,0002 bd2 ba1.8k sqft11116 N 78TH Street, Scottsdale, AZ 85260For Sale
 MLS ID #7007450, Kira Salluom, Keller Williams Arizona Realty. ARMLS
 - $1,150,0003 bd3 ba2.1k sqft6050 E Betty Elyse Lane, Scottsdale, AZ 85254For SaleMLS ID #7005447, William Jennings, Fielding Success Realty, LLC. ARMLS
- $1,195,0003 bd2 ba2.1k sqft8405 E VIA DE JARDIN --, Scottsdale, AZ 85258For SaleMLS ID #7026513, Jake J. Crawford, eXp Realty. ARMLS
- $1,149,9004 bd2 ba2.1k sqft5810 E FRIESS Drive, Scottsdale, AZ 85254For SaleMLS ID #7026415, Dan Weisinger, Real Broker. ARMLS
- $1,195,0004 bd2 ba2.6k sqft9371 E MAPLE Drive E, Scottsdale, AZ 85255For SaleMLS ID #6998466, Paige Dutcher, Coldwell Banker Realty. ARMLS
- $1,098,0003 bd2 ba1.9k sqft8925 N 83RD Street, Scottsdale, AZ 85258For SaleMLS ID #7022249, Sean Steimer, Fathom Realty Elite. ARMLS
- $1,159,0004 bd2 ba2.4k sqft5701 E ANDERSON Drive, Scottsdale, AZ 85254For SaleMLS ID #7037020, Kimberly MacDonald, My Home Group Real Estate. ARMLS
- $1,175,0004 bd3 ba2.6k sqft15823 N 58TH Place, Scottsdale, AZ 85254For SaleMLS ID #7019828, Bradley Fanelli, RETSY. ARMLS
- $1,379,0003 bd2 ba2.1k sqft10060 E Doubletree Ranch Road, Scottsdale, AZ 85258For SaleMLS ID #7047315, Efmorfia Apostolis, eXp Realty. ARMLS
- $1,215,0004 bd2 ba2.3k sqft5002 E KAREN Drive, Scottsdale, AZ 85254For SaleMLS ID #7034209, Alex Herzog, Real Broker. ARMLS
- $947,0003 bd2 ba2.1k sqft8041 E DEL TORNASOL Drive, Scottsdale, AZ 85258For SaleMLS ID #6991692, Betsy A Olson, Capture Arizona, LLC. ARMLS
- $1,399,0004 bd4 ba3.2k sqft8133 E CORTEZ Drive, Scottsdale, AZ 85260For SaleMLS ID #6971128, Samira Jafari, Realty ONE Group. ARMLS
- $1,099,9003 bd3 ba2.8k sqft7330 E PALO VERDE Drive #22, Scottsdale, AZ 85250For SaleMLS ID #7054635, Antonio Pellegrini, MCO Realty. ARMLS
- $899,0004 bd2 ba1.8k sqft5729 E GELDING Drive, Scottsdale, AZ 85254For SaleMLS ID #7045715, Jacob Landis, My Home Group Real Estate. ARMLS
- $1,200,0003 bd3 ba2.5k sqft9058 E CASITAS DEL RIO Drive, Scottsdale, AZ 85255For SaleMLS ID #7006438, Stefano Pecci, Russ Lyon Sotheby's International Realty. ARMLS
- $1,100,0003 bd2 ba1.7k sqft20704 N 90TH Place #1070, Scottsdale, AZ 85255For SaleMLS ID #7031340, Darren H Tackett, eXp Realty. ARMLS
- $999,9003 bd2 ba2.4k sqft11571 E RANCH GATE Road, Scottsdale, AZ 85255For SaleMLS ID #7049479, Lauren Rosin, eXp Realty. ARMLS
