Stunning October 2025 Complete Remodel
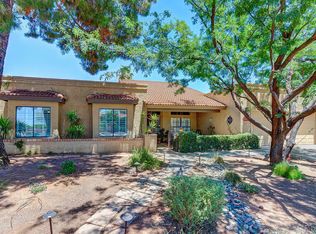
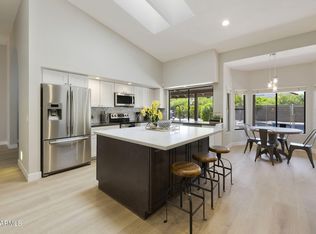
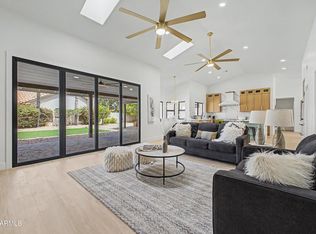
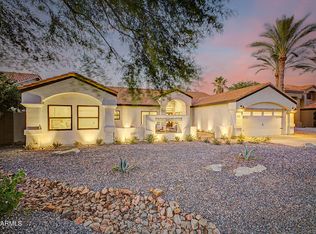
Turn-key ready 4-bedroom, 2-bath home in the sought-after Steeplechase community of Scottsdale. This beautifully updated property features contemporary design details, elevated ceilings, decorative architectural niches, and a spacious open layout.
New Major Upgrades
Nearly everything is new and under warranty, including:
• Flooring
• Copper plumbing
• Top-tier pool equipment
• Visible electrical components
• Appliances
• Cabinetry
• All new windows
Additional Features
Enjoy a three-car garage with new garage doors and epoxy flooring, matching quartzite countertops throughout, and new cool decking around the pool--all with no HOA fees.
For sale
$1,250,000
6123 E AIRE LIBRE Lane, Scottsdale, AZ 85254
4beds
2,310sqft
:
Get pre-qualified$7,198/mo
Single Family Residence
Built in 1992
8,262 Square Feet Lot
$-- Zestimate®
$541/sqft
$-- HOA
What's special
Top-tier pool equipmentContemporary design detailsSpacious open layoutBeautifully updated propertyElevated ceilingsAll new windowsDecorative architectural niches
- 270 days |
- 570 |
- 27 |
Zillow last checked:
Listing updated:
Listed by:
Bruce Allen Gruys 602-859-3556,
10X Real Estate Advantage
Source: ARMLS,MLS#: 6946217
Facts & features
Interior
Bedrooms & bathrooms
- Bedrooms: 4
- Bathrooms: 2
- Full bathrooms: 2
Heating
- ENERGY STAR Qualified Equipment, Electric
Cooling
- Heat Pump, Central Air, Ceiling Fan(s), ENERGY STAR Qualified Equipment
Appliances
- Included: Refrigerator, Built-in Microwave, Dishwasher, Disposal, Electric Range, Electric Oven, Built-In Electric Oven
- Laundry: Inside, Engy Star (See Rmks)
Features
- Quartz Countertops, Double Vanity, Other, See Remarks, Eat-in Kitchen, Breakfast Bar, No Interior Steps, Vaulted Ceiling(s), Kitchen Island, Pantry, Full Bth Master Bdrm, Separate Shwr & Tub
- Flooring: Carpet, Laminate
- Windows: Low Emissivity Windows, Double Pane Windows, ENERGY STAR Qualified Windows
- Has basement: No
- Number of fireplaces: 1
- Fireplace features: Wood Burning, Family Room
Interior area
- Total structure area: 2,310
- Total interior livable area: 2,310 sqft
Property
Parking
- Total spaces: 6
- Parking features: Attached, RV Gate, Garage Door Opener, Extended Length Garage
- Attached garage spaces: 3
- Uncovered spaces: 3
Accessibility
- Accessibility features: Accessible Hallway(s)
Features
- Stories: 1
- Patio & porch: Covered, Patio
- Exterior features: Rain Gutters
- Has private pool: Yes
- Pool features: Variable Speed Pump, Outdoor Pool
- Spa features: None, Bath
- Fencing: Back Yard,Block
Lot
- Size: 8,262 Square Feet
- Features: North/South Exposure, Sprinklers In Rear, Sprinklers In Front, Desert Back, Desert Front, Synthetic Grass Back
Details
- Parcel number: 21539025
- Special conditions: Probate Listing
Construction
Type & style
- Home type: SingleFamily
- Architectural style: Contemporary
- Property subtype: Single Family Residence
Materials
- Stucco, Wood Frame, Painted
- Foundation: Slab
- Roof: Tile
Condition
- Year built: 1992
Details
- Builder name: RYLAND
Utilities & green energy
- Sewer: Public Sewer
- Water: City Water
Green energy
- Energy efficient items: Solar Panels
- Water conservation: Recirculation Pump
Community & HOA
Community
- Subdivision: STEEPLECHASE
HOA
- Has HOA: No
- Services included: No Fees
Location
- Region: Scottsdale
Financial & listing details
- Price per square foot: $541/sqft
- Tax assessed value: $717,600
- Annual tax amount: $4,317
- Date on market: 10/29/2025
- Cumulative days on market: 257 days
- Listing terms: Cash,Conventional,FHA,VA Loan
- Ownership: Fee Simple
Estimated market value
Not available
Estimated sales range
Not available
Not available
Price history
| Date | Event | Price |
|---|---|---|
| 4/4/2026 | Price change | $1,250,000-2%$541/sqft |
Source:  ARMLS #6946217 Report a problem ARMLS #6946217 Report a problem | ||
| 2/20/2026 | Price change | $1,275,000-1.1%$552/sqft |
Source: ARMLS #6946217 Report a problem | ||
| 1/7/2026 | Price change | $1,289,000-3.1%$558/sqft |
Source: ARMLS #6946217 Report a problem | ||
| 12/11/2025 | Price change | $1,330,000-4.3%$576/sqft |
Source: ARMLS #6946217 Report a problem | ||
| 11/12/2025 | Listed for sale | $1,390,000+297.1%$602/sqft |
Source: ARMLS #6946217 Report a problem | ||
| 6/25/2004 | Sold | $350,000$152/sqft |
Source: ARMLS #2140459 Report a problem | ||
Public tax history
| Year | Property taxes | Tax assessment |
|---|---|---|
| 2025 | $4,358 +3% | $71,760 -6.3% |
| 2024 | $4,231 +2.4% | $76,550 +70.9% |
| 2023 | $4,133 -0.8% | $44,803 -13.6% |
| 2022 | $4,165 +3.3% | $51,830 +7% |
| 2021 | $4,032 -0.2% | $48,420 +12.5% |
| 2020 | $4,038 +3.9% | $43,050 +4.8% |
| 2019 | $3,886 | $41,080 +10.9% |
| 2018 | $3,886 +5% | $37,050 +2.6% |
| 2017 | $3,700 +10.7% | $36,100 +0.8% |
| 2016 | $3,343 +7.4% | $35,830 +1.4% |
| 2015 | $3,111 | $35,350 +22.4% |
| 2014 | -- | $28,880 +8.9% |
| 2013 | -- | $26,520 |
| 2012 | -- | $26,520 -8.8% |
| 2011 | -- | $29,080 +1.4% |
| 2010 | -- | $28,670 -31.5% |
| 2009 | -- | $41,850 +6.1% |
| 2008 | -- | $39,450 +10.5% |
| 2007 | -- | $35,700 +59.4% |
| 2006 | -- | $22,400 |
| 2005 | -- | $22,400 |
| 2004 | -- | $22,400 |
| 2003 | -- | $22,400 +14.3% |
| 2002 | -- | $19,600 |
Find assessor info on the county website
Monthly payment
Est. payment
Payment breakdown
Explore the cost of this home by adjusting the details. Changes won't be saved.Climate risks
Neighborhood: 85254
Nearby schools
GreatSchools rating
- 8/10North Ranch Elementary SchoolGrades: PK-6Distance: 0.2 mi
- 7/10Horizon High SchoolGrades: 7-12Distance: 1 mi
- 8/10Desert Shadows Middle SchoolGrades: 5-8Distance: 2.2 mi
Schools provided by the listing agent
- Elementary: North Ranch Elementary School
- Middle: Desert Shadows Middle School
- High: Horizon High School
- District: Paradise Valley Unified District
Source: ARMLS. This data may not be complete. We recommend contacting the local school district to confirm school assignments for this home.
- $1,018,400-- bd3 ba2.4k sqft6129 E Aire Libre Ln, Scottsdale, AZ 85254Off Market
- $886,000-- bd3 ba2.3k sqft6117 E Aire Libre Ln, Scottsdale, AZ 85254Off Market
- $1,382,0004 bd3 ba2.7k sqft6120 E Kings Ave, Scottsdale, AZ 85254Off Market
- $1,013,5004 bd2 ba2.3k sqft6126 E Kings Ave, Scottsdale, AZ 85254Off Market
- $921,6004 bd2 ba2.3k sqft6111 E Aire Libre Ln, Scottsdale, AZ 85254Off Market
- $849,000-- bd-- ba-- sqft16616 N 61st Way, Scottsdale, AZ 85254Off Market
- $1,300,0004 bd3 ba2.3k sqft6135 E Aire Libre Ln, Scottsdale, AZ 85254Sold
- $922,3004 bd2 ba2.2k sqft6114 E Kings Ave, Scottsdale, AZ 85254Off Market
A local agent can set up tours, give advice and negotiate with sellers.
Similar homes
- $1,159,0004 bd2 ba2.4k sqft5701 E ANDERSON Drive, Scottsdale, AZ 85254For Sale
 MLS ID #7037020, Kimberly MacDonald, My Home Group Real Estate. ARMLS
 - $1,249,0005 bd3 ba2.9k sqft5544 E HELENA Drive, Scottsdale, AZ 85254For Sale
 MLS ID #7024719, Kyle Zimmer, eXp Realty. ARMLS
 - $1,295,0004 bd4 ba2.6k sqft6002 E WINCHCOMB Drive, Scottsdale, AZ 85254For Sale
 MLS ID #7055238, Scott Morgan, eXp Realty. ARMLS
 - $1,389,9905 bd3 ba2.5k sqft5636 E PARADISE Lane, Scottsdale, AZ 85254For Sale
 MLS ID #7029552, Jesse Kibler, HomeSmart. ARMLS
 - $1,170,0004 bd3 ba2.4k sqft17835 N 51st Way, Scottsdale, AZ 85254For SaleMLS ID #7038637, Laryn E. Callaway, Compass. ARMLS
- $1,400,0004 bd3 ba2.1k sqft5602 E VOLTAIRE Avenue, Scottsdale, AZ 85254For SaleMLS ID #7048509, Brandon M. Maldonado, Realty ONE Group. ARMLS
- $1,250,0004 bd3 ba2.5k sqft7740 E PHANTOM Way, Scottsdale, AZ 85255For SaleMLS ID #6892080, Tiffany Backie, Weichert Realtors - Upraise. ARMLS
- $749,0004 bd2 ba1.5k sqft6401 E Kelton Lane, Scottsdale, AZ 85254For SaleMLS ID #7052598, Jodi Bloechel, West USA Realty. ARMLS
- $975,0004 bd3 ba2.3k sqft5725 E EVANS Drive, Scottsdale, AZ 85254For SaleMLS ID #7022544, Soroosh Ghafaripanah, AZ Dream Homes. ARMLS
- $1,700,0005 bd3 ba3.4k sqft6409 E MONTREAL Place, Scottsdale, AZ 85254For SaleMLS ID #7036710, Bobby Romero, Realty ONE Group. ARMLS
- $1,525,0005 bd3 ba3k sqft5559 E SHEENA Drive, Scottsdale, AZ 85254For SaleMLS ID #7048665, Malarie Woolf, HomeSmart. ARMLS
- $1,249,0003 bd3 ba2.6k sqft1218 E TUMBLEWEED Drive, Phoenix, AZ 85085For SaleMLS ID #7057436, Daniel V Frusciano, SLD Realty LLC. ARMLS
- $1,550,0004 bd3 ba2.5k sqft9155 E RUSTY SPUR Place, Scottsdale, AZ 85255For SaleMLS ID #7056667, Pamela Hobbs, My Home Group Real Estate. ARMLS
- $1,325,0005 bd3 ba2.3k sqft7021 N 78TH Place, Scottsdale, AZ 85258For SaleMLS ID #7045784, Jennifer Wandoloski, Grigg's Group Powered by The Altman Brothers. ARMLS
- $1,200,0003 bd3 ba2.5k sqft9058 E CASITAS DEL RIO Drive, Scottsdale, AZ 85255For SaleMLS ID #7006438, Stefano Pecci, Russ Lyon Sotheby's International Realty. ARMLS
- $1,129,0003 bd2 ba2.4k sqft7655 E STARLA Drive, Scottsdale, AZ 85255For SaleMLS ID #7014815, Darren H Tackett, eXp Realty. ARMLS
- $850,0004 bd2 ba1.8k sqft9627 E SHEENA Drive, Scottsdale, AZ 85260For SaleMLS ID #7045215, Vincent Fratantoni, West USA Realty. ARMLS
- $1,300,0005 bd4 ba3k sqft13209 N 101ST Place, Scottsdale, AZ 85260For SaleMLS ID #7038062, Mara Benson, Bliss Realty & Investments. ARMLS
- $725,0003 bd2 ba1.4k sqft14036 N 57TH Street, Scottsdale, AZ 85254For SaleMLS ID #7028755, Derek Biggs, ProSmart Realty. ARMLS
- $1,249,0003 bd3 ba2.9k sqft12158 N 138TH Street, Scottsdale, AZ 85259For SaleMLS ID #7027124, Jonathan Budwig, Realty ONE Group. ARMLS
