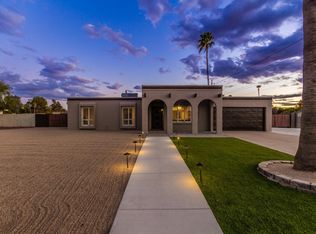
Refined Living, Luxury Finishes, and a Location That Has It All. Welcome to 5602 E. Voltaire. This completely reimagined 4-bedroom, 3-bath single level Scottsdale home sits on an expansive near 1/3 acre corner lot, and delivers the kind of layout that flows elegantly. Thoughtfully designed at every turn, it's as functional as it is beautiful. This renovation goes further than high end designer cosmetic finishes, with major systems addressed, including a new roof, new paver driveway, and new professionally designed landscaping that creates breathtaking curb appeal, while offering the peace of mind of a new home while retaining the charm that comes with an established neighborhood. Natural light pours through the home, connecting seamlessly to a private backyard retreat where a sparkling pool and lush landscaping set the tone for relaxation and entertaining alike. Just a couple of blocks away is Sereno Park, offering a playground, expansive grassy areas, walking and biking paths, baseball and soccer fields, picnic areas, a horse arena, and restrooms. All this in a great location within five minutes of premier shopping, dining, and entertainment at Kierland Commons, Scottsdale Quarter, and the newly redeveloped Paradise Valley Mall. You'll also enjoy convenient access to the Mayo Clinic and major commuting routes including the Arizona State Route 101 Loop and Arizona State Route 51. This exceptional home combines style, space, location, and lifestyle, a rare opportunity in one of the Valley's most desirable areas. All with no HOA.
For sale
$1,400,000
5602 E VOLTAIRE Avenue, Scottsdale, AZ 85254
4beds
2,197sqft
:
Get pre-qualified$7,975/mo
Single Family Residence
Built in 1978
0.33 Acres Lot
$-- Zestimate®
$637/sqft
$-- HOA
What's special
Sparkling poolLush landscapingNew paver drivewayLuxury finishesBreathtaking curb appealPrivate backyard retreatNew roof
- 39 days |
- 529 |
- 34 |
Zillow last checked:
Listing updated:
Listed by:
Brandon M. Maldonado 480-227-6823,
Realty ONE Group
Source: ARMLS,MLS#: 7048509
Facts & features
Interior
Bedrooms & bathrooms
- Bedrooms: 4
- Bathrooms: 3
- Full bathrooms: 3
Heating
- Heat Pump, Electric
Cooling
- Central Air, Ceiling Fan(s), Programmable Thmstat
Appliances
- Included: Refrigerator, Dishwasher, Disposal, Electric Range
- Laundry: Inside
Features
- Non-laminate Counter, High Speed Internet, Double Vanity, 9+ Flat Ceilings, No Interior Steps, Pantry, Full Bth Master Bdrm
- Flooring: Tile, Wood
- Windows: Double Pane Windows
- Has basement: No
- Number of fireplaces: 1
- Fireplace features: Wood Burning, Family Room
Interior area
- Total structure area: 2,197
- Total interior livable area: 2,197 sqft
Property
Parking
- Total spaces: 4
- Parking features: Attached, RV Gate, Garage Door Opener, Direct Access, Attch'd Gar Cabinets, Electric Vehicle Charging Station(s)
- Attached garage spaces: 2
- Uncovered spaces: 2
Features
- Stories: 1
- Patio & porch: Covered, Patio
- Exterior features: Storage
- Has private pool: Yes
- Pool features: Outdoor Pool, Diving Pool
- Spa features: None
- Fencing: Back Yard,Block
Lot
- Size: 0.33 Acres
- Features: North/South Exposure, Sprinklers In Rear, Sprinklers In Front, Desert Front, Gravel/Stone Front, Grass Back, Auto Timer H2O Front, Auto Timer H2O Back
Details
- Additional structures: Shed(s)
- Parcel number: 16706023
- Special conditions: Owner/Agent
Construction
Type & style
- Home type: SingleFamily
- Property subtype: Single Family Residence
Materials
- Synthetic Stucco, Block
- Roof: Tile,Foam
Condition
- Year built: 1978
Utilities & green energy
- Sewer: Public Sewer
- Water: City Water
Community & HOA
Community
- Features: Playground, Biking/Walking Path
- Subdivision: HEATHERWOOD 1
HOA
- Has HOA: No
- Services included: No Fees
Location
- Region: Scottsdale
Financial & listing details
- Price per square foot: $637/sqft
- Tax assessed value: $689,600
- Annual tax amount: $3,744
- Date on market: 7/2/2026
- Listing terms: Cash,Conventional,FHA,VA Loan
- Ownership: Fee Simple
- Road surface type: Asphalt
Estimated market value
Not available
Estimated sales range
Not available
Not available
Price history
| Date | Event | Price |
|---|---|---|
| 7/2/2026 | Listed for sale | $1,400,000+115.4%$637/sqft |
Source:  ARMLS #7048509 Report a problem ARMLS #7048509 Report a problem | ||
| 6/25/2025 | Sold | $650,000+100%$296/sqft |
Source: Public Record Report a problem | ||
| 11/10/2004 | Sold | $325,000+152.1%$148/sqft |
Source: ARMLS #2211529 Report a problem | ||
| 7/5/1994 | Sold | $128,900$59/sqft |
Source: Public Record Report a problem | ||
Public tax history
| Year | Property taxes | Tax assessment |
|---|---|---|
| 2025 | $3,677 +21.5% | $68,960 -5% |
| 2024 | $3,027 +2.3% | $72,610 +118.5% |
| 2023 | $2,960 -1.1% | $33,225 -22.2% |
| 2022 | $2,992 +1.9% | $42,680 +11.3% |
| 2021 | $2,937 -0.4% | $38,330 +4.2% |
| 2020 | $2,950 +3.8% | $36,770 +6.5% |
| 2019 | $2,843 | $34,520 +14.6% |
| 2018 | $2,843 +4.7% | $30,130 +4.3% |
| 2017 | $2,715 +9.5% | $28,900 +5.9% |
| 2016 | $2,479 +5.3% | $27,300 +4.3% |
| 2015 | $2,354 | $26,170 +15.9% |
| 2014 | -- | $22,580 +16% |
| 2013 | -- | $19,470 -6% |
| 2012 | -- | $20,710 -15.1% |
| 2011 | -- | $24,400 -17% |
| 2010 | -- | $29,380 -12.1% |
| 2009 | -- | $33,420 -12.9% |
| 2008 | -- | $38,350 +15.5% |
| 2007 | -- | $33,200 +60.8% |
| 2006 | -- | $20,650 |
| 2005 | -- | $20,650 +11.3% |
| 2004 | -- | $18,550 |
| 2003 | -- | $18,550 +6.9% |
| 2002 | -- | $17,350 |
Find assessor info on the county website
Monthly payment
Est. payment
Payment breakdown
Explore the cost of this home by adjusting the details. Changes won't be saved.Climate risks
Neighborhood: 85254
Nearby schools
GreatSchools rating
- 7/10Desert Shadows Elementary SchoolGrades: PK-6Distance: 0.4 mi
- 8/10Desert Shadows Middle SchoolGrades: 5-8Distance: 0.5 mi
- 7/10Horizon High SchoolGrades: 7-12Distance: 1 mi
Schools provided by the listing agent
- Elementary: Desert Shadows Elementary School
- Middle: Desert Shadows Middle School
- High: Horizon High School
- District: Paradise Valley Unified District
Source: ARMLS. This data may not be complete. We recommend contacting the local school district to confirm school assignments for this home.
- $1,289,0005 bd3 ba3.7k sqft5612 E Voltaire Ave, Scottsdale, AZ 85254Off Market

- $782,3003 bd2 ba1.7k sqft5601 E Sharon Dr, Scottsdale, AZ 85254Off Market
- $737,300-- bd2 ba1.6k sqft5611 E Sharon Dr, Scottsdale, AZ 85254Off Market
- $1,300,0005 bd4 ba3k sqft5601 E Voltaire Ave, Scottsdale, AZ 85254Sold
- $1,095,000-- bd3 ba2.6k sqft5550 E Voltaire Ave, Scottsdale, AZ 85254Off Market
- $684,300-- bd2 ba1.5k sqft5611 E Voltaire Ave, Scottsdale, AZ 85254Off Market
- $920,1004 bd2 ba2.4k sqft5622 E Voltaire Ave, Scottsdale, AZ 85254Off Market
- $906,9004 bd2 ba1.7k sqft5621 E Sharon Dr, Scottsdale, AZ 85254Off Market
A local agent can set up tours, give advice and negotiate with sellers.
Similar homes
- $1,350,0004 bd3 ba2.2k sqft4915 E MARILYN Road, Scottsdale, AZ 85254For Sale
 MLS ID #7047008, Bo Cooper, Compass. ARMLS
 - $1,525,0005 bd3 ba3k sqft5559 E SHEENA Drive, Scottsdale, AZ 85254For Sale
 MLS ID #7048665, Malarie Woolf, HomeSmart. ARMLS
 - $1,499,0004 bd2 ba2.2k sqft5851 E WALTANN Lane, Scottsdale, AZ 85254For Sale
 MLS ID #7027349, Sean Steimer, Fathom Realty Elite. ARMLS
 - $1,599,0003 bd3 ba2.8k sqft13040 N 60th Street, Scottsdale, AZ 85254For Sale
 MLS ID #7035247, Bret Holly, HomeSmart. ARMLS
 - $1,150,0004 bd2 ba2.2k sqft5109 E PARADISE Lane, Scottsdale, AZ 85254For SaleMLS ID #7058956, Alec Lebeck, Real Broker. ARMLS
- $1,250,0004 bd2 ba2.3k sqft6123 E AIRE LIBRE Lane, Scottsdale, AZ 85254For SaleMLS ID #6946217, Bruce Allen Gruys, 10X Real Estate Advantage. ARMLS
- $1,099,0003 bd2 ba1.9k sqft6412 E Jean Drive, Scottsdale, AZ 85254For SaleMLS ID #7031681, Colby McMahon, Grayson Real Estate. ARMLS
- $1,550,0004 bd5 ba2.8k sqft7225 E HARMONT Drive, Scottsdale, AZ 85258For SaleMLS ID #7063064, Carolina Decker, eXp Realty. ARMLS
- $825,0004 bd2 ba1.8k sqft4921 E LE MARCHE Avenue, Scottsdale, AZ 85254For SaleMLS ID #7064211, Donna Jeffries, HomeSmart. ARMLS
- $1,899,0003 bd3 ba2.7k sqft15012 N 60TH Street, Scottsdale, AZ 85254For SaleMLS ID #7057537, Jonny Miller, BridgeValley Properties, Inc. ARMLS
- $950,0003 bd2 ba1.9k sqft5519 E GRANDVIEW Road, Scottsdale, AZ 85254For SaleMLS ID #7059742, James Lanier, Lanier Real Estate, LLC. ARMLS
- $1,499,0003 bd2 ba2.1k sqft7707 E Turquoise Avenue, Scottsdale, AZ 85258For SaleMLS ID #7057974, Sean P Clancy, West USA Realty. ARMLS
- $1,250,0004 bd3 ba2.2k sqft4546 N 86TH Street, Scottsdale, AZ 85251For SaleMLS ID #7062602, Eugene E Parker, Apex Residential. ARMLS
- $719,9003 bd2 ba1.3k sqft6871 E PHELPS Road, Scottsdale, AZ 85254For SaleMLS ID #7063665, Nicole Lauinger, HomeSmart. ARMLS
- $995,0005 bd3 ba2.7k sqft4608 E MARCONI Avenue, Phoenix, AZ 85032For SaleMLS ID #7063718, Elmon Krupnik, Incyte Realty, LLC. ARMLS
- $1,650,0004 bd3 ba2.9k sqft8918 N 80TH Place, Scottsdale, AZ 85258For SaleMLS ID #7055915, Emily Wertz, Local Luxury Christie's International Real Estate. ARMLS
- $1,250,0005 bd3 ba2.3k sqft7021 N 78TH Place, Scottsdale, AZ 85258For SaleMLS ID #7045784, Jennifer Wandoloski, Grigg's Group Powered by The Altman Brothers. ARMLS
- $1,200,0004 bd3 ba2.5k sqft5415 E SKINNER Drive, Cave Creek, AZ 85331For SaleMLS ID #7048672, Susan Smeland, Delex Realty. ARMLS
- $1,299,0003 bd3 ba2.1k sqft3341 E COCHISE Drive, Phoenix, AZ 85028For SaleMLS ID #7056941, Burt Campbell, Delex Realty. ARMLS
- $1,495,0004 bd3 ba2.4k sqft144 E WINTER Drive, Phoenix, AZ 85020For SaleMLS ID #7042985, Connor Abernethy, Compass. ARMLS
