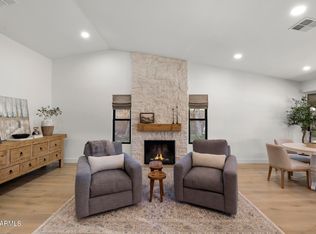
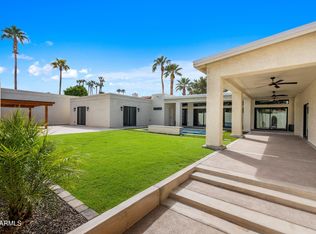
Located in the heart of Scottsdale in the gated upscale Maravilla community. This fully remodeled upgraded home is move-in ready. Home features 5 bedroom 3 bath plus office that is impeccably designed and an entertainers dream. The bright natural light and custom touches along with the pool, gazebo, and putting green, make it a must see if looking in Scottsdale.
For sale
$1,525,000
5559 E SHEENA Drive, Scottsdale, AZ 85254
5beds
3,064sqft
:
Get pre-qualified$8,697/mo
Single Family Residence
Built in 1994
0.26 Acres Lot
$-- Zestimate®
$498/sqft
$113/mo HOA
What's special
Bright natural lightCustom touchesPutting greenEntertainers dreamFully remodeled upgraded homeImpeccably designed
- 41 days |
- 714 |
- 57 |
Likely to sell faster than
Zillow last checked:
Listing updated:
Listed by:
Malarie Woolf 602-373-2209,
HomeSmart
Source: ARMLS,MLS#: 7048665
Facts & features
Interior
Bedrooms & bathrooms
- Bedrooms: 5
- Bathrooms: 3
- Full bathrooms: 3
Primary bedroom
- Description: electric fireplace
Great room
- Description: gas fireplace
Heating
- Electric
Cooling
- Central Air, Ceiling Fan(s), Programmable Thmstat
Appliances
- Included: Washer/Dryer Stacked, Dryer, Washer, Refrigerator, Built-in Microwave, Dishwasher, Disposal, Gas Range, Electric Oven, Gas Cooktop, Built-In Electric Oven
- Laundry: Engy Star (See Rmks)
Features
- Pantry, High Speed Internet, Double Vanity, Eat-in Kitchen, Breakfast Bar, No Interior Steps, Roller Shields, Vaulted Ceiling(s), Kitchen Island, Full Bth Master Bdrm, Separate Shwr & Tub
- Flooring: Wood
- Windows: Screens, Low Emissivity Windows, Double Pane Windows, Mechanical Sun Shds
- Has basement: No
- Number of fireplaces: 1
- Fireplace features: Other, Family Room, Master Bedroom, Gas
Interior area
- Total structure area: 3,064
- Total interior livable area: 3,064 sqft
Property
Parking
- Total spaces: 5
- Parking features: Attached, Garage Door Opener
- Attached garage spaces: 3
- Uncovered spaces: 2
Features
- Stories: 1
- Patio & porch: Covered
- Exterior features: Private Street(s)
- Has private pool: Yes
- Pool features: Variable Speed Pump, Outdoor Pool
- Spa features: None
- Fencing: Perimeter,Back Yard,Block
Lot
- Size: 0.26 Acres
- Features: Sprinklers In Rear, Sprinklers In Front, Desert Front, Gravel/Stone Front, Synthetic Grass Back, Auto Timer H2O Front, Auto Timer H2O Back
Details
- Additional structures: Gazebo
- Parcel number: 21565418B
Construction
Type & style
- Home type: SingleFamily
- Property subtype: Single Family Residence
Materials
- Stucco, Wood Frame
- Foundation: Slab
- Roof: Tile
Condition
- Year built: 1994
Utilities & green energy
- Sewer: Public Sewer
- Water: City Water
Green energy
- Energy efficient items: Solar Panels
Community & HOA
Community
- Features: Gated
- Security: Security System Owned
- Subdivision: MARAVILLA
HOA
- Has HOA: Yes
- Services included: Maintenance Grounds, Street Maint
- HOA fee: $340 quarterly
- HOA name: Management Trust
- HOA phone: 480-284-5551
Location
- Region: Scottsdale
Financial & listing details
- Price per square foot: $498/sqft
- Tax assessed value: $942,000
- Annual tax amount: $5,842
- Date on market: 7/1/2026
- Cumulative days on market: 41 days
- Listing terms: Cash,Conventional,FHA,VA Loan
- Ownership: Fee Simple
- Road surface type: Asphalt
Estimated market value
Not available
Estimated sales range
Not available
Not available
Price history
| Date | Event | Price |
|---|---|---|
| 7/1/2026 | Listed for sale | $1,525,000+56.4%$498/sqft |
Source:  ARMLS #7048665 Report a problem ARMLS #7048665 Report a problem | ||
| 6/30/2022 | Sold | $975,000-2.5%$318/sqft |
Source: ARMLS #6425643 Report a problem | ||
| 6/29/2022 | Pending sale | $1,000,000$326/sqft |
Source: ARMLS #6425643 Report a problem | ||
| 6/29/2022 | Listed for sale | $1,000,000+314.5%$326/sqft |
Source: ARMLS #6425643 Report a problem | ||
| 5/27/1994 | Sold | $241,258$79/sqft |
Source: Public Record Report a problem | ||
Public tax history
| Year | Property taxes | Tax assessment |
|---|---|---|
| 2025 | $5,728 +2.9% | $94,200 -5.7% |
| 2024 | $5,565 +2.3% | $99,850 +74.6% |
| 2023 | $5,440 -0.8% | $57,176 -12.3% |
| 2022 | $5,482 +3.2% | $65,220 +8.9% |
| 2021 | $5,311 -0.1% | $59,900 +6.6% |
| 2020 | $5,319 +3.8% | $56,200 +3.7% |
| 2019 | $5,124 | $54,220 +3.2% |
| 2018 | $5,124 +4.9% | $52,560 +2.7% |
| 2017 | $4,887 +11.2% | $51,180 +1.8% |
| 2016 | $4,397 +6.2% | $50,280 +6.2% |
| 2015 | $4,140 | $47,360 +19.5% |
| 2014 | -- | $39,630 +10.1% |
| 2013 | -- | $36,000 |
| 2012 | -- | $36,000 -16.3% |
| 2011 | -- | $43,000 +3.9% |
| 2010 | -- | $41,400 -19.8% |
| 2009 | -- | $51,650 -17.6% |
| 2008 | -- | $62,650 +11.1% |
| 2007 | -- | $56,400 +71.7% |
| 2006 | -- | $32,850 |
| 2005 | -- | $32,850 +6.1% |
| 2004 | -- | $30,950 |
| 2003 | -- | $30,950 +1.5% |
| 2002 | -- | $30,500 |
Find assessor info on the county website
Monthly payment
Est. payment
Payment breakdown
Explore the cost of this home by adjusting the details. Changes won't be saved.Climate risks
Neighborhood: 85254
Nearby schools
GreatSchools rating
- 8/10Liberty Elementary SchoolGrades: PK-6Distance: 0.7 mi
- 6/10Sunrise Middle SchoolGrades: 5-8Distance: 0.7 mi
- 7/10Horizon High SchoolGrades: 7-12Distance: 0.8 mi
Schools provided by the listing agent
- Elementary: Liberty Elementary School
- Middle: Sunrise Middle School
- High: Horizon High School
- District: Paradise Valley Unified District
Source: ARMLS. This data may not be complete. We recommend contacting the local school district to confirm school assignments for this home.
- $1,466,700-- bd5 ba4.2k sqft5551 E Sheena Dr, Scottsdale, AZ 85254Off Market
- $1,297,2005 bd4 ba3.4k sqft5567 E Sheena Dr, Scottsdale, AZ 85254Off Market
- $1,288,0004 bd3 ba3k sqft5558 E Friess Dr, Scottsdale, AZ 85254Off Market
- $1,550,0005 bd4 ba3.7k sqft5550 E Friess Dr, Scottsdale, AZ 85254Sold

- $1,472,8006 bd4 ba4.1k sqft5543 E Sheena Dr, Scottsdale, AZ 85254Off Market
- $1,296,9005 bd4 ba3.8k sqft5575 E Sheena Dr, Scottsdale, AZ 85254Off Market
- $1,292,3004 bd3 ba2.7k sqft5566 E Friess Dr, Scottsdale, AZ 85254Off Market
- $1,378,5005 bd3 ba3.4k sqft5542 E Friess Dr, Scottsdale, AZ 85254Off Market
A local agent can set up tours, give advice and negotiate with sellers.
Similar homes
- $1,499,0004 bd2 ba2.2k sqft5851 E WALTANN Lane, Scottsdale, AZ 85254For Sale
 MLS ID #7027349, Sean Steimer, Apex Residential. ARMLS
 - $1,700,0005 bd3 ba3.4k sqft6409 E MONTREAL Place, Scottsdale, AZ 85254For Sale
 MLS ID #7036710, Bobby Romero, Realty ONE Group. ARMLS
 - $2,275,0005 bd3 ba3.4k sqft5468 E LUPINE Avenue, Scottsdale, AZ 85254For Sale
 MLS ID #7063555, Shiry Sapir, Platinum Luxury Real Estate LLC. ARMLS
 - $1,550,0004 bd5 ba2.8k sqft7225 E HARMONT Drive, Scottsdale, AZ 85258For Sale
 MLS ID #7063064, Carolina Decker, eXp Realty. ARMLS
 - $1,200,0004 bd2 ba2.3k sqft5002 E KAREN Drive, Scottsdale, AZ 85254For SaleMLS ID #7034209, Alex Herzog, Real Broker. ARMLS
- $825,0004 bd2 ba1.8k sqft4921 E LE MARCHE Avenue, Scottsdale, AZ 85254For SaleMLS ID #7064211, Donna Jeffries, HomeSmart. ARMLS
- $1,199,0004 bd3 ba2.3k sqft5426 E Sandra Terrace, Scottsdale, AZ 85254For SaleMLS ID #7016006, Jody Angel, HomeSmart. ARMLS
- $1,499,0003 bd2 ba2.1k sqft7707 E Turquoise Avenue, Scottsdale, AZ 85258For SaleMLS ID #7057974, Sean P Clancy, West USA Realty. ARMLS
- $995,0005 bd3 ba2.7k sqft4608 E MARCONI Avenue, Phoenix, AZ 85032For SaleMLS ID #7063718, Elmon Krupnik, Incyte Realty, LLC. ARMLS
- $950,0003 bd2 ba1.9k sqft5519 E GRANDVIEW Road, Scottsdale, AZ 85254For SaleMLS ID #7059742, James Lanier, Lanier Real Estate, LLC. ARMLS
- $1,445,0004 bd3 ba2.2k sqft8559 E Via del Palacio --, Scottsdale, AZ 85258For SaleMLS ID #7045235, Laura Neal, My Home Group Real Estate. ARMLS
- $1,300,0005 bd4 ba3k sqft13209 N 101ST Place, Scottsdale, AZ 85260For SaleMLS ID #7038062, Mara Benson, Bliss Realty & Investments. ARMLS
- $2,050,0003 bd3 ba3.3k sqft7323 E GAINEY RANCH Road #18, Scottsdale, AZ 85258For SaleMLS ID #7058573, Nathan J Janecek, Keller Williams Realty Sonoran Living. ARMLS
- $1,699,0005 bd4 ba3.2k sqft30600 N PIMA Road #19, Scottsdale, AZ 85266For SaleMLS ID #7013588, Rick R Sowers, West USA Realty. ARMLS
- $1,250,0005 bd3 ba2.3k sqft7021 N 78TH Place, Scottsdale, AZ 85258For SaleMLS ID #7045784, Jennifer Wandoloski, Grigg's Group Powered by The Altman Brothers. ARMLS
- $1,995,0004 bd5 ba2.8k sqft10052 N 76TH Place, Scottsdale, AZ 85258For SaleMLS ID #7046988, Chris Vaupell, Realty Executives Arizona Territory. ARMLS
- $1,575,0004 bd3 ba2.4k sqft6720 E 3rd Street, Scottsdale, AZ 85251For SaleMLS ID #6983476, Benjamin J Marsh, The Marsh Partners. ARMLS
- $1,350,0003 bd3 ba2.1k sqft8437 E VIA DE ENCANTO --, Scottsdale, AZ 85258For SaleMLS ID #7054151, Samantha Gulledge, Compass. ARMLS
- $899,9984 bd3 ba2k sqft17532 N 51ST Street, Scottsdale, AZ 85254For SaleMLS ID #7016428, Tiffany M Soto, Real Broker. ARMLS
- $1,195,0004 bd2 ba2.6k sqft9371 E MAPLE Drive E, Scottsdale, AZ 85255For SaleMLS ID #6998466, Paige Dutcher, Coldwell Banker Realty. ARMLS
