Located in the highly sought-after Arabella community in Scottsdale's coveted 85254 ''magic zip code,'' this single-level Bluebird model offers 4 bedrooms, 3 bathrooms, and an open concept layout designed for everyday living and entertaining. The kitchen flows seamlessly into the great room and dining area, where added cabinetry matching the kitchen provides extra storage and a polished, upgraded look. The split floorplan offers privacy with the primary suite set apart from secondary bedrooms, while a front bedroom with nearby full bath adds flexibility. Enjoy a covered patio and access to resort-style amenities including a heated pool, spa, parks, and walking paths, all just minutes from Desert Ridge, Kierland, and Scottsdale Quarter.
For sale
$899,999
17532 N 51ST Street, Scottsdale, AZ 85254
4beds
2,022sqft
:
Get pre-qualified$5,494/mo
Single Family Residence
Built in 2023
5,400 Square Feet Lot
$-- Zestimate®
$445/sqft
$132/mo HOA
What's special
Covered patio
- 2 days |
- 460 |
- 5 |
Zillow last checked:
Listing updated:
Listed by:
Tiffany M Soto 480-341-1459,
Real Broker,
Taylor Hughes 602-653-9872,
Real Broker
Source: ARMLS,MLS#: 7016428
Facts & features
Interior
Bedrooms & bathrooms
- Bedrooms: 4
- Bathrooms: 3
- Full bathrooms: 3
Heating
- Natural Gas
Cooling
- Central Air
Appliances
- Included: Built-in Microwave, Dishwasher, Gas Range
- Laundry: Inside
Features
- Pantry, Quartz Countertops, High Speed Internet, Smart Home, Double Vanity, Breakfast Bar, 9+ Flat Ceilings, No Interior Steps, Kitchen Island, 3/4 Bath Master Bdrm
- Flooring: Carpet, Tile
- Windows: Low Emissivity Windows, Double Pane Windows, ENERGY STAR Qualified Windows, Vinyl Frame
- Has basement: No
- Has fireplace: No
Interior area
- Total structure area: 2,022
- Total interior livable area: 2,022 sqft
Property
Parking
- Total spaces: 4
- Parking features: Garage Door Opener
- Garage spaces: 2
- Uncovered spaces: 2
Features
- Stories: 1
- Patio & porch: Covered
- Has spa: Yes
- Spa features: Heated
- Fencing: Block
Lot
- Size: 5,400 Square Feet
- Features: Gravel/Stone Front, Synthetic Grass Back
Details
- Parcel number: 21512810
Construction
Type & style
- Home type: SingleFamily
- Architectural style: Ranch
- Property subtype: Single Family Residence
Materials
- Stucco, Wood Frame
- Roof: Tile
Condition
- Year built: 2023
Details
- Builder name: Dr Horton
Utilities & green energy
- Sewer: Public Sewer
- Water: City Water
Community & HOA
Community
- Features: Pool, Gated, Community Spa Htd, Playground, Biking/Walking Path
- Subdivision: ARABELLA PARCEL 3
HOA
- Has HOA: Yes
- Services included: Street Maint
- HOA fee: $132 monthly
- HOA name: Arabella
- HOA phone: 602-957-9191
Location
- Region: Scottsdale
Financial & listing details
- Price per square foot: $445/sqft
- Tax assessed value: $686,000
- Annual tax amount: $3,226
- Date on market: 4/29/2026
- Cumulative days on market: 2 days
- Listing terms: Cash,Conventional,1031 Exchange,FHA,VA Loan
- Ownership: Fee Simple
Estimated market value
Not available
Estimated sales range
Not available
Not available
Price history
| Date | Event | Price |
|---|---|---|
| 7/23/2026 | Listed for sale | $899,999+11.7%$445/sqft |
Source:  ARMLS #7016428 Report a problem ARMLS #7016428 Report a problem | ||
| 2/16/2023 | Sold | $806,000$399/sqft |
Source: Public Record Report a problem | ||
Public tax history
| Year | Property taxes | Tax assessment |
|---|---|---|
| 2025 | $3,158 +2.6% | $68,600 -7.2% |
| 2024 | $3,078 +55.7% | $73,910 +295% |
| 2023 | $1,977 -0.7% | $18,711 -42.3% |
| 2022 | $1,990 | $32,400 +532.8% |
| 2021 | -- | $5,120 |
Find assessor info on the county website
Monthly payment
Est. payment
Payment breakdown
Explore the cost of this home by adjusting the details. Changes won't be saved.Climate risks
Neighborhood: 85254
Nearby schools
GreatSchools rating
- 10/10Copper Canyon Elementary SchoolGrades: PK-6Distance: 0.3 mi
- 7/10Horizon High SchoolGrades: 7-12Distance: 1.6 mi
- 6/10Sunrise Middle SchoolGrades: 5-8Distance: 1.8 mi
Schools provided by the listing agent
- Elementary: Copper Canyon Elementary School
- Middle: Sunrise Middle School
- High: Horizon High School
- District: Paradise Valley Unified District
Source: ARMLS. This data may not be complete. We recommend contacting the local school district to confirm school assignments for this home.
- $1,046,3005 bd3 ba2.8k sqft17536 N 51st St, Scottsdale, AZ 85254Off Market
- $1,094,6004 bd2 ba1.9k sqft17528 N 51st St, Scottsdale, AZ 85254Off Market
- $1,151,700-- bd-- ba-- sqft17524 N 51st St, Scottsdale, AZ 85254Off Market
- $908,8004 bd2 ba2.4k sqft17540 N 51st St, Scottsdale, AZ 85254Off Market
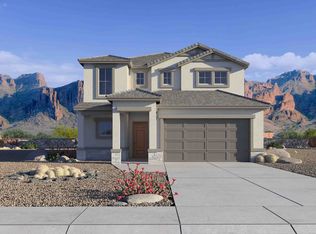
- $1,085,200-- bd-- ba-- sqft17520 N 51st St, Scottsdale, AZ 85254Off Market
- $998,0005 bd3 ba2.8k sqft5108 E Muriel Dr, Scottsdale, AZ 85254Sold
- $775,0004 bd2 ba1.9k sqft17535 N 50th Way, Scottsdale, AZ 85254Sold
- $1,088,000-- bd-- ba-- sqft5109 E Muriel Dr, Scottsdale, AZ 85254Off Market
A local agent can set up tours, give advice and negotiate with sellers.
Similar homes
- $799,0003 bd3 ba2.1k sqft4832 E ST JOHN Road, Scottsdale, AZ 85254For Sale
 MLS ID #7057163, Chennareddy Sanikommu, West USA Realty. ARMLS
 - $799,9993 bd3 ba2.1k sqft4869 E ST JOHN Road, Scottsdale, AZ 85254For Sale
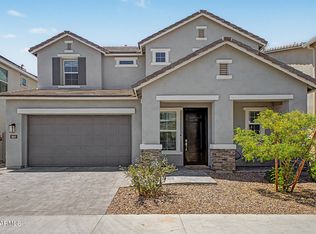 MLS ID #7054688, Holly Slawson, Success Property Brokers. ARMLS
 - $--4 bd2 ba1.7k sqft16630 N 50th Way, Scottsdale, AZ 85254Auction
 Auction.com 2
 - $899,0004 bd3 ba2.3k sqft5725 E NISBET Road, Scottsdale, AZ 85254For Sale
 MLS ID #7038046, Carleton Edward Drummond, Capstone Realty Professionals. ARMLS
 - $899,0004 bd2 ba1.8k sqft5729 E GELDING Drive, Scottsdale, AZ 85254For SaleMLS ID #7045715, Jacob Landis, My Home Group Real Estate. ARMLS
- $970,0004 bd2 ba2.3k sqft5735 E CAMPO BELLO Drive, Scottsdale, AZ 85254For SaleMLS ID #7048196, Henry Wang, eXp Realty. ARMLS
- $849,0004 bd3 ba2.3k sqft5530 E Beverly Lane, Scottsdale, AZ 85254For SaleMLS ID #7009280, Deborah A Brewer, HomeSmart. ARMLS
- $924,9504 bd2 ba2.2k sqft5356 E MARILYN Road, Scottsdale, AZ 85254For SaleMLS ID #7016173, Lynn Clayton, Mountain Sage Realty. ARMLS
- $824,9004 bd2 ba2.4k sqft5128 E HELENA Drive, Scottsdale, AZ 85254For SaleMLS ID #7036000, Matthew S. Potter, Real Broker. ARMLS
- $899,9004 bd4 ba2.6k sqft6514 E BEVERLY Lane, Scottsdale, AZ 85254For SaleMLS ID #7024694, Lance P Connolly, West USA Realty. ARMLS
- $--2 bd2 ba1.3k sqft4549 E Wescott Dr, Phoenix, AZ 85050AuctionAuction.com 2
- $925,0004 bd3 ba2.6k sqft5901 E TIERRA BUENA Lane, Scottsdale, AZ 85254For SaleMLS ID #7020390, Kathy Reisdorf, Russ Lyon Sotheby's International Realty. ARMLS
- $979,9005 bd3 ba2.9k sqft5545 E Helena Drive, Scottsdale, AZ 85254For SaleMLS ID #7011871, Steve W Davis, eXp Realty. ARMLS
- $1,139,0005 bd3 ba2.8k sqft17415 N 50TH Way, Scottsdale, AZ 85254For SaleMLS ID #7036987, Mekin Sangoi, HomeSmart. ARMLS
- $1,100,0005 bd3 ba2.8k sqft5131 E VILLAGE Drive, Scottsdale, AZ 85254For SaleMLS ID #7048607, Nolan M Nuzum, HomeSmart. ARMLS
- $1,170,0004 bd3 ba2.4k sqft17835 N 51st Way, Scottsdale, AZ 85254For SaleMLS ID #7038637, Laryn E. Callaway, Compass. ARMLS
- $879,0002 bd2 ba1.8k sqft6733 E PHELPS Road, Scottsdale, AZ 85254For SaleMLS ID #7051142, William P Lewis, Williams Luxury Homes. ARMLS
- $750,0003 bd2 ba1.7k sqft16822 N 50TH Way, Scottsdale, AZ 85254For SaleMLS ID #7036944, Jake J. Crawford, eXp Realty. ARMLS
- $970,0004 bd4 ba2.6k sqft5850 E KATHLEEN Road, Scottsdale, AZ 85254For SaleMLS ID #7017805, Jonah Joffe, Compass. ARMLS
- $975,0004 bd3 ba2.3k sqft5725 E EVANS Drive, Scottsdale, AZ 85254For SaleMLS ID #7022544, Soroosh Ghafaripanah, AZ Dream Homes. ARMLS
