Skip main navigation
Sold for $998,000
  • $998,000

    5108 E Muriel Drive, Scottsdale, AZ 85254

    5beds
    2,851sqft
    Single Family Residence
    Built in 2022
    5,400 Square Feet Lot
    $989,100 Zestimate®
    $350/sqft
    $4,640 Estimated rent

    Home value

    $989,100

    $940,000 - $1.04M

    $4,640/mo

    Zestimate® history
    Loading
    Loading...

    Owner options

    List your home for rent

    $4,640/mo

    Rent Zestimate®

    Find your next renter with Zillow Rental Manager. Plus, with online applications, you can quickly screen prospective tenants – for free.

    Learn more

    $4,640/mo

    Rent Zestimate®

    Refinance and save

    $5,956/mo

    Est. payment

    Refinancing to a lower rate could help reduce your monthly payments and save thousands over the life of the loan.

    See today's rates

    $5,956/mo

    Est. payment

    Explore your selling options

    Work with a Zillow partner agent

    Leverage their expertise and Zillow's premium Showcase listings to get your home seen by more buyers.

    Get started

    List with your own agent

    Get your home in front of millions of buyers by listing it on Zillow.

    Learn how to do it

    Sell it yourself

    Take full control of how buyers see your home on Zillow by listing For Sale by Owner (FSBO).

    List your home

    What's special

    Covered patioConvenient main-level primary suiteSoaring ceilingsGas cooktopSpacious loftWalk-in pantryWhite shaker cabinetry
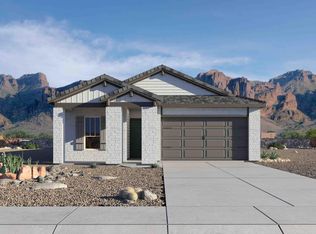
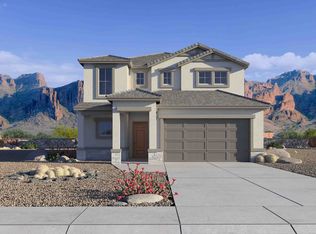
    Welcome to this stunning 2022-built, like-new home in Scottsdale's coveted Arabella community and highly sought-after 85254 ZIP code. Offering 5 bedrooms, 3 bathrooms, and 2,851 sq ft of thoughtfully designed living space, this home features soaring ceilings, an open-concept great room with a fireplace, and a dramatic 12-foot sliding glass door that fills the home with natural light. The gourmet kitchen showcases quartz countertops, white shaker cabinetry, stainless steel appliances, a gas cooktop, and a walk-in pantry. Additional highlights include a spacious loft, media room, Smart Home technology, covered patio, and a convenient main-level primary suite. Ideally located across from the community park, with access to a gated entrance, community pool, and walking paths, this home offers the perfect blend of luxury, comfort, and convenience.

    Zillow last checked:

    Listing updated:

    Listed by:

    Jing Tian 480-525-9785,

    HomeSmart

    Bought with:

    Jing Tian, SA694745000

    HomeSmart

    Source: ARMLS,MLS#: 7041413MLS Logo

    Facts & features

    Interior

    Bedrooms & bathrooms
    • Bedrooms: 5
    • Bathrooms: 3
    • Full bathrooms: 3
    Heating
    • Natural Gas
    Cooling
    • Central Air, Programmable Thmstat
    Appliances
    • Included: Dryer, Washer, Built-in Microwave, Dishwasher, Disposal, Gas Oven, Gas Cooktop
    Features
    • Pantry, Non-laminate Counter, Smart Home, Double Vanity, Master Downstairs, Eat-in Kitchen, Breakfast Bar, 9+ Flat Ceilings, Full Bth Master Bdrm, Separate Shwr & Tub
    • Flooring: Carpet, Tile
    • Windows: Low Emissivity Windows, Double Pane Windows
    • Has basement: No
    • Number of fireplaces: 1
    • Fireplace features: Family Room
    Interior area
    • Total structure area: 2,851
    • Total interior livable area: 2,851 sqft

    Property

    Parking
    • Total spaces: 4
    • Parking features: Garage Door Opener
    • Garage spaces: 2
    • Uncovered spaces: 2
    Features
    • Stories: 2
    • Patio & porch: Covered
    • Exterior features: Private Street(s)
    • Has spa: Yes
    • Spa features: Heated
    • Fencing: Block
    Lot
    • Size: 5,400 Square Feet
    • Features: Borders Common Area, East/West Exposure, Desert Front, Gravel/Stone Front, Gravel/Stone Back, Synthetic Grass Back
    Details
    • Parcel number: 21512813

    Construction

    Type & style
    • Home type: SingleFamily
    • Architectural style: Contemporary
    • Property subtype: Single Family Residence
    Materials
    • Stucco, Wood Frame, Painted, Stone
    • Roof: Tile
    Condition
    • Year built: 2022
    Details
    • Builder name: DR HORTON

    Utilities & green energy

    • Sewer: Public Sewer
    • Water: City Water
    Green energy
    • Energy efficient items: Multi-Zones
    • Water conservation: Tankless Ht Wtr Heat

    Community & HOA

    Community
    • Features: Pool, Gated, Community Spa, Community Spa Htd, Playground, Biking/Walking Path
    • Subdivision: Arabella
    HOA
    • Has HOA: Yes
    • Services included: Maintenance Grounds
    • HOA fee: $132 monthly
    • HOA name: First Service Resid
    • HOA phone: 480-551-4300
    Location
    • Region: Scottsdale

    Financial & listing details

    • Price per square foot: $350/sqft
    • Tax assessed value: $752,600
    • Annual tax amount: $3,558
    • Date on market: 8/10/2026
    • Cumulative days on market: 6 days
    • Listing terms: Cash,Conventional,FHA,VA Loan
    • Ownership: Fee Simple

    Price history

    DateEventPrice
    7/16/2026Sold$998,000$350/sqft
    Source: ARMLS #7041413 Report a problem
    6/19/2026Pending sale$998,000$350/sqft
    Source: ARMLS #7041413 Report a problem
    6/12/2026Listed for sale$998,000+16%$350/sqft
    Source: ARMLS #7041413 Report a problem
    3/14/2023Sold$860,000-4%$302/sqft
    Source: ARMLS #6516600 Report a problem
    3/5/2023Pending sale$895,990$314/sqft
    Source: ARMLS #6516600 Report a problem
    2/4/2023Listed for sale$895,990$314/sqft
    Source: ARMLS #6516600 Report a problem

    Public tax history

    YearProperty taxesTax assessment
    2025$3,484 +3.1%$75,260 -6.8%
    2024$3,379 +71.1%$80,730 +331.7%
    2023$1,976 -0.7%$18,702 -42.3%
    2022$1,989 $32,385 +532.6%
    2021-- $5,119
    Find assessor info on the county website

    Neighborhood: 85254

    Nearby schools

    GreatSchools rating
    Schools provided by the listing agent
    • Elementary: Copper Canyon Elementary School
    • Middle: Sunrise Middle School
    • High: Horizon High School
    • District: Paradise Valley Unified District

    Source: ARMLS. This data may not be complete. We recommend contacting the local school district to confirm school assignments for this home.

    Get a cash offer in 3 minutes
    Find out how much your home could sell for in as little as 3 minutes with a no-obligation cash offer.
    Estimated market value
    $989,100
    Get a cash offer in 3 minutes
    Find out how much your home could sell for in as little as 3 minutes with a no-obligation cash offer.
    Estimated market value
    $989,100