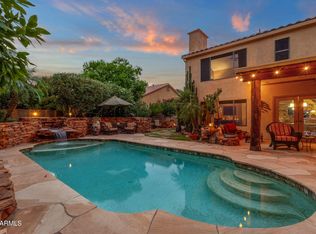
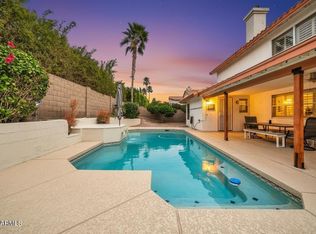
Renovated Shea home w/ 5 bds, 3 FULL baths, 3-car garage, private pool, & a floor plan that works for just about everyone, w/ one bedroom & a full bath downstairs, & four additional bedrooms, including the primary suite, upstairs.The kitchen has been transformed w/ an oversized island w/seating for 5, shaker style cabinetry, pendant lighting, and abundant workspace. Luxury vinyl plank flooring flows throughout the home, w/ custom tile in the bathrooms. The primary suite features a custom walk-in closet, w/ custom organization systems in every upstairs bedroom closet. The backyard has a resurfaced pool, newer pool pump, low-maintenance turf, a putting green, & an extended patio. TWO brand-new HVAC units + an updated electrical panel, fresh exterior & interior paint, expanded paver parking, backyard pavers, AND the home is grandfathered into APS N E T metering, one of the most valuable benefits available to Arizona homeowners with solar. Combined with the solar system and two brand-new HVAC units, you'll enjoy exceptional energy efficiency and some of the lowest possible electric costs. Located in an area known for excellent schools, you'll also enjoy easy access to the best dining and shopping at Kierland Commons and Scottsdale Quarter, miles of hiking and biking in the McDowell Sonoran Preserve, and a convenient drive to Sky Harbor Airport.
For sale
$1,050,000
9014 E JANICE Way, Scottsdale, AZ 85260
5beds
2,526sqft
Single Family Residence
Built in 1992
8,303 Square Feet Lot
$-- Zestimate®
$416/sqft
$45/mo HOA
What's special
Private poolResurfaced poolExtended patioNewer pool pumpBackyard paversLow-maintenance turfShaker style cabinetry
- 6 days |
- 911 |
- 120 |
Likely to sell faster than
Zillow last checked:
Listing updated:
Listed by:
Teri M Armijo 480-628-0245,
West USA Realty,
Fernando Armijo 480-220-7299,
West USA Realty
Source: ARMLS,MLS#: 7054570
Facts & features
Interior
Bedrooms & bathrooms
- Bedrooms: 5
- Bathrooms: 3
- Full bathrooms: 3
Heating
- Natural Gas
Cooling
- HVAC SEER Rating, Central Air, Ceiling Fan(s), Programmable Thmstat
Appliances
- Included: Refrigerator, Built-in Microwave, Dishwasher, Disposal, Gas Range, Gas Oven
- Laundry: Inside
Features
- Quartz Countertops, High Speed Internet, Granite Counters, Double Vanity, Upstairs, Eat-in Kitchen, Vaulted Ceiling(s), Kitchen Island, Pantry, Full Bth Master Bdrm
- Flooring: Carpet, Vinyl, Tile
- Windows: Solar Screens, Double Pane Windows
- Has basement: No
- Number of fireplaces: 1
- Fireplace features: Family Room
Interior area
- Total structure area: 2,526
- Total interior livable area: 2,526 sqft
Property
Parking
- Total spaces: 11
- Parking features: Garage Door Opener
- Garage spaces: 3
- Uncovered spaces: 8
Features
- Stories: 2
- Patio & porch: Covered
- Exterior features: Private Yard
- Has private pool: Yes
- Pool features: Outdoor Pool
- Spa features: None
- Fencing: Block
- Has view: Yes
- View description: Mountain(s)
Lot
- Size: 8,303 Square Feet
- Features: North/South Exposure, Sprinklers In Rear, Sprinklers In Front, Corner Lot, Grass Front, Synthetic Grass Back, Auto Timer H2O Front, Auto Timer H2O Back
Details
- Parcel number: 21715931
Construction
Type & style
- Home type: SingleFamily
- Architectural style: Spanish,Santa Barbara/Tuscan
- Property subtype: Single Family Residence
Materials
- Stucco, Wood Frame, Painted
- Roof: Tile
Condition
- Year built: 1992
Details
- Builder name: Shea
Utilities & green energy
- Sewer: Public Sewer
- Water: City Water
Green energy
- Energy efficient items: Solar Panels
Community & HOA
Community
- Features: Playground
- Security: Fire Sprinkler System, Security System Owned
- Subdivision: DESERT ROSE
HOA
- Has HOA: Yes
- Services included: Maintenance Grounds, Street Maint
- HOA fee: $45 monthly
- HOA name: Desert Rose
- HOA phone: 602-674-4355
Location
- Region: Scottsdale
Financial & listing details
- Price per square foot: $416/sqft
- Tax assessed value: $690,600
- Annual tax amount: $2,963
- Date on market: 7/15/2026
- Cumulative days on market: 6 days
- Listing terms: Cash,Conventional,VA Loan
- Ownership: Fee Simple
Estimated market value
Not available
Estimated sales range
Not available
Not available
Price history
| Date | Event | Price |
|---|---|---|
| 7/16/2026 | Listed for sale | $1,050,000+123.4%$416/sqft |
Source:  ARMLS #7054570 Report a problem ARMLS #7054570 Report a problem | ||
| 7/28/2017 | Sold | $470,000-2.1%$186/sqft |
Source: ARMLS #5581553 Report a problem | ||
| 6/16/2017 | Price change | $479,900-0.5%$190/sqft |
Source: Call Realty, Inc. #5581553 Report a problem | ||
| 5/25/2017 | Price change | $482,500-0.5%$191/sqft |
Source: Call Realty, Inc. #5581553 Report a problem | ||
| 3/28/2017 | Listed for sale | $485,000-14.9%$192/sqft |
Source: Call Realty, Inc. #5581553 Report a problem | ||
| 6/17/2005 | Sold | $570,000+106.5%$226/sqft |
Source: ARMLS #2300525 Report a problem | ||
| 4/5/2001 | Sold | $276,000+29%$109/sqft |
Source: Public Record Report a problem | ||
| 9/30/1994 | Sold | $214,000$85/sqft |
Source: Public Record Report a problem | ||
Public tax history
| Year | Property taxes | Tax assessment |
|---|---|---|
| 2025 | $2,930 +4.2% | $69,060 -6.9% |
| 2024 | $2,812 +2.2% | $74,200 +64.6% |
| 2023 | $2,751 +3.6% | $45,082 -4% |
| 2022 | $2,656 -7.1% | $46,970 +8.4% |
| 2021 | $2,858 +3% | $43,350 +5.8% |
| 2020 | $2,775 +2.4% | $40,980 +3.8% |
| 2019 | $2,710 | $39,480 +3.6% |
| 2018 | $2,710 +6% | $38,100 +0.2% |
| 2017 | $2,558 +6.1% | $38,030 +4% |
| 2016 | $2,410 | $36,580 +5.6% |
| 2015 | $2,410 | $34,650 +19.2% |
| 2014 | -- | $29,060 +8.6% |
| 2013 | -- | $26,750 |
| 2012 | -- | $26,750 -12.2% |
| 2011 | -- | $30,480 -13% |
| 2010 | -- | $35,030 -17.5% |
| 2009 | -- | $42,470 -11.2% |
| 2008 | -- | $47,800 +12.6% |
| 2007 | -- | $42,450 +65.5% |
| 2006 | -- | $25,650 |
| 2005 | -- | $25,650 +8% |
| 2004 | -- | $23,750 |
| 2003 | -- | $23,750 +12.3% |
| 2002 | -- | $21,150 |
Find assessor info on the county website
Monthly payment
Est. payment
Payment breakdown
Explore the cost of this home by adjusting the details. Changes won't be saved.Climate risks
Neighborhood: 85260
Nearby schools
GreatSchools rating
- 9/10Redfield Elementary SchoolGrades: PK-6Distance: 0.7 mi
- 9/10Desert Canyon Middle SchoolGrades: 6-8Distance: 1.4 mi
- 10/10Desert Mountain High SchoolGrades: 9-12Distance: 5.1 mi
Schools provided by the listing agent
- Elementary: Redfield Elementary School
- Middle: Desert Canyon Middle School
- High: Desert Mountain High School
- District: Scottsdale Unified District
Source: ARMLS. This data may not be complete. We recommend contacting the local school district to confirm school assignments for this home.
- $751,600-- bd3 ba2k sqft9009 E Karen Dr, Scottsdale, AZ 85260Off Market
- $1,080,2005 bd3 ba2.9k sqft9002 E Janice Way, Scottsdale, AZ 85260Off Market
- $1,050,0006 bd3 ba2.8k sqft9026 E Janice Way, Scottsdale, AZ 85260Sold

- $972,600-- bd4 ba2.5k sqft9001 E Karen Dr, Scottsdale, AZ 85260Off Market
- $714,700-- bd2 ba1.8k sqft9017 E Karen Dr, Scottsdale, AZ 85260Off Market
- $889,9005 bd2 ba2.2k sqft9013 E Janice Way, Scottsdale, AZ 85260Off Market
- $912,200-- bd4 ba2.2k sqft15198 N 90th Pl, Scottsdale, AZ 85260Off Market
- $907,7004 bd2 ba2k sqft9025 E Janice Way, Scottsdale, AZ 85260Off Market
A local agent can set up tours, give advice and negotiate with sellers.
Similar homes
- $--4 bd2 ba1.6k sqft9003 E Sahuaro Dr, Scottsdale, AZ 85260AuctionAuction.com 2
- $999,0004 bd3 ba2.4k sqft9079 E CARIBBEAN Lane, Scottsdale, AZ 85260For Sale
 MLS ID #7022152, Phillip J Norris, Real Broker. ARMLS
 - $799,9004 bd3 ba2.6k sqft8839 E FLORIADE Drive, Scottsdale, AZ 85260For Sale
 MLS ID #7055286, Ashley Ahee, The Ave Collective. ARMLS
 - $1,024,9004 bd3 ba3k sqft9432 E VOLTAIRE Drive, Scottsdale, AZ 85260For Sale
 MLS ID #6987025, Christopher Anthony Tran, My Home Group Real Estate. ARMLS
 - $1,095,0004 bd4 ba2.5k sqft12929 N 99TH Street, Scottsdale, AZ 85260For SaleMLS ID #7041934, Chris Harvey, HomeSmart. ARMLS
- $1,199,0005 bd3 ba2.6k sqft13493 N 88TH Place, Scottsdale, AZ 85260For SaleMLS ID #7022061, Samira Jafari, Realty ONE Group. ARMLS
- $1,150,0004 bd2 ba2.2k sqft13098 N 99TH Street, Scottsdale, AZ 85260For SaleMLS ID #7048583, Jennifer M Weinbrenner, My Home Group Real Estate. ARMLS
- $750,0004 bd3 ba1.9k sqft9304 E HILLERY Way, Scottsdale, AZ 85260For SaleMLS ID #7042203, Vincent Fiore, Compass. ARMLS
- $695,0004 bd2 ba1.9k sqft8826 E PALM RIDGE Drive, Scottsdale, AZ 85260For SaleMLS ID #7053079, Hana Huynh, Better Homes & Gardens Real Estate SJ Fowler. ARMLS
- $849,0003 bd2 ba1.4k sqft13285 N 90TH Way, Scottsdale, AZ 85260For SaleMLS ID #7050637, Robb C Asbjornsen, HomeSmart. ARMLS
- $1,015,0003 bd2 ba2k sqft7748 E ASTER Drive, Scottsdale, AZ 85260For SaleMLS ID #7026380, Lucinda E. Connelly, Realty ONE Group. ARMLS
- $995,0003 bd2 ba2.3k sqft9360 E DESERT Trail, Scottsdale, AZ 85260For SaleMLS ID #7028360, Mike A Susic, Street Realty. ARMLS
- $1,465,0004 bd2 ba2.2k sqft9034 E HELM Drive, Scottsdale, AZ 85260For SaleMLS ID #7046752, Maggie Wu, Realty ONE Group. ARMLS
- $1,250,0005 bd3 ba3.4k sqft13136 N 104TH Street, Scottsdale, AZ 85260For SaleMLS ID #7046909, Daniel Fischpan, E & G Real Estate Services. ARMLS
- $840,0004 bd3 ba2.5k sqft14897 N 97TH Place, Scottsdale, AZ 85260For SaleMLS ID #7030500, Jared Rodham, The Ave Collective. ARMLS
- $1,450,0003 bd3 ba2.8k sqft7641 E ASTER Drive, Scottsdale, AZ 85260For SaleMLS ID #7055515, Lisa M Varda, Realty ONE Group. ARMLS
- $839,9004 bd2 ba2k sqft9079 E Davenport Drive, Scottsdale, AZ 85260For SaleMLS ID #7031986, Donald L Munson, Ranch Realty. ARMLS
- $--5 bd3 ba3k sqft8887 E Palm Tree Dr, Scottsdale, AZ 85255AuctionAuction.com 2
- $900,0004 bd2 ba1.9k sqft9015 E WINDROSE Drive, Scottsdale, AZ 85260For SaleMLS ID #7034715, Jeff Fields, Russ Lyon Sotheby's International Realty. ARMLS
- $888,0004 bd2 ba2.2k sqft12770 N 90TH Way, Scottsdale, AZ 85260For SaleMLS ID #7003660, Allison Cahill, The Agency. ARMLS
