Skip main navigation
Off market
  • $1,121,900

    9026 E Janice Way, Scottsdale, AZ 85260

    6beds
    3baths
    2,866sqft
    Single Family Residence
    Built in 1992
    8,620 Square Feet Lot
    $1,121,900 Zestimate®
    $391/sqft
    $5,504 Estimated rent

    Home value

    $1,121,900

    $1.05M - $1.20M

    $5,504/mo

    Zestimate® history
    Loading
    Loading...

    Owner options

    List your home for rent

    $5,504/mo

    Rent Zestimate®

    Find your next renter with Zillow Rental Manager. Plus, with online applications, you can quickly screen prospective tenants – for free.

    Learn more

    $5,504/mo

    Rent Zestimate®

    Refinance and save

    $5,169/mo

    Est. payment

    Refinancing to a lower rate could help reduce your monthly payments and save thousands over the life of the loan.

    See today's rates

    $5,169/mo

    Est. payment

    Explore your selling options

    Work with a Zillow partner agent

    Leverage their expertise and Zillow's premium Showcase listings to get your home seen by more buyers.

    Get started

    List with your own agent

    Get your home in front of millions of buyers by listing it on Zillow.

    Learn how to do it

    Sell it yourself

    Take full control of how buyers see your home on Zillow by listing For Sale by Owner (FSBO).

    List your home

    What's special

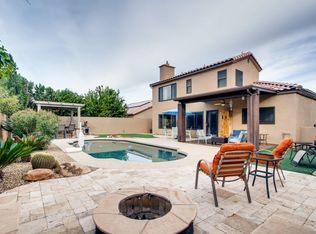
    Large grass areaLarge play poolLarge corner lotSpacious open-floorplan modelCustom-built full barUpgraded kitchenDog door

    Stunning remodel on a large corner lot! This spacious open-floorplan model has an addition and is perfect for a family and for entertaining guests. The upgraded kitchen has GE Profile appliances, shaker cabinets, stone countertops and the refrigerator even has a built in Keurig! The family room is adjacent to a custom-built full bar with two beverage refrigerators, lots of storage, a dart board and room for a pool table. The backyard has a large play pool, pavers, large grass area, and fenced in side yard with dog door. This pristine neighborhood is just minutes from the freeway and close to tons of restaurants and shopping!

    This property is off market, which means it's not currently listed for sale or rent on Zillow. This may be different from what's available on other websites or public sources.

    Zillow last checked:

    Listing updated:

    Listed by:

    Sean A Harris 602-686-3979,

    My Home Group Real Estate,

    Krzysztof Okolita 480-334-8101,

    My Home Group Real Estate

    Bought with:

    Amy M. Miller Gilbert, BR569751000

    Russ Lyon Sotheby's International Realty

    Michelle S Mowzoon, SA528049000

    Russ Lyon Sotheby's International Realty

    Source: ARMLS,MLS#: 6563744MLS Logo

    Facts & features

    Interior

    Bedrooms & bathrooms
    • Bedrooms: 6
    • Bathrooms: 3
    Primary bedroom
    • Area: 248.6
    • Dimensions: 13.75 x 18.08
    Bedroom
    • Area: 108.23
    • Dimensions: 11.10 x 9.75
    Bedroom 2
    • Area: 100
    • Dimensions: 10.00 x 10.00
    Bedroom 3
    • Area: 99
    • Dimensions: 11.00 x 9.00
    Bedroom 4
    • Area: 150
    • Dimensions: 15.00 x 10.00
    Bonus room
    • Area: 162
    • Dimensions: 18.00 x 9.00
    Dining room
    • Area: 143
    • Dimensions: 13.00 x 11.00
    Family room
    • Area: 210
    • Dimensions: 14.00 x 15.00
    Kitchen
    • Area: 165
    • Dimensions: 15.00 x 11.00
    Living room
    • Area: 204
    • Dimensions: 17.00 x 12.00
    Other
    • Description: Bar
    • Area: 70
    • Dimensions: 10.00 x 7.00
    Other
    • Description: Laundry
    • Area: 35
    • Dimensions: 7.00 x 5.00
    Heating
    • Electric
    Cooling
    • Central Air
    Appliances
    • Included: Electric Cooktop
    • Laundry: Engy Star (See Rmks)
    Features
    • High Speed Internet, Double Vanity, Upstairs, Eat-in Kitchen, Vaulted Ceiling(s), Pantry, Full Bth Master Bdrm, Separate Shwr & Tub
    • Flooring: Laminate, Tile
    • Windows: Solar Screens, Double Pane Windows
    • Has basement: No
    Interior area
    • Total structure area: 2,866
    • Total interior livable area: 2,866 sqft

    Property

    Parking
    • Total spaces: 4
    • Parking features: Garage, Open
    • Garage spaces: 2
    • Uncovered spaces: 2
    Features
    • Stories: 2
    • Patio & porch: Covered, Patio
    • Has private pool: Yes
    • Pool features: Play Pool
    • Spa features: None
    • Fencing: Block
    Lot
    • Size: 8,620 Square Feet
    • Features: Corner Lot, Desert Back, Desert Front, Grass Back
    Details
    • Parcel number: 21715930
    • Special conditions: Owner/Agent

    Construction

    Type & style
    • Home type: SingleFamily
    • Architectural style: Spanish
    • Property subtype: Single Family Residence
    Materials
    • Stucco, Wood Frame, Blown Cellulose, Painted
    • Roof: Tile
    Condition
    • Year built: 1992
    Details
    • Builder name: Shea Homes
    • Warranty included: Yes

    Utilities & green energy

    • Electric: 220 Volts in Kitchen
    • Sewer: Public Sewer
    • Water: City Water

    Community & HOA

    Community
    • Features: Biking/Walking Path
    • Security: Fire Sprinkler System
    • Subdivision: DESERT ROSE LOT 1-167 TR A
    HOA
    • Has HOA: Yes
    • Services included: Maintenance Grounds
    • HOA fee: $43 monthly
    • HOA name: Desert Rose HOA
    • HOA phone: 602-957-9191
    Location
    • Region: Scottsdale

    Financial & listing details

    • Price per square foot: $391/sqft
    • Tax assessed value: $761,700
    • Annual tax amount: $2,898
    • Date on market: 6/1/2023
    • Cumulative days on market: 50 days
    • Listing terms: Cash,Conventional,FHA,VA Loan
    • Ownership: Fee Simple
    • Electric utility on property: Yes

    Price history

    DateEventPrice
    7/21/2023Sold$1,050,000-3.7%$366/sqft
    Source: ARMLS #6563744 Report a problem
    6/2/2023Listed for sale$1,090,000+103%$380/sqft
    Source: ARMLS #6563744 Report a problem
    4/3/2019Sold$537,000-2.3%$187/sqft
    Source: ARMLS #5859744 Report a problem
    2/11/2019Pending sale$549,900$192/sqft
    Source: HomeSmart #5859744 Report a problem
    1/21/2019Price change$549,900-2.2%$192/sqft
    Source: HomeSmart #5859744 Report a problem
    12/21/2018Listed for sale$562,245+165.2%$196/sqft
    Source: HomeSmart #5859744 Report a problem
    4/20/1994Sold$212,000$74/sqft
    Source: Public Record Report a problem

    Public tax history

    YearProperty taxesTax assessment
    2025$3,203 +4.4%$76,170 -6.2%
    2024$3,069 +2.2%$81,210 +65.1%
    2023$3,003 +3.6%$49,197 -3.9%
    2022$2,898 -7.1%$51,220 +7.7%
    2021$3,119 +3%$47,550 +5.6%
    2020$3,029 +2.4%$45,030 +4%
    2019$2,957 $43,300 +3.6%
    2018$2,957 +5.9%$41,780 +0%
    2017$2,791 +6.1%$41,760 +3.4%
    2016$2,630 +3.2%$40,400 +5.7%
    2015$2,547 $38,210 +19.3%
    2014-- $32,020 +11.1%
    2013-- $28,830
    2012-- $28,830 -12%
    2011-- $32,770 -13.1%
    2010-- $37,730 -17.9%
    2009-- $45,960 -11.7%
    2008-- $52,050 +13.6%
    2007-- $45,800 +63.6%
    2006-- $28,000
    2005-- $28,000 +8.3%
    2004-- $25,850
    2003-- $25,850 +14.1%
    2002-- $22,650
    Find assessor info on the county website

    Neighborhood: 85260

    Nearby schools

    GreatSchools rating
    Schools provided by the listing agent
    • Elementary: Desert Canyon Elementary
    • Middle: Desert Canyon Middle School
    • High: Desert Mountain High School
    • District: Scottsdale Unified District

    Source: ARMLS. This data may not be complete. We recommend contacting the local school district to confirm school assignments for this home.

    Get a cash offer in 3 minutes
    Find out how much your home could sell for in as little as 3 minutes with a no-obligation cash offer.
    Estimated market value
    $1,121,900
    Get a cash offer in 3 minutes
    Find out how much your home could sell for in as little as 3 minutes with a no-obligation cash offer.
    Estimated market value
    $1,121,900