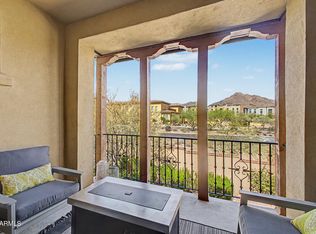
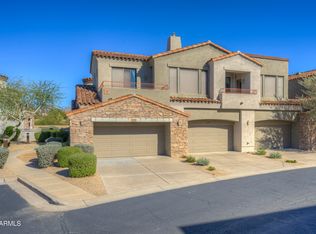
Immaculate! This gorgeous home boasts a wonderful location for private and quiet entertaining. Chefs kitchen w/soaring 16 ft ceiling, slab granite countertops, stainless appliances, gas cooktop. Split-master floor plan and fireplace in family room. French doors opening to the patios. Short walk to community pool(pool just for this gated community), use DC Ranch community pool, tennis courts, club house, close to all the amenities of DC Ranch, shopping, restaurants, parks, schools and more. Landscaping around the unit is part of HOA. Roof warranty
For sale
$740,000
18522 N 94th Street, Scottsdale, AZ 85255
2beds
1,843sqft
:
Get pre-qualified$5,061/mo
Townhouse
Built in 2007
4,000 Square Feet Lot
$-- Zestimate®
$402/sqft
$652/mo HOA
What's special
Fireplace in family roomSplit-master floor planTennis courtsGas cooktopSlab granite countertopsStainless appliancesDc ranch community pool
- 85 days |
- 729 |
- 17 |
Likely to sell faster than
Zillow last checked:
Listing updated:
Listed by:
Vera Shaw 480-227-9347,
Realty USA Southwest,
Sharon E Rankin 602-435-1456,
Realty USA Southwest
Source: ARMLS,MLS#: 7023806
Facts & features
Interior
Bedrooms & bathrooms
- Bedrooms: 2
- Bathrooms: 2
- Full bathrooms: 2
Heating
- Electric, Natural Gas
Cooling
- Central Air
Appliances
- Included: Reverse Osmosis, Refrigerator, Built-in Microwave, Dishwasher, Disposal, Electric Range, Electric Oven, Gas Cooktop, Water Purifier
Features
- Pantry, Granite Counters, Double Vanity, Eat-in Kitchen, Breakfast Bar, 9+ Flat Ceilings, No Interior Steps, Kitchen Island, Full Bth Master Bdrm, Separate Shwr & Tub
- Flooring: Carpet, Tile
- Has basement: No
- Number of fireplaces: 1
- Fireplace features: Gas
- Common walls with other units/homes: End Unit
Interior area
- Total structure area: 1,843
- Total interior livable area: 1,843 sqft
Video & virtual tour
Property
Parking
- Total spaces: 2
- Parking features: Garage Door Opener
- Garage spaces: 2
Features
- Stories: 1
- Patio & porch: Patio
- Spa features: None
- Fencing: Wrought Iron
- Waterfront features: Wash
Lot
- Size: 4,000 Square Feet
- Features: None, Borders Common Area
Details
- Parcel number: 21711670
Construction
Type & style
- Home type: Townhouse
- Property subtype: Townhouse
- Attached to another structure: Yes
Materials
- Stucco, Wood Frame, Painted
- Roof: Tile
Condition
- Year built: 2007
Details
- Builder name: Engle
Utilities & green energy
- Sewer: Public Sewer
- Water: City Water
Green energy
- Energy efficient items: Multi-Zones
Community & HOA
Community
- Features: Pool, Golf, Gated, Community Spa Htd, Tennis Court(s), Playground, Biking/Walking Path
- Security: Fire Sprinkler System
- Subdivision: DC Ranch
HOA
- Has HOA: Yes
- Services included: Roof Repair, Maintenance Grounds, Street Maint, Front Yard Maint
- HOA fee: $428 monthly
- HOA name: Villas at
- HOA phone: 602-437-4777
- Second HOA fee: $224 monthly
- Second HOA name: DC Ranch
- Second HOA phone: 602-437-4777
Location
- Region: Scottsdale
Financial & listing details
- Price per square foot: $402/sqft
- Tax assessed value: $670,200
- Annual tax amount: $4,000
- Date on market: 5/6/2026
- Cumulative days on market: 85 days
- Listing terms: Cash,Conventional,1031 Exchange
- Ownership: Fee Simple
Estimated market value
Not available
Estimated sales range
Not available
Not available
Price history
| Date | Event | Price |
|---|---|---|
| 5/5/2026 | Listed for sale | $740,000+146.7%$402/sqft |
Source:  ARMLS #7023806 Report a problem ARMLS #7023806 Report a problem | ||
| 4/11/2023 | Listing removed | -- |
Source: Zillow Rentals Report a problem | ||
| 3/20/2023 | Price change | $3,400-5.6%$2/sqft |
Source: Zillow Rentals Report a problem | ||
| 1/12/2023 | Price change | $3,600-5.3%$2/sqft |
Source: Zillow Rentals Report a problem | ||
| 12/14/2022 | Listed for rent | $3,800+5.6%$2/sqft |
Source: Zillow Rentals Report a problem | ||
| 5/4/2022 | Listing removed | -- |
Source: Zillow Rental Manager Report a problem | ||
| 4/13/2022 | Listed for rent | $3,600+71.4%$2/sqft |
Source: Zillow Rental Manager Report a problem | ||
| 8/18/2016 | Listing removed | $2,100+5%$1/sqft |
Source: Realty USA Southwest #5433340 Report a problem | ||
| 12/6/2012 | Listing removed | $2,000$1/sqft |
Source: Realty USA Southwest #4856215 Report a problem | ||
| 12/6/2012 | Listed for rent | $2,000$1/sqft |
Source: Realty USA Southwest #4856215 Report a problem | ||
| 12/23/2008 | Sold | $300,000$163/sqft |
Source: Public Record Report a problem | ||
Public tax history
| Year | Property taxes | Tax assessment |
|---|---|---|
| 2025 | $3,476 +4.4% | $67,020 -8% |
| 2024 | $3,331 +1.1% | $72,820 +61.9% |
| 2023 | $3,293 +0.1% | $44,965 -10.8% |
| 2022 | $3,289 -5% | $50,420 +7.4% |
| 2021 | $3,462 +3.4% | $46,930 +5.3% |
| 2020 | $3,347 +3.1% | $44,550 +5.1% |
| 2019 | $3,248 | $42,370 +2% |
| 2018 | $3,248 +4.2% | $41,530 +1.2% |
| 2017 | $3,118 +6.1% | $41,020 +1.6% |
| 2016 | $2,938 +2.9% | $40,360 +5.8% |
| 2015 | $2,856 | $38,130 +29.7% |
| 2014 | -- | $29,400 +11.6% |
| 2013 | -- | $26,350 +97.9% |
| 2009 | -- | $13,316 |
Find assessor info on the county website
Monthly payment
Est. payment
Payment breakdown
Explore the cost of this home by adjusting the details. Changes won't be saved.Climate risks
Neighborhood: DC Ranch
Nearby schools
GreatSchools rating
- 8/10Copper Ridge SchoolGrades: PK-8Distance: 1.2 mi
- 9/10Chaparral High SchoolGrades: 9-12Distance: 6.2 mi
Schools provided by the listing agent
- Elementary: Copper Ridge School
- Middle: Copper Ridge School
- High: Chaparral High School
- District: Scottsdale Unified District
Source: ARMLS. This data may not be complete. We recommend contacting the local school district to confirm school assignments for this home.
- $768,5002 bd2 ba1.8k sqft18524 N 94th St, Scottsdale, AZ 85255Off Market

- $825,0003 bd3 ba2.3k sqft18526 N 94th St, Scottsdale, AZ 85255Sold

- $933,2003 bd3 ba2.2k sqft18560 N 94th St, Scottsdale, AZ 85255Off Market

- $1,083,900-- bd3 ba2.8k sqft18520 N 94th St, Scottsdale, AZ 85255Off Market
- $933,0003 bd3 ba2.5k sqft18532 N 94th St, Scottsdale, AZ 85255Off Market
- $809,6002 bd2 ba2.1k sqft18518 N 94th St, Scottsdale, AZ 85255Off Market
- $723,5002 bd2 ba1.8k sqft18530 N 94th St, Scottsdale, AZ 85255Off Market
- $979,4003 bd3 ba2.2k sqft18558 N 94th St, Scottsdale, AZ 85255Off Market
A local agent can set up tours, give advice and negotiate with sellers.
Similar homes
- $732,0002 bd2 ba1.5k sqft18650 N THOMPSON PEAK Parkway #2042, Scottsdale, AZ 85255For Sale
 MLS ID #7028032, Van D. Welborn, Redfin Corporation. ARMLS
 - $754,9002 bd3 ba1.8k sqft19550 N GRAYHAWK Drive #1017, Scottsdale, AZ 85255For Sale
 MLS ID #6974088, Karen Cahill, Russ Lyon Sotheby's International Realty. ARMLS
 - $725,0002 bd2 ba1.9k sqft20802 N GRAYHAWK Drive N #1068, Scottsdale, AZ 85255For Sale
 MLS ID #7036329, Will Foote, Russ Lyon Sotheby's International Realty. ARMLS
 - $725,0002 bd2 ba1.5k sqft18650 N THOMPSON PEAK Parkway #2074, Scottsdale, AZ 85255For Sale
 MLS ID #7005061, Shay Noonan, Real Broker. ARMLS
 - $700,0003 bd2 ba1.8k sqft20750 N 87TH Street #2041, Scottsdale, AZ 85255For SaleMLS ID #7015415, Nicole Hedges, Russ Lyon Sotheby's International Realty. ARMLS
- $640,0002 bd2 ba1.3k sqft20750 N 87TH Street #2115, Scottsdale, AZ 85255For SaleMLS ID #7020732, Ioana M. O'Connor, Compass. ARMLS
- $620,0002 bd2 ba1.7k sqft19700 N 76TH Street #2050, Scottsdale, AZ 85255For SaleMLS ID #7039372, Caryn L Kommers, Bold Realty LLC. ARMLS
- $598,5003 bd3 ba1.5k sqft19777 N 76TH Street #1106, Scottsdale, AZ 85255For SaleMLS ID #6973509, Sharon Terhune, eXp Realty. ARMLS
- $830,0003 bd3 ba2.4k sqft7345 E CASITAS DEL RIO Drive, Scottsdale, AZ 85255For SaleMLS ID #7041412, Linda Kondrosky, Realty ONE Group. ARMLS
- $925,0003 bd4 ba1.9k sqft25555 N WINDY WALK Drive #11, Scottsdale, AZ 85255For SaleMLS ID #7041938, Laura Lucky, Russ Lyon Sotheby's International Realty. ARMLS
- $724,9992 bd3 ba2.4k sqft10230 E WHITE FEATHER Lane, Scottsdale, AZ 85262For SaleMLS ID #7009116, William Craig McDaniel, HomeSmart. ARMLS
- $895,0004 bd3 ba2.1k sqft10354 E RAINTREE Drive, Scottsdale, AZ 85255For SaleMLS ID #7035557, Jonathan Mirmelli, My Home Group Real Estate. ARMLS
- $725,0003 bd2 ba1.6k sqft12819 N 95TH Place, Scottsdale, AZ 85260For SaleMLS ID #7035037, Jake Soule, Arizona Luxury Real Estate. ARMLS
- $729,9003 bd2 ba1.6k sqft5002 E BLANCHE Drive, Scottsdale, AZ 85254For SaleMLS ID #7036572, Yahua Jeff Yuan, Delex Realty. ARMLS
- $588,0003 bd2 ba1.7k sqft19700 N 76th Street #2125, Scottsdale, AZ 85255For SaleMLS ID #7013066, Diane Simpson, Redfield Realty LLC. ARMLS
- $725,0003 bd3 ba2k sqft5629 N 78TH Way, Scottsdale, AZ 85250For SaleMLS ID #7036683, Donna Cilley, Realty Executives Arizona Territory. ARMLS
- $695,0003 bd3 ba1.7k sqft13635 N 103RD Way, Scottsdale, AZ 85260For SaleMLS ID #7018199, Nga Nguyen, West USA Realty. ARMLS
- $629,0002 bd2 ba1.6k sqft8270 N Hayden Road #2035, Scottsdale, AZ 85258For SaleMLS ID #7042889, Jan Vance Friedman, HomeSmart. ARMLS
- $650,0002 bd3 ba2k sqft28990 N WHITE FEATHER Lane #140, Scottsdale, AZ 85262For SaleMLS ID #7013350, Carter Kolba, RE/MAX Excalibur. ARMLS
- $1,000,0003 bd2 ba1.9k sqft10614 E MEADOWHILL Drive, Scottsdale, AZ 85255For SaleMLS ID #7048543, Kathy Reisdorf, Russ Lyon Sotheby's International Realty. ARMLS
