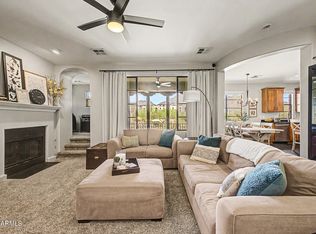
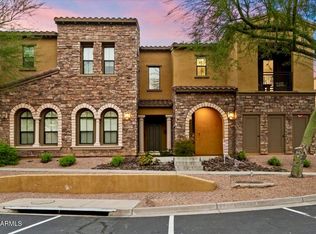
Beautifully maintained 2 bedroom, den/office with 2/1/2 baths and east facing first floor patio. First floor is bamboo wood throughout. Updates include 2nd floor white oak engineered hardwood flooring and all new master shower. New A/C in 2025 and new gas range in 2024. Stairway, under stairway closet and master closet have new, high end Mohawk carpet in a neutral shade. New 50 gallon hot water heater, January 2026
New custom patio deck door with a March 2026 expected delivery. Master bedroom and balcony offer a lovely, unobstructed view to the McDowell Mountains.
2 car garage has direct access to the kitchen. Pima Road is easily accessed by the Grayhawk South Gate at Hualapai Road.
For sale
$754,900
19550 N GRAYHAWK Drive #1017, Scottsdale, AZ 85255
2beds
1,839sqft
Townhouse
Built in 2001
904 Square Feet Lot
$-- Zestimate®
$410/sqft
$756/mo HOA
What's special
All new master shower
- 210 days |
- 378 |
- 22 |
Zillow last checked:
Listing updated:
Listed by:
Karen Cahill 480-363-9100,
Russ Lyon Sotheby's International Realty
Source: ARMLS,MLS#: 6974088
Facts & features
Interior
Bedrooms & bathrooms
- Bedrooms: 2
- Bathrooms: 3
- Full bathrooms: 2
- 1/2 bathrooms: 1
Heating
- Forced Air, Natural Gas
Cooling
- Central Air, Ceiling Fan(s)
Appliances
- Included: Dryer, Washer, Refrigerator, Built-in Microwave, Dishwasher, Disposal, Gas Range, Gas Oven
Features
- High Speed Internet, Granite Counters, Upstairs, 3/4 Bath Master Bdrm
- Flooring: Carpet, Tile, Wood
- Has basement: No
- Number of fireplaces: 1
- Fireplace features: Family Room, Gas
Interior area
- Total structure area: 1,839
- Total interior livable area: 1,839 sqft
Property
Parking
- Total spaces: 2
- Parking features: Attached, Garage Door Opener
- Attached garage spaces: 2
Features
- Stories: 2
- Patio & porch: Covered
- Exterior features: Balcony
- Has spa: Yes
- Spa features: Heated
- Fencing: Back Yard,Block
- Has view: Yes
- View description: Desert, Mountain(s)
Lot
- Size: 904 Square Feet
- Features: East/West Exposure, Corner Lot, Desert Back, Desert Front, Gravel/Stone Front, Gravel/Stone Back
Details
- Parcel number: 21243105
Construction
Type & style
- Home type: Townhouse
- Architectural style: Spanish
- Property subtype: Townhouse
- Attached to another structure: Yes
Materials
- Stucco, Wood Frame, Painted
- Roof: Tile
Condition
- Year built: 2001
Details
- Builder name: Cachet
Utilities & green energy
- Sewer: Public Sewer
- Water: City Water
Community & HOA
Community
- Features: Pool, Gated, Community Spa, Community Spa Htd, Guarded Entry, Tennis Court(s), Playground, Biking/Walking Path
- Security: Fire Sprinkler System
- Subdivision: CACHET AT GRAYHAWK CONDOMINIUM
HOA
- Has HOA: Yes
- Services included: Roof Repair, Insurance, Maintenance Grounds, Maintenance Exterior
- HOA fee: $500 monthly
- HOA name: Cachet
- HOA phone: 480-563-9708
- Second HOA fee: $483 quarterly
- Second HOA name: Retreat
- Second HOA phone: 480-563-9708
- Third HOA fee: $285 quarterly
Location
- Region: Scottsdale
Financial & listing details
- Price per square foot: $410/sqft
- Tax assessed value: $508,300
- Annual tax amount: $2,948
- Date on market: 1/24/2026
- Cumulative days on market: 210 days
- Listing terms: Cash,Conventional,VA Loan
- Ownership: Fee Simple
Estimated market value
Not available
Estimated sales range
Not available
Not available
Price history
| Date | Event | Price |
|---|---|---|
| 5/9/2026 | Price change | $754,900-0.7%$410/sqft |
Source:  ARMLS #6974088 Report a problem ARMLS #6974088 Report a problem | ||
| 1/24/2026 | Listed for sale | $760,000+58.3%$413/sqft |
Source: ARMLS #6974088 Report a problem | ||
| 2/19/2020 | Sold | $480,000+106.9%$261/sqft |
Source: ARMLS #6038886 Report a problem | ||
| 3/1/2001 | Sold | $232,009$126/sqft |
Source: Public Record Report a problem | ||
Public tax history
| Year | Property taxes | Tax assessment |
|---|---|---|
| 2025 | $2,877 +2.4% | $50,830 -5.1% |
| 2024 | $2,810 +1.5% | $53,580 +50.7% |
| 2023 | $2,770 -0.8% | $35,551 +0.4% |
| 2022 | $2,793 -0.4% | $35,420 +6.5% |
| 2021 | $2,806 -5.1% | $33,270 +8.3% |
| 2020 | $2,956 -1.4% | $30,710 +0.8% |
| 2019 | $2,999 | $30,460 -2.4% |
| 2018 | $2,999 +5.1% | $31,220 +0.2% |
| 2017 | $2,855 +5.1% | $31,150 +0.2% |
| 2016 | $2,716 +6.6% | $31,100 +9.2% |
| 2015 | $2,546 | $28,480 +14.1% |
| 2014 | -- | $24,970 +9.8% |
| 2013 | -- | $22,750 +2.9% |
| 2012 | -- | $22,100 -11.2% |
| 2011 | -- | $24,900 -11.2% |
| 2010 | -- | $28,050 -16.9% |
| 2009 | -- | $33,750 -13.8% |
| 2008 | -- | $39,150 +29% |
| 2007 | -- | $30,350 +50.2% |
| 2006 | -- | $20,200 |
| 2005 | -- | $20,200 |
| 2004 | -- | $20,200 |
| 2003 | -- | $20,200 +2195.5% |
| 2002 | -- | $880 |
Find assessor info on the county website
Monthly payment
Est. payment
Payment breakdown
Explore the cost of this home by adjusting the details. Changes won't be saved.Climate risks
Neighborhood: Grayhawk
Nearby schools
GreatSchools rating
- 9/10Grayhawk Elementary SchoolGrades: PK-6Distance: 1.5 mi
- 7/10Explorer Middle SchoolGrades: 5-8Distance: 5.5 mi
- 10/10Pinnacle High SchoolGrades: 7-12Distance: 6.6 mi
Schools provided by the listing agent
- Elementary: Grayhawk Elementary School
- Middle: Explorer Middle School
- High: Pinnacle High School
- District: Paradise Valley Unified District
Source: ARMLS. This data may not be complete. We recommend contacting the local school district to confirm school assignments for this home.
- $650,0003 bd2 ba1.7k sqft19550 N Grayhawk Dr UNIT 2018, Scottsdale, AZ 85255Sold

- $650,2002 bd3 ba1.8k sqft19550 N Grayhawk Dr UNIT 1074, Scottsdale, AZ 85255Off Market
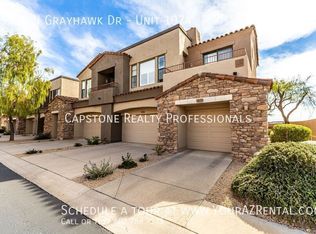
- $508,9002 bd2 ba1.3k sqft19550 N Grayhawk Dr UNIT 2016, Scottsdale, AZ 85255Off Market
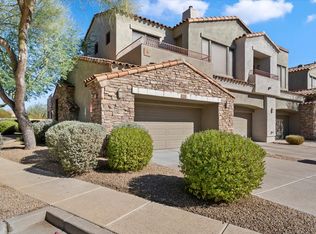
- $626,4002 bd2 ba1.6k sqft19550 N Grayhawk Dr UNIT 1013, Scottsdale, AZ 85255Off Market

- $729,8003 bd2 ba1.7k sqft19550 N Grayhawk Dr UNIT 1102, Scottsdale, AZ 85255Off Market
- $752,800-- bd2 ba1.8k sqft19550 N Grayhawk Dr UNIT 1120, Scottsdale, AZ 85255Off Market
- $645,8002 bd3 ba1.8k sqft19550 N Grayhawk Dr UNIT 1052, Scottsdale, AZ 85255Off Market
- $947,2003 bd4 ba2.5k sqft19550 N Grayhawk Dr UNIT 1125, Scottsdale, AZ 85255Off Market
A local agent can set up tours, give advice and negotiate with sellers.
Similar homes
- $649,9002 bd3 ba1.6k sqft19475 N GRAYHAWK Drive #1090, Scottsdale, AZ 85255For Sale
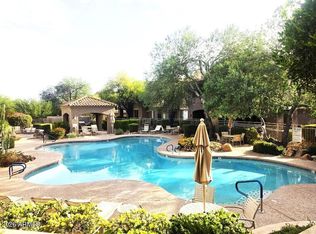 MLS ID #7035762, Karen J Weston, Coldwell Banker Realty. ARMLS
 - $740,0002 bd2 ba1.8k sqft18522 N 94th Street, Scottsdale, AZ 85255For Sale
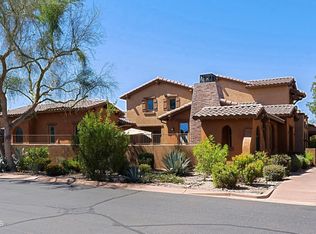 MLS ID #7023806, Vera Shaw, Realty USA Southwest. ARMLS
 - $729,5002 bd2 ba1.5k sqft18650 N THOMPSON PEAK Parkway #2042, Scottsdale, AZ 85255For Sale
 MLS ID #7028032, Van D. Welborn, Redfin Corporation. ARMLS
 - $637,0002 bd2 ba1.3k sqft20750 N 87TH Street #2115, Scottsdale, AZ 85255For Sale
 MLS ID #7020732, Ioana M. O'Connor, Compass. ARMLS
 - $512,5002 bd2 ba1.3k sqft19550 N GRAYHAWK Drive #2035, Scottsdale, AZ 85255For SaleMLS ID #6993462, Laurie Pratt, West USA Realty. ARMLS
- $494,5002 bd2 ba1.3k sqft19550 N GRAYHAWK Drive #2046, Scottsdale, AZ 85255For SaleMLS ID #7004155, Laurie Pratt, West USA Realty. ARMLS
- $598,5003 bd3 ba1.5k sqft19777 N 76TH Street #1106, Scottsdale, AZ 85255For SaleMLS ID #6973509, Sharon Terhune, eXp Realty. ARMLS
- $830,0003 bd3 ba2.4k sqft7345 E CASITAS DEL RIO Drive, Scottsdale, AZ 85255For SaleMLS ID #7041412, Linda Kondrosky, Realty ONE Group. ARMLS
- $765,0002 bd2 ba1.8k sqft10260 E WHITE FEATHER Lane #2007, Scottsdale, AZ 85262For SaleMLS ID #7002307, Karen R Bosch, Coldwell Banker Realty. ARMLS
- $925,0003 bd4 ba1.9k sqft25555 N WINDY WALK Drive #11, Scottsdale, AZ 85255For SaleMLS ID #7041938, Laura Lucky, Russ Lyon Sotheby's International Realty. ARMLS
- $724,9992 bd3 ba2.4k sqft10230 E WHITE FEATHER Lane, Scottsdale, AZ 85262For SaleMLS ID #7009116, William Craig McDaniel, HomeSmart. ARMLS
- $435,0002 bd2 ba1.1k sqft20100 N 78th Place #3084, Scottsdale, AZ 85255For SaleMLS ID #7030416, Heather L Smith, Highgarden Real Estate. ARMLS
- $750,0002 bd3 ba1.9k sqft6231 E MARK Way E #29, Cave Creek, AZ 85331For SaleMLS ID #7067974, Vanessa Neumann Andrews, Russ Lyon Sotheby's International Realty. ARMLS
- $899,0003 bd3 ba2k sqft11528 E RANCH GATE Road, Scottsdale, AZ 85255For SaleMLS ID #6962064, Ron Dabe, Berkshire Hathaway HomeServices Arizona Properties. ARMLS
- $695,0003 bd3 ba1.7k sqft13635 N 103RD Way, Scottsdale, AZ 85260For SaleMLS ID #7018199, Nga Nguyen, West USA Realty. ARMLS
- $799,0003 bd3 ba2.7k sqft27105 N 162nd Street, Scottsdale, AZ 85262For SaleMLS ID #7049344, Bonnie Burke, RE/MAX Fine Properties. ARMLS
- $875,0003 bd3 ba2.6k sqft7240 E AURORA Drive, Scottsdale, AZ 85266For SaleMLS ID #7042272, Josiah Krol, eXp Realty. ARMLS
- $969,0002 bd2 ba2.1k sqft10222 E SOUTHWIND Lane #1013, Scottsdale, AZ 85262For SaleMLS ID #7045765, Czarina E Valenzuela, 1st Dream Realty. ARMLS
- $445,0002 bd2 ba1.3k sqft14000 N 94TH Street #1058, Scottsdale, AZ 85260For SaleMLS ID #7064564, Aron Johnson, Russ Lyon Sotheby's International Realty. ARMLS
- $959,9004 bd3 ba2.1k sqft10367 E DAVENPORT Drive, Scottsdale, AZ 85260For SaleMLS ID #7060463, Greg J Suraci, Real Broker. ARMLS
