Beautifully reimagined and fully upgraded, this stunning home offers 1,814 sf of thoughtfully designed living space with 2 spacious bedrooms, a dedicated office (easily used as a third bedroom), and 2 fully remodeled bathrooms. The true open-concept floor plan creates a seamless flow, perfect for both everyday living and entertaining. Ideally situated, backing onto Scottsdale Country Club at Tee 11, this premium lot offers added privacy and a reduced likelihood of stray golf balls near the home. Inside, nearly every surface has been updated with high-quality materials and modern finishes, reflecting over $150,000 in recent improvements. The chef's kitchen was completely remodeled in 2024 and features custom cabinetry extending to 10+foot ceilings with soft-close drawers, striking quartz countertops with a waterfall edge, oversized 24x48 tile backsplash, gas cooktop, pot filler, and all new appliances including a sleek microwave drawer. Both bathrooms were also fully renovated in 2024 with large-format tile, floating vanities, reconfigured plumbing for ease of use, and a luxurious freestanding Clarke Dune Dimensional soaking tub. Major system upgrades provide peace of mind, including a new roof (2023) with spray foam insulation and synthetic underlayment, new AC (2025), and 90% of windows replaced in late 2023. Additional improvements include updated exterior and interior paint (2024), replaced water heater, water softener, and added filtration system (2023-2024).No detail has been overlooked--modern vent covers, updated lighting, baseboards, mirrors, and ceiling fans complete the home's fresh, contemporary aesthetic.
For sale
$944,000
11116 N 78TH Street, Scottsdale, AZ 85260
2beds
1,814sqft
:
Get pre-qualified$5,798/mo
Single Family Residence
Built in 1999
4,200 Square Feet Lot
$-- Zestimate®
$520/sqft
$174/mo HOA
What's special
Modern vent coversTrue open-concept floor planUpdated lightingGas cooktopPot fillerAdded privacyCeiling fans
- 88 days |
- 472 |
- 27 |
Zillow last checked:
Listing updated:
Listed by:
Kira Salluom 704-315-9032,
Keller Williams Arizona Realty,
Bill Modrich 480-271-8332,
Keller Williams Arizona Realty
Source: ARMLS,MLS#: 7007450
Facts & features
Interior
Bedrooms & bathrooms
- Bedrooms: 2
- Bathrooms: 2
- Full bathrooms: 2
Heating
- Natural Gas
Cooling
- Central Air
Appliances
- Included: Dishwasher, Electric Cooktop
- Laundry: Inside
Features
- Non-laminate Counter, High Speed Internet, Double Vanity, Eat-in Kitchen, Breakfast Bar, 9+ Flat Ceilings, No Interior Steps, Full Bth Master Bdrm, Separate Shwr & Tub
- Flooring: Other, Concrete
- Windows: Double Pane Windows
- Has basement: No
- Number of fireplaces: 1
- Fireplace features: Family Room, Gas
Interior area
- Total structure area: 1,814
- Total interior livable area: 1,814 sqft
Property
Parking
- Total spaces: 4
- Parking features: Garage Door Opener, Attch'd Gar Cabinets
- Garage spaces: 2
- Uncovered spaces: 2
Features
- Stories: 1
- Patio & porch: Covered
- Exterior features: Private Yard
- Spa features: None
- Fencing: Wrought Iron
Lot
- Size: 4,200 Square Feet
- Features: On Golf Course, Gravel/Stone Back, Grass Front
Details
- Parcel number: 17531276
Construction
Type & style
- Home type: SingleFamily
- Property subtype: Single Family Residence
Materials
- Stucco, Wood Frame, Painted
- Roof: Tile
Condition
- Year built: 1999
Utilities & green energy
- Sewer: Public Sewer
- Water: City Water
Community & HOA
Community
- Features: Pool, Golf, Gated, Community Spa Htd
- Subdivision: SCOTTSDALE COUNTRY CLUB FOUR
HOA
- Has HOA: Yes
- Services included: Maintenance Grounds, Front Yard Maint
- HOA fee: $174 monthly
- HOA name: SCCV
- HOA phone: 480-994-4479
Location
- Region: Scottsdale
Financial & listing details
- Price per square foot: $520/sqft
- Tax assessed value: $711,600
- Annual tax amount: $3,220
- Date on market: 5/1/2026
- Cumulative days on market: 89 days
- Listing terms: Cash,Conventional
- Ownership: Fee Simple
Estimated market value
Not available
Estimated sales range
Not available
Not available
Price history
| Date | Event | Price |
|---|---|---|
| 5/1/2026 | Listed for sale | $944,000-0.6%$520/sqft |
Source:  ARMLS #7007450 Report a problem ARMLS #7007450 Report a problem | ||
| 6/19/2025 | Listing removed | $950,000$524/sqft |
Source: ARMLS #6857142 Report a problem | ||
| 5/21/2025 | Price change | $950,000-5%$524/sqft |
Source: ARMLS #6857142 Report a problem | ||
| 4/25/2025 | Listed for sale | $1,000,000+32.5%$551/sqft |
Source: ARMLS #6857142 Report a problem | ||
| 4/14/2023 | Sold | $755,000-2.6%$416/sqft |
Source: ARMLS #6533441 Report a problem | ||
| 4/4/2023 | Pending sale | $775,000$427/sqft |
Source: ARMLS #6533441 Report a problem | ||
| 3/19/2023 | Listed for sale | $775,000+160.9%$427/sqft |
Source: ARMLS #6533441 Report a problem | ||
| 8/31/1999 | Sold | $297,026+471.2%$164/sqft |
Source: Public Record Report a problem | ||
| 4/8/1999 | Sold | $52,000$29/sqft |
Source: Public Record Report a problem | ||
Public tax history
| Year | Property taxes | Tax assessment |
|---|---|---|
| 2025 | $3,193 +4.3% | $71,160 -5.5% |
| 2024 | $3,061 +2.2% | $75,310 +53.5% |
| 2023 | $2,994 -12.8% | $49,061 +0.4% |
| 2022 | $3,432 -5.1% | $48,860 +8.8% |
| 2021 | $3,615 +3.6% | $44,910 +5.1% |
| 2020 | $3,488 +3.3% | $42,750 +2.3% |
| 2019 | $3,377 | $41,780 +1.9% |
| 2018 | $3,377 +4.4% | $41,020 -0.7% |
| 2017 | $3,235 +7.1% | $41,300 +1.6% |
| 2016 | $3,019 +0.2% | $40,650 +0.8% |
| 2015 | $3,012 | $40,330 +16.6% |
| 2014 | -- | $34,580 +20.3% |
| 2013 | -- | $28,750 -3% |
| 2012 | -- | $29,630 -0.6% |
| 2011 | -- | $29,820 -18.3% |
| 2010 | -- | $36,480 -20.7% |
| 2009 | -- | $46,010 -10.8% |
| 2008 | -- | $51,600 +10.1% |
| 2007 | -- | $46,850 +55.1% |
| 2006 | -- | $30,200 |
| 2005 | -- | $30,200 +22.3% |
| 2004 | -- | $24,700 |
| 2003 | -- | $24,700 +7.2% |
| 2002 | -- | $23,050 |
Find assessor info on the county website
Monthly payment
Est. payment
Payment breakdown
Explore the cost of this home by adjusting the details. Changes won't be saved.Climate risks
Neighborhood: Sundown Ranch
Nearby schools
GreatSchools rating
- 10/10Sequoya Elementary SchoolGrades: PK-5Distance: 1.9 mi
- 9/10Cocopah Middle SchoolGrades: 6-8Distance: 1.5 mi
- 9/10Chaparral High SchoolGrades: 9-12Distance: 1.4 mi
Schools provided by the listing agent
- Elementary: Cochise Elementary School
- Middle: Cocopah Middle School
- High: Chaparral High School
- District: Scottsdale Unified District
Source: ARMLS. This data may not be complete. We recommend contacting the local school district to confirm school assignments for this home.
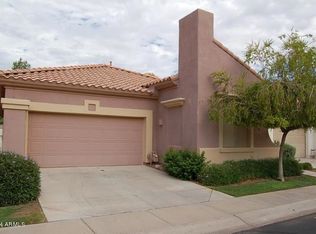
- $854,1002 bd2 ba1.8k sqft11104 N 78th St, Scottsdale, AZ 85260Off Market
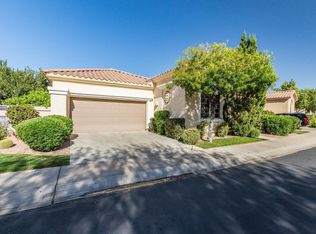
- $907,8003 bd3 ba1.8k sqft11128 N 78th St, Scottsdale, AZ 85260Off Market
- $1,155,3004 bd3 ba3k sqft11080 N 78th St, Scottsdale, AZ 85260Off Market

- $915,9002 bd2 ba1.8k sqft11140 N 78th St, Scottsdale, AZ 85260Off Market
- $375,000-- bd3 ba1.8k sqft7866 E Gail Rd, Scottsdale, AZ 85260Sold
- $900,0003 bd2 ba1.8k sqft11068 N 78th St, Scottsdale, AZ 85260Sold
- $1,013,3002 bd2 ba1.8k sqft7865 E Gail Rd, Scottsdale, AZ 85260Off Market
- $1,099,0003 bd4 ba2.8k sqft11152 N 78th St, Scottsdale, AZ 85260For Sale
A local agent can set up tours, give advice and negotiate with sellers.
Similar homes
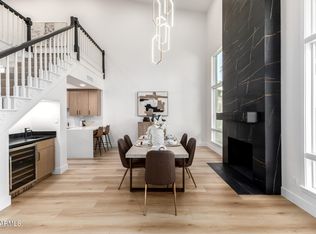
- $1,050,0003 bd3 ba2.3k sqft10913 N 78TH Street, Scottsdale, AZ 85260For Sale
 MLS ID #7056417, Michelle Mojica, eXp Realty. ARMLS
 - $599,9003 bd3 ba1.5k sqft11011 N 92ND Street #1007, Scottsdale, AZ 85260For Sale
 MLS ID #7057064, Brandon C Schneider, Compass. ARMLS
 - $949,0003 bd2 ba1.8k sqft9410 E TOPEKA Drive, Scottsdale, AZ 85255For Sale
 MLS ID #7036153, Alex Dunfee, The Ave Collective. ARMLS
 - $839,5003 bd2 ba1.6k sqft8787 E VIA DEL VALLE --, Scottsdale, AZ 85258For Sale
 MLS ID #7037668, Julie Davis, Berkshire Hathaway HomeServices Arizona Properties. ARMLS
 - $899,0004 bd2 ba1.8k sqft5729 E GELDING Drive, Scottsdale, AZ 85254For SaleMLS ID #7045715, Jacob Landis, My Home Group Real Estate. ARMLS
- $1,199,0005 bd3 ba2.6k sqft13493 N 88TH Place, Scottsdale, AZ 85260For SaleMLS ID #7022061, Samira Jafari, Realty ONE Group. ARMLS
- $1,099,0003 bd2 ba1.9k sqft6412 E Jean Drive, Scottsdale, AZ 85254For SaleMLS ID #7031681, Colby McMahon, Grayson Real Estate. ARMLS
- $949,0003 bd3 ba2.2k sqft3132 N 82ND Place, Scottsdale, AZ 85251For SaleMLS ID #7041702, James Mandavia, eXp Realty. ARMLS
- $925,0004 bd2 ba2.1k sqft7526 E DE LA O Road, Scottsdale, AZ 85255For SaleMLS ID #7037368, Kelly Cook, Real Broker. ARMLS
- $970,0003 bd3 ba2.4k sqft16072 E PONDEROSA Drive, Fountain Hills, AZ 85268For SaleMLS ID #7014248, Reza Khakpoor, HomeSmart. ARMLS
- $1,195,0003 bd2 ba2.1k sqft8405 E VIA DE JARDIN --, Scottsdale, AZ 85258For SaleMLS ID #7026513, Jake J. Crawford, eXp Realty. ARMLS
- $833,9004 bd2 ba2k sqft6025 E Beck Lane, Scottsdale, AZ 85254For SaleMLS ID #7004812, Jennifer S Nelson, Compass. ARMLS
- $1,075,0002 bd3 ba2.2k sqft7249 E DEL ACERO Drive, Scottsdale, AZ 85258For SaleMLS ID #7043806, Stacy Lynn Hinke, Realty ONE Group. ARMLS
- $999,4954 bd3 ba2.5k sqft14604 E PEAK VIEW Road, Scottsdale, AZ 85262For SaleMLS ID #7037434, Kelly Cook, Real Broker. ARMLS
- $1,149,9004 bd2 ba2.1k sqft5810 E FRIESS Drive, Scottsdale, AZ 85254For SaleMLS ID #7026415, Dan Weisinger, Real Broker. ARMLS
- $824,9003 bd3 ba2.5k sqft12338 E NORTH Lane, Scottsdale, AZ 85259For SaleMLS ID #7042019, Matthew S. Potter, Real Broker. ARMLS
- $1,098,0003 bd2 ba1.9k sqft8925 N 83RD Street, Scottsdale, AZ 85258For SaleMLS ID #7022249, Sean Steimer, Fathom Realty Elite. ARMLS
- $1,350,0003 bd3 ba2.1k sqft8437 E VIA DE ENCANTO --, Scottsdale, AZ 85258For SaleMLS ID #7054151, Samantha Gulledge, Compass. ARMLS
- $1,399,0004 bd3 ba2.6k sqft7720 E TURQUOISE Avenue, Scottsdale, AZ 85258For SaleMLS ID #7004883, Patricia D Kearney, Keller Williams Arizona Realty. ARMLS
- $879,9004 bd2 ba1.9k sqft8707 E CLARENDON Avenue, Scottsdale, AZ 85251For SaleMLS ID #6994676, Jerimiah Taylor, Proven Home Realty. ARMLS
