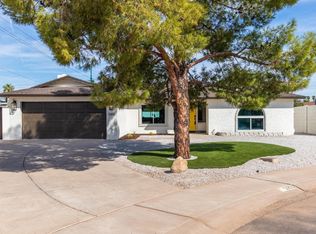
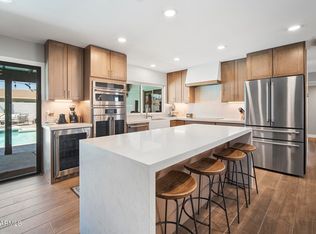
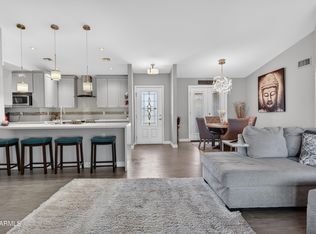
Beautifully updated single-level home in the highly desirable 85254 zip code, offering 4 bedrooms, 2 baths and 2,096 sq ft of well-designed living space. This home has been thoughtfully remodeled and maintained, making it an ideal fit for anyone seeking a turnkey residence, vacation home, or investment property. All furnishings are available, providing a rare opportunity for a fully outfitted Scottsdale retreat.
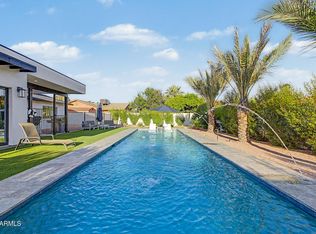
The backyard is perfect for Arizona living with a heated pool, above-ground spa, and plenty of room for outdoor dining and relaxation. The property also includes an RV gate and parking, a 2-car garage, and no HOA, creating added flexibility for future owners. Inside, enjoy updated finishes throughout, an inviting layout, and the comfort of a new A/C installed in 2025. The roof was resurfaced Dec 2025, offering added peace of mind and reduced maintenance for years to come.
Situated in the heart of Scottsdale, the location is exceptional just minutes to Kierland Commons, Scottsdale Quarter, Desert Ridge Marketplace, and the new PV mall redevelopment. Quick access to the 51 and 101 freeways, plus close proximity to the Mayo Clinic, make this one of the most convenient and sought-after areas in the Valley.
A move-in ready home with excellent lifestyle appeal and strong potential for short-term or seasonal use all in one of Scottsdale's most popular neighborhoods.
Contingent
Price cut: $25K (6/11)
$800,000
5210 E KAREN Drive, Scottsdale, AZ 85254
4beds
2,096sqft
Single Family Residence
Built in 1979
10,161 Square Feet Lot
$-- Zestimate®
$382/sqft
$-- HOA
What's special
Heated poolRv gate and parkingInviting layoutAbove-ground spaBeautifully updated single-level homeFully outfitted scottsdale retreat
- 240 days |
- 426 |
- 28 |
Zillow last checked:
Listing updated:
Listed by:
Barbara Woyak 602-329-6655,
Keller Williams Realty Sonoran Living,
Joshua Woyak 480-650-0915,
Keller Williams Realty Sonoran Living
Source: ARMLS,MLS#: 6956452
Facts & features
Interior
Bedrooms & bathrooms
- Bedrooms: 4
- Bathrooms: 2
- Full bathrooms: 2
Heating
- Electric
Cooling
- Central Air, Ceiling Fan(s)
Appliances
- Included: Built-in Microwave, Dishwasher, Disposal, Electric Range
- Laundry: Inside
Features
- High Speed Internet, Granite Counters, Double Vanity, Breakfast Bar, Kitchen Island, Pantry, 3/4 Bath Master Bdrm
- Flooring: Carpet, Tile
- Windows: Solar Screens, Double Pane Windows
- Has basement: No
- Number of fireplaces: 1
- Fireplace features: Family Room
Interior area
- Total structure area: 2,096
- Total interior livable area: 2,096 sqft
Property
Parking
- Total spaces: 4
- Parking features: Attached, RV Access/Parking, RV Gate, Direct Access
- Attached garage spaces: 2
- Uncovered spaces: 2
Features
- Stories: 1
- Patio & porch: Covered
- Has private pool: Yes
- Pool features: Outdoor Pool, Heated
- Has spa: Yes
- Spa features: Above Ground, Heated, Private
- Fencing: Block
Lot
- Size: 10,161 Square Feet
- Features: North/South Exposure, Gravel/Stone Front, Gravel/Stone Back, Grass Front, Synthetic Grass Back
Details
- Parcel number: 21566185
Construction
Type & style
- Home type: SingleFamily
- Property subtype: Single Family Residence
Materials
- Stucco, Painted, Block
- Roof: Foam
Condition
- Year built: 1979
Details
- Builder name: DIETZ CRANE HOMES
Utilities & green energy
- Sewer: Public Sewer
- Water: City Water
Community & HOA
Community
- Subdivision: COVEY
HOA
- Has HOA: No
- Services included: No Fees
Location
- Region: Scottsdale
Financial & listing details
- Price per square foot: $382/sqft
- Tax assessed value: $536,100
- Annual tax amount: $2,821
- Date on market: 12/26/2025
- Cumulative days on market: 240 days
- Listing terms: Cash,Conventional,VA Loan
- Ownership: Fee Simple
Estimated market value
Not available
Estimated sales range
Not available
Not available
Price history
| Date | Event | Price |
|---|---|---|
| 7/30/2026 | Contingent | $800,000$382/sqft |
Source:  ARMLS #6956452 Report a problem ARMLS #6956452 Report a problem | ||
| 7/30/2026 | Listed for sale | $800,000$382/sqft |
Source: ARMLS #6956452 Report a problem | ||
| 7/30/2026 | Pending sale | $800,000$382/sqft |
Source: ARMLS #6956452 Report a problem | ||
| 6/11/2026 | Price change | $800,000-3%$382/sqft |
Source: ARMLS #6956452 Report a problem | ||
| 4/24/2026 | Listed for sale | $825,000$394/sqft |
Source: ARMLS #6956452 Report a problem | ||
| 4/7/2026 | Pending sale | $825,000$394/sqft |
Source: ARMLS #6956452 Report a problem | ||
| 3/4/2026 | Price change | $825,000-0.6%$394/sqft |
Source: ARMLS #6956452 Report a problem | ||
| 1/27/2026 | Price change | $830,000-2.4%$396/sqft |
Source: ARMLS #6956452 Report a problem | ||
| 12/10/2025 | Listed for sale | $850,000+240%$406/sqft |
Source: ARMLS #6956452 Report a problem | ||
| 6/17/2025 | Listing removed | $4,500$2/sqft |
Source: Zillow Rentals Report a problem | ||
| 4/26/2025 | Listed for rent | $4,500$2/sqft |
Source: Zillow Rentals Report a problem | ||
| 6/28/2017 | Sold | $250,000$119/sqft |
Source: Public Record Report a problem | ||
Public tax history
| Year | Property taxes | Tax assessment |
|---|---|---|
| 2025 | $2,771 +2.6% | $53,610 -6% |
| 2024 | $2,699 -11.2% | $57,060 +98.2% |
| 2023 | $3,041 -0.7% | $28,788 -19.5% |
| 2022 | $3,062 +2.9% | $35,750 +6.2% |
| 2021 | $2,976 -0.1% | $33,660 +7.6% |
| 2020 | $2,980 +3.4% | $31,280 +5.9% |
| 2019 | $2,882 | $29,530 +9.9% |
| 2018 | $2,882 +22.5% | $26,870 +2.4% |
| 2017 | $2,353 +9.5% | $26,250 +7.5% |
| 2016 | $2,148 +7% | $24,420 +4.8% |
| 2015 | $2,007 | $23,310 +24.3% |
| 2014 | -- | $18,760 +11.2% |
| 2013 | -- | $16,870 |
| 2012 | -- | $16,870 -12.9% |
| 2011 | -- | $19,360 -14.8% |
| 2010 | -- | $22,720 -16.7% |
| 2009 | -- | $27,260 -11.8% |
| 2008 | -- | $30,900 +12.6% |
| 2007 | -- | $27,450 +71.6% |
| 2006 | -- | $16,000 |
| 2005 | -- | $16,000 +12.7% |
| 2004 | -- | $14,200 |
| 2003 | -- | $14,200 +4.4% |
| 2002 | -- | $13,600 |
Find assessor info on the county website
Monthly payment
Est. payment
Payment breakdown
Explore the cost of this home by adjusting the details. Changes won't be saved.Climate risks
Neighborhood: 85254
Nearby schools
GreatSchools rating
- 8/10Liberty Elementary SchoolGrades: PK-6Distance: 0.4 mi
- 6/10Sunrise Middle SchoolGrades: 5-8Distance: 0.4 mi
- 7/10Horizon High SchoolGrades: 7-12Distance: 0.6 mi
Schools provided by the listing agent
- Elementary: Liberty Elementary School
- Middle: Sunrise Middle School
- High: Horizon High School
- District: Paradise Valley Unified District
Source: ARMLS. This data may not be complete. We recommend contacting the local school district to confirm school assignments for this home.
- $700,2003 bd2 ba2k sqft5216 E Karen Dr, Scottsdale, AZ 85254Off Market
- $5,9954 bd2 ba2k sqft5202 E Karen Dr, Scottsdale, AZ 85254For Rent
- $625,7003 bd2 ba1.8k sqft5222 E Karen Dr, Scottsdale, AZ 85254Off Market

- $723,2003 bd2 ba2k sqft5209 E Karen Dr, Scottsdale, AZ 85254Off Market
- $915,1004 bd3 ba2.2k sqft5215 E Karen Dr, Scottsdale, AZ 85254Off Market
- $794,5003 bd2 ba2k sqft5201 E Karen Dr, Scottsdale, AZ 85254Off Market
- $545,0003 bd2 ba1.5k sqft5160 E Karen Dr, Scottsdale, AZ 85254Sold
- $686,8004 bd2 ba1.7k sqft5209 E Beck Ln, Scottsdale, AZ 85254Off Market
A local agent can set up tours, give advice and negotiate with sellers.
Similar homes
- $975,0004 bd2 ba2k sqft4916 E SURREY Avenue, Scottsdale, AZ 85254For Sale
 MLS ID #7058907, Kimberli Horyza, Compass. ARMLS
 - $749,0003 bd2 ba1.4k sqft5811 E CROCUS Drive, Scottsdale, AZ 85254For Sale
 MLS ID #7031381, Janine N Clark, HomeSmart. ARMLS
 - $769,9954 bd2 ba1.7k sqft6807 E PORTLAND Street, Scottsdale, AZ 85257For Sale
 MLS ID #7070364, Gaby Carder, Real Estate 48. ARMLS
 - $1,070,0003 bd2 ba2k sqft4937 E EVANS Drive, Scottsdale, AZ 85254For Sale
 MLS ID #7018985, Geoffrey Adams, Realty ONE Group. ARMLS
 - $1,199,0004 bd3 ba2.3k sqft5426 E Sandra Terrace, Scottsdale, AZ 85254For SaleMLS ID #7016006, Jody Angel, HomeSmart. ARMLS
- $1,140,0004 bd2 ba2.4k sqft5701 E ANDERSON Drive, Scottsdale, AZ 85254For SaleMLS ID #7037020, Kimberly MacDonald, My Home Group Real Estate. ARMLS
- $809,9004 bd2 ba2k sqft314 E MARCONI Avenue, Phoenix, AZ 85022For SaleMLS ID #7034075, Gregory R Janis, Redfin Corporation. ARMLS
- $785,5004 bd3 ba2.2k sqft502 E LE MARCHE Avenue, Phoenix, AZ 85022For SaleMLS ID #7047967, Karl Tunberg, eXp Realty. ARMLS
- $799,0004 bd3 ba1.9k sqft8310 E DEVONSHIRE Avenue, Scottsdale, AZ 85251For SaleMLS ID #7061236, Camille Kennard, Compass. ARMLS
- $959,9004 bd3 ba2.1k sqft10367 E DAVENPORT Drive, Scottsdale, AZ 85260For SaleMLS ID #7060463, Greg J Suraci, Real Broker. ARMLS
- $685,0003 bd3 ba2.1k sqft5041 E WOODRIDGE Drive, Scottsdale, AZ 85254For SaleMLS ID #7052979, Tanya Boruch, eXp Realty. ARMLS
- $695,0003 bd3 ba1.9k sqft4840 E VILLAGE Drive, Scottsdale, AZ 85254For SaleMLS ID #7046376, Mike Schude, Instasold. ARMLS
- $875,0004 bd2 ba2.1k sqft7526 E DE LA O Road, Scottsdale, AZ 85255For SaleMLS ID #7037368, Kelly Cook, Real Broker. ARMLS
- $830,0003 bd2 ba1.7k sqft4526 N 87TH Place, Scottsdale, AZ 85251For SaleMLS ID #7063378, Crystal Novak, Real Broker. ARMLS
- $609,0004 bd3 ba2.1k sqft14237 N 38TH Place, Phoenix, AZ 85032For SaleMLS ID #7058713, Paul Sirois, Gentry Real Estate. ARMLS
- $889,0004 bd3 ba2.2k sqft7516 E CHRISTMAS CHOLLA Drive, Scottsdale, AZ 85255For SaleMLS ID #7043109, Marissa Gomez, My Home Group Real Estate. ARMLS
- $799,0004 bd3 ba2.8k sqft29005 N 46TH Way, Cave Creek, AZ 85331For SaleMLS ID #7032098, George Laughton, EveryPlace. ARMLS
- $899,0004 bd3 ba2.7k sqft4626 E Adobe Drive, Phoenix, AZ 85050For SaleMLS ID #7055580, Luke Careccia, My Home Group Real Estate. ARMLS
- $949,0003 bd2 ba1.8k sqft9410 E TOPEKA Drive, Scottsdale, AZ 85255For SaleMLS ID #7036153, Alex Dunfee, The Ave Collective. ARMLS
- $875,0003 bd2 ba1.9k sqft2802 E MISSION Lane, Phoenix, AZ 85028For SaleMLS ID #7047890, Shawn Bellamak, Shawn Bellamak Realty. ARMLS
