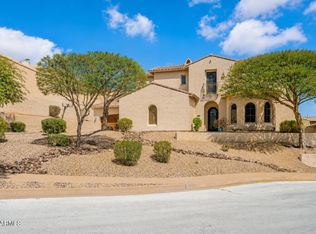
Beautiful house, with many upgrades throughout house and property. This luxury Toll Brother's Savino model has an interior courtyard, back yard waterfall, and newly remodeled kitchen. The home has two gas fireplaces, tile & carpeted floors, freshly painted interior, and 4 zone climate control. Inquire for more details and to show the home.
For sale
$1,050,000
2004 W Calle De Las Estrellas Drive, Phoenix, AZ 85085
4beds
3,416sqft
Single Family Residence
Built in 2005
9,547 Square Feet Lot
$-- Zestimate®
$307/sqft
$253/mo HOA
What's special
Two gas fireplacesNewly remodeled kitchenInterior courtyardFreshly painted interiorTile and carpeted floors
- 91 days
- 212
- 1
Zillow last checked:
Listing updated:
Listed by:
Steve D De Mar 602-741-9629,
HomeSmart
Source: ARMLS,MLS#: 7035424
Facts & features
Interior
Bedrooms & bathrooms
- Bedrooms: 4
- Bathrooms: 4
- Full bathrooms: 3
- 1/2 bathrooms: 1
Heating
- Forced Air, Natural Gas, Ceiling
Cooling
- HVAC SEER Rating, Central Air, Ceiling Fan(s), Programmable Thmstat
Appliances
- Included: Refrigerator, Built-in Microwave, Dishwasher, Disposal, Gas Cooktop, Built-In Electric Oven
- Laundry: Inside
Features
- Pantry, Quartz Countertops, High Speed Internet, Smart Home, Double Vanity, 9+ Flat Ceilings, No Interior Steps, Kitchen Island, Full Bth Master Bdrm, Separate Shwr & Tub
- Flooring: Carpet, Tile
- Windows: Screens, Solar Screens, Double Pane Windows
- Has basement: No
- Number of fireplaces: 2
- Fireplace features: Exterior Fireplace, Family Room, Gas
- Common walls with other units/homes: No Common Walls
Interior area
- Total structure area: 3,416
- Total interior livable area: 3,416 sqft
Property
Parking
- Total spaces: 3
- Parking features: Gated, Garage Door Opener
- Garage spaces: 3
Features
- Stories: 1
- Patio & porch: Covered
- Spa features: None
- Fencing: Perimeter,Back Yard,Block
- Has view: Yes
- View description: Mountain(s)
Lot
- Size: 9,547 Square Feet
- Features: Borders Common Area, North/South Exposure, Desert Back, Desert Front, Cul-De-Sac, Gravel/Stone Back, Auto Timer H2O Front, Auto Timer H2O Back, Irrigation Front, Irrigation Back
Details
- Parcel number: 20412637
Construction
Type & style
- Home type: SingleFamily
- Architectural style: Spanish
- Property subtype: Single Family Residence
Materials
- Stucco, Wood Frame, Painted
- Foundation: Slab, Permanent
- Roof: Tile
Condition
- Year built: 2005
Details
- Builder name: TOLL BROTHERS
Utilities & green energy
- Electric: 220 Volts in Kitchen
- Sewer: Public Sewer
- Water: City Water
- Utilities for property: Natural Gas Connected
Community & HOA
Community
- Features: Pool, Pickleball, Gated, Tennis Court(s), Playground, Biking/Walking Path
- Security: Security System Owned
- Subdivision: SONORAN FOOTHILLS PARCEL 14-15
HOA
- Has HOA: Yes
- Services included: Street Maint
- HOA fee: $759 quarterly
- HOA name: Sonoran Foothills
- HOA phone: 623-869-6644
Location
- Region: Phoenix
Financial & listing details
- Price per square foot: $307/sqft
- Annual tax amount: $4,414
- Date on market: 6/1/2026
- Cumulative days on market: 91 days
- Listing terms: Conventional
- Ownership: Fee Simple
- Electric utility on property: Yes
- Road surface type: Paved, Asphalt
Estimated market value
Not available
Estimated sales range
Not available
Not available
Price history
| Date | Event | Price |
|---|---|---|
| 6/1/2026 | Listed for sale | $1,050,000+139.7%$307/sqft |
Source:  ARMLS #7035424 Report a problem ARMLS #7035424 Report a problem | ||
| 9/17/2008 | Sold | $438,000$128/sqft |
Source: ARMLS #4001698 Report a problem | ||
Public tax history
Tax history is unavailable.
Monthly payment
Est. payment
Payment breakdown
Explore the cost of this home by adjusting the details. Changes won't be saved.Climate risks
Neighborhood: North Gateway
Nearby schools
Schools provided by the listing agent
- Elementary: Sonoran Foothills School
- Middle: Sonoran Foothills School
- High: Barry Goldwater High School
- District: Deer Valley Unified District
Source: ARMLS. This data may not be complete. We recommend contacting the local school district to confirm school assignments for this home.
- $783,900-- bd4 ba3.4k sqft2004 W Calle De Las Estrell, Phoenix, AZ 85085Off Market
- $800,9004 bd2 ba3.1k sqft2008 W Calle De Las Estrellas, Phoenix, AZ 85085Off Market

- $833,1005 bd4 ba3.4k sqft2004 W Calle De Las Estrella, Phoenix, AZ 85085Off Market
- $1,001,2007 bd4 ba5.5k sqft32006 N 19th Ln, Phoenix, AZ 85085Off Market

Similar homes
- $974,0005 bd3 ba3.5k sqft27515 N 22ND Lane, Phoenix, AZ 85085For Sale
 MLS ID #7042936, Greg Weldon, HomeSmart. ARMLS
 - $974,0006 bd3 ba4.1k sqft2321 W VIA PERUGIA --, Phoenix, AZ 85086For Sale
 MLS ID #7034072, Lisa DiPasquale, Realty ONE Group. ARMLS
 - $999,0004 bd3 ba3.6k sqft37809 N 9th Place, Phoenix, AZ 85086For Sale
 MLS ID #6978374, David Patterson, Patterson Real Estate Group. ARMLS
 - $990,0004 bd5 ba3.2k sqft40627 N 6TH Avenue, Phoenix, AZ 85086For Sale
 MLS ID #6993898, Al Baxter, Keller Williams Arizona Realty. ARMLS
