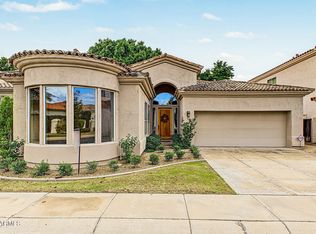
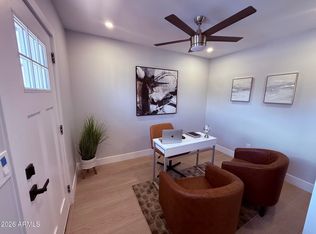
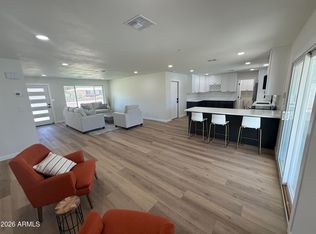
Steps away from the Phoenix Mountain Preserve. Fully renovated Spanish Ranch, 3 bedrooms, 2 baths, office/den. Iron front double door. Custom kitchen with white quartz on rift white oak. Large kitchen island with a wine and beverage fridge. GE Monogram appliances - 60'' counter depth fridge/freezer, induction stove, microwave and oven (with air fryer). Ornamental range hood. Vaulted ceilings, smooth drywall. Large front patio with custom gates surrounded by mature desert landscaping. The backyard is second to none. Custom free form pool, rockslide, covered patio, built in barbecue, and outdoor fireplace. Multi-level flower beds, accented retaining walls, carefully placed large sandstone boulders and lush tropical landscaping provides for an at home resort. Too much to list. Must see!
For sale
Price cut: $51K (10/9)
$1,049,000
2309 E CORTEZ Street, Phoenix, AZ 85028
3beds
2,147sqft
Single Family Residence
Built in 1978
10,800 Square Feet Lot
$-- Zestimate®
$489/sqft
$-- HOA
What's special
Covered patioLush tropical landscapingOutdoor fireplaceMulti-level flower bedsCustom free form poolBuilt in barbecueOrnamental range hood
- 16 days
- 577
- 55
Likely to sell faster than
Zillow last checked:
Listing updated:
Listed by:
Randy D Delgado 602-339-3329,
West USA Realty
Source: ARMLS,MLS#: 7088481
Facts & features
Interior
Bedrooms & bathrooms
- Bedrooms: 3
- Bathrooms: 2
- Full bathrooms: 2
Heating
- Electric
Cooling
- Central Air, Ceiling Fan(s)
Appliances
- Included: Water Softener Owned, Refrigerator, Built-in Microwave, Dishwasher, Disposal, Induction Cooktop, Built-In Electric Oven
Features
- Quartz Countertops, High Speed Internet, Double Vanity, Eat-in Kitchen, Vaulted Ceiling(s), Kitchen Island, Full Bth Master Bdrm
- Flooring: Tile, Wood
- Windows: Double Pane Windows
- Has basement: No
- Number of fireplaces: 2
- Fireplace features: Exterior Fireplace, Gas
Interior area
- Total structure area: 2,147
- Total interior livable area: 2,147 sqft
Property
Parking
- Total spaces: 4
- Parking features: Garage, Open
- Garage spaces: 2
- Uncovered spaces: 2
Features
- Stories: 1
- Patio & porch: Covered
- Exterior features: Rain Gutters, Private Yard, Storage, Built-in Barbecue
- Has private pool: Yes
- Pool features: Outdoor Pool, Play Pool
- Spa features: None
- Fencing: Back Yard,Block
- Has view: Yes
- View description: Mountain(s)
Lot
- Size: 10,800 Square Feet
- Features: North/South Exposure, Desert Front, Gravel/Stone Front, Gravel/Stone Back, Synthetic Grass Back, Auto Timer H2O Front, Auto Timer H2O Back
Details
- Additional structures: Shed(s)
- Parcel number: 16624271
Construction
Type & style
- Home type: SingleFamily
- Architectural style: Ranch
- Property subtype: Single Family Residence
Materials
- Stucco, Painted, Block
- Foundation: Block
- Roof: Tile
Condition
- Year built: 1978
Utilities & green energy
- Sewer: Public Sewer
- Utilities for property: Propane
Community & HOA
Community
- Security: Security System Owned
- Subdivision: DESERT VISTA 6
HOA
- Has HOA: No
- Services included: No Fees
Location
- Region: Phoenix
Financial & listing details
- Price per square foot: $489/sqft
- Tax assessed value: $557,500
- Annual tax amount: $2,655
- Date on market: 10/1/2026
- Cumulative days on market: 15 days
- Listing terms: VA Loan,Cash,Conventional,FHA
- Ownership: Fee Simple
- Road surface type: Asphalt
Estimated market value
Not available
Estimated sales range
Not available
Not available
Price history
| Date | Event | Price |
|---|---|---|
| 10/9/2026 | Price change | $1,049,000-4.6%$489/sqft |
Source:  ARMLS #7088481 Report a problem ARMLS #7088481 Report a problem | ||
| 10/2/2026 | Listed for sale | $1,100,000+165.1%$512/sqft |
Source: ARMLS #7088481 Report a problem | ||
| 1/31/2007 | Sold | $415,000$193/sqft |
Source: Public Record Report a problem | ||
Public tax history
| Year | Property taxes | Tax assessment |
|---|---|---|
| 2025 | $2,600 +2.6% | $55,750 -2.1% |
| 2024 | $2,534 +2.3% | $56,960 +104.8% |
| 2023 | $2,478 -1.1% | $27,815 -27.1% |
| 2022 | $2,505 +1.9% | $38,160 +11.7% |
| 2021 | $2,459 -0.4% | $34,170 +2.6% |
| 2020 | $2,470 +3.8% | $33,320 +7.4% |
| 2019 | $2,380 | $31,020 +9.1% |
| 2018 | $2,380 +4.7% | $28,420 +4.9% |
| 2017 | $2,273 +9.5% | $27,100 +0.9% |
| 2016 | $2,075 +5.4% | $26,860 +6.1% |
| 2015 | $1,969 | $25,310 +34.1% |
| 2014 | -- | $18,870 +15.8% |
| 2013 | -- | $16,300 -3.1% |
| 2012 | -- | $16,830 -8.9% |
| 2011 | -- | $18,470 -14% |
| 2010 | -- | $21,470 -24.1% |
| 2009 | -- | $28,300 -12.8% |
| 2008 | -- | $32,450 +17.8% |
| 2007 | -- | $27,550 +66% |
| 2006 | -- | $16,600 |
| 2005 | -- | $16,600 +9.9% |
| 2004 | -- | $15,100 |
| 2003 | -- | $15,100 +14.8% |
| 2002 | -- | $13,150 |
Find assessor info on the county website
Monthly payment
Est. payment
Payment breakdown
Explore the cost of this home by adjusting the details. Changes won't be saved.Climate risks
Neighborhood: Paradise Valley
Nearby schools
Schools provided by the listing agent
- Elementary: Desert Cove Elementary School
- Middle: Shea Middle School
- High: Shadow Mountain High School
- District: Paradise Valley Unified District
Source: ARMLS. This data may not be complete. We recommend contacting the local school district to confirm school assignments for this home.


Similar homes
- $975,0003 bd3 ba2.4k sqft7601 N CENTRAL Avenue #10, Phoenix, AZ 85020For Sale
 MLS ID #7083140, Jeannine N Mills, HomeSmart. ARMLS
 - $1,175,0005 bd3 ba2.4k sqft11021 N 44TH Street, Phoenix, AZ 85028For Sale
 MLS ID #7024695, Bruce Levin, Realty ONE Group. ARMLS
 - $739,9003 bd2 ba1.6k sqft2836 E YUCCA Street, Phoenix, AZ 85028For Sale
 MLS ID #7049340, Joseph R Mastrilli, Incyte Realty, LLC. ARMLS
 - $535,0004 bd4 ba2.2k sqft1402 E WESCOTT Drive, Phoenix, AZ 85024For Sale
 MLS ID #7092983, Barbara Allyn, West USA Realty. ARMLS
