THIS CHARMING SANTA FE TOWNHOUSE PROPERTY IS A PRISTINE JEWEL, DESIGNED BY THE FAMED ARCHITECT ADOLF DEROY MARK IN 1985, & HAS BEEN FEATURED IN PHOENIX HOME & GARDEN. PRIVACY ABOUNDS WITH VIEWS OF THE LUSH MATURE PRIVATE GARDEN ON 3 SIDES OF THE PROPERTY. THIS HOME INCLUDES A UNIQUELY DETAILED FIREPLACE, ARCHWAYS, SKYLIGHTS, DOMED ROTUNDA, SOARING VIGA CEILINGS, CUSTOM CABINETRY & DOORS, FRENCH DOOR COURTYARD ENTRY, & INTIMATE GARDEN PATIOS. INTERIOR IS FULLY REMODELED BUT ALL SANTA FE ARCHITECTURAL FEATURES WERE RETAINED. PROPERTY IS MOVE-IN
READY & ELEGANTLY DESIGNED. GRANITE COUNTER TOPS, STAINLESS APPLIANCES PLUS CUSTOM LIGHTING & STRUCTURED WIRING. DOUBLE GATED COMMUNITY IN ARCADIA. NO STEPS! SHOWN PRIVATELY ONLY. ANDERSON E-GLASS DOORS & WINDOWS, BOSCH HVAC - ALL NEW. TURN KEY READY This property has been fully remodeled so that nothing needs attention - fully turn key ready. Landscape, sprinkler system, landscape lighting, French Drains, Misting System, hookups for a Hot tub. A mini-split HVAC unit has been added to the garage and the garage doors and ceiling are fully insulated. The exterior has been sealed and done with synthetic stucco, the roof is newly silicone coated, and the top of the line 20 Seer Bosch HVAC system is installed. Wiring for Internet, tech, speaker system is also in place, so the property is up to date in every respect, yet the architecture has been preserved to tastefully respect the territorial Santa Fe design as the architect intended.
The ranch style unit, all on a single level, is the end unit of 9 units in a small condo development, and therefore the lot is much larger and affords a spacious private landscape.
The home will be shown by exclusive private visits only and additional details will be provided. Any Buyer will receive all the details, receipts, warranties, and documents provided to fully manage and maintain this property perfectly. The privacy and quiet of the property, with the central location makes this convenient but keeps you insulated from the big city environment.
For sale
Price cut: $40K (10/14)
$1,159,999
3302 E CAMPBELL Avenue #9, Phoenix, AZ 85018
2beds
1,903sqft
Single Family Residence
Built in 1985
6,861 Square Feet Lot
$-- Zestimate®
$610/sqft
$550/mo HOA
What's special
Uniquely detailed fireplaceDomed rotundaFrench door courtyard entryIntimate garden patiosSoaring viga ceilingsFrench drainsGranite countertops
- 42 days
- 475
- 26
Zillow last checked:
Listing updated:
Listed by:
Michael A Reisman 480-694-4808,
Reisman Realty
Source: ARMLS,MLS#: 7088316
Facts & features
Interior
Bedrooms & bathrooms
- Bedrooms: 2
- Bathrooms: 3
- Full bathrooms: 2
- 1/2 bathrooms: 1
Primary bedroom
- Area: 288
- Dimensions: 24.00 x 12.00
Bedroom 2
- Area: 168
- Dimensions: 14.00 x 12.00
Dining room
- Area: 165
- Dimensions: 15.00 x 11.00
Family room
- Area: 330
- Dimensions: 22.00 x 15.00
Garage
- Area: 484
- Dimensions: 22.00 x 22.00
Kitchen
- Area: 308
- Dimensions: 22.00 x 14.00
Office
- Area: 140
- Dimensions: 14.00 x 10.00
Heating
- Heat Pump, See Remarks, Electric
Cooling
- HVAC SEER Rating, Heat Pump, Central Air
Appliances
- Included: Dryer, Washer, Water Softener Owned, Reverse Osmosis, Refrigerator, Built-in Microwave, Dishwasher, Disposal, Electric Oven, Electric Cooktop, Built-In Electric Oven
- Laundry: Inside
Features
- High Speed Internet, Granite Counters, Double Vanity, Other, See Remarks, Eat-in Kitchen, Vaulted Ceiling(s), Kitchen Island, Pantry, Full Bth Master Bdrm, Separate Shwr & Tub
- Flooring: Carpet, Stone, Wood
- Windows: Skylight(s), Solar Screens, Double Pane Windows, ENERGY STAR Qualified Windows
- Has basement: No
- Number of fireplaces: 1
- Fireplace features: Wood Burning, Living Room
- Common walls with other units/homes: 1 Common Wall,End Unit
Interior area
- Total structure area: 1,903
- Total interior livable area: 1,903 sqft
Video & virtual tour
Property
Parking
- Total spaces: 2
- Parking features: Garage Door Opener, Direct Access, Attch'd Gar Cabinets
- Garage spaces: 2
Features
- Stories: 1
- Patio & porch: Patio
- Exterior features: Rain Gutters, Misting System, Private Street(s), Private Yard
- Spa features: None, Bath
- Fencing: Block
Lot
- Size: 6,861 Square Feet
- Features: North/South Exposure, Sprinklers In Rear, Sprinklers In Front, Desert Back, Desert Front, Cul-De-Sac, Auto Timer H2O Front, Auto Timer H2O Back
Details
- Parcel number: 17021077
- Special conditions: Owner/Agent
Construction
Type & style
- Home type: SingleFamily
- Architectural style: Territorial/Santa Fe
- Property subtype: Single Family Residence
- Attached to another structure: Yes
Materials
- Stucco, Blown Cellulose, Painted, Block
- Foundation: Slab, Brick/Mortar
- Roof: Foam
Condition
- Year built: 1985
Details
- Builder name: Anozira Development
Utilities & green energy
- Sewer: Public Sewer
Community & HOA
Community
- Features: Gated
- Subdivision: ANOZIRA AT CAMPBELL
HOA
- Has HOA: Yes
- Services included: Insurance, Sewer, Maintenance Grounds, Street Maint, Front Yard Maint, Trash, Water
- HOA fee: $550 monthly
- HOA name: ANOZIRA AT CAMPBELL
- HOA phone: 602-977-2126
Location
- Region: Phoenix
Financial & listing details
- Price per square foot: $610/sqft
- Tax assessed value: $711,100
- Annual tax amount: $6,010
- Date on market: 9/30/2026
- Cumulative days on market: 40 days
- Listing terms: Cash,Conventional
- Ownership: Fee Simple
- Road surface type: Asphalt
Estimated market value
Not available
Estimated sales range
Not available
Not available
Price history
| Date | Event | Price |
|---|---|---|
| 10/14/2026 | Price change | $1,159,999-3.3%$610/sqft |
Source:  ARMLS #7088316 Report a problem | ||
| 10/2/2026 | Listed for sale | $1,199,999+100%$631/sqft |
Source: ARMLS #7088316 Report a problem | ||
| 5/25/2017 | Listing removed | $599,995$315/sqft |
Source: Reisman Realty, LLC #5493192 Report a problem | ||
| 1/23/2017 | Price change | $599,9950%$315/sqft |
Source: Reisman Realty, LLC #5493192 Report a problem | ||
| 1/5/2017 | Price change | $599,9960%$315/sqft |
Source: Reisman Realty, LLC #5493192 Report a problem | ||
| 12/29/2016 | Price change | $599,9970%$315/sqft |
Source: Reisman Realty, LLC #5493192 Report a problem | ||
| 12/9/2016 | Price change | $599,9980%$315/sqft |
Source: Reisman Realty, LLC #5493192 Report a problem | ||
| 11/30/2016 | Price change | $599,999-3.2%$315/sqft |
Source: Reisman Realty, LLC #5493192 Report a problem | ||
| 11/17/2016 | Price change | $619,995-1.4%$326/sqft |
Source: Reisman Realty, LLC #5493192 Report a problem | ||
| 11/5/2016 | Price change | $628,9850%$331/sqft |
Source: Reisman Realty, LLC #5493192 Report a problem | ||
| 10/18/2016 | Price change | $628,9900%$331/sqft |
Source: Reisman Realty, LLC #5493192 Report a problem | ||
| 9/28/2016 | Price change | $628,9950%$331/sqft |
Source: Reisman Realty, LLC #5493192 Report a problem | ||
| 9/4/2016 | Listed for sale | $628,996$331/sqft |
Source: Reisman Realty, LLC #5493192 Report a problem | ||
| 5/25/2016 | Listing removed | $628,996$331/sqft |
Source: Reisman Realty, LLC #5330016 Report a problem | ||
| 3/5/2016 | Price change | $628,9960%$331/sqft |
Source: Reisman Realty, LLC #5330016 Report a problem | ||
| 2/20/2016 | Price change | $628,999-0.2%$331/sqft |
Source: Reisman Realty, LLC #5330016 Report a problem | ||
| 12/12/2015 | Price change | $629,999-0.8%$331/sqft |
Source: Reisman Realty, LLC #5330016 Report a problem | ||
| 11/20/2015 | Price change | $634,999-0.8%$334/sqft |
Source: Reisman Realty, LLC #5330016 Report a problem | ||
| 11/12/2015 | Price change | $639,999-1.2%$336/sqft |
Source: Reisman Realty, LLC #5330016 Report a problem | ||
| 10/29/2015 | Price change | $648,000-0.2%$341/sqft |
Source: Reisman Realty, LLC #5330016 Report a problem | ||
| 10/11/2015 | Price change | $649,4900%$341/sqft |
Source: Reisman Realty, LLC #5330016 Report a problem | ||
| 10/3/2015 | Price change | $649,4950%$341/sqft |
Source: Reisman Realty, LLC #5330016 Report a problem | ||
| 9/4/2015 | Listed for sale | $649,500$341/sqft |
Source: Reisman Realty, LLC #5330016 Report a problem | ||
| 6/1/2015 | Listing removed | $649,500$341/sqft |
Source: Reisman Realty, LLC #5209180 Report a problem | ||
| 3/22/2015 | Listed for sale | $649,500+16.5%$341/sqft |
Source: Reisman Realty, LLC #5209180 Report a problem | ||
| 4/5/2006 | Sold | $557,750+15%$293/sqft |
Source: ARMLS #2455783 Report a problem | ||
| 3/30/2005 | Sold | $485,000$255/sqft |
Source: ARMLS #2275871 Report a problem | ||
Public tax history
| Year | Property taxes | Tax assessment |
|---|---|---|
| 2025 | $6,010 +4.3% | $71,110 -15.5% |
| 2024 | $5,763 +1.3% | $84,150 +89.6% |
| 2023 | $5,689 +4.5% | $44,389 -21.5% |
| 2022 | $5,442 +0.1% | $56,570 -3.9% |
| 2021 | $5,439 +0.8% | $58,850 -1.3% |
| 2020 | $5,396 +2.3% | $59,630 +7.8% |
| 2019 | $5,273 | $55,320 +17.3% |
| 2018 | $5,273 +4.5% | $47,150 +1.6% |
| 2017 | $5,046 +12.6% | $46,400 +1.3% |
| 2016 | $4,482 +14.2% | $45,800 +26% |
| 2015 | $3,925 | $36,350 |
| 2014 | -- | $36,350 +8.3% |
| 2013 | -- | $33,550 +42.8% |
| 2012 | -- | $23,500 -0.6% |
| 2011 | -- | $23,650 -42% |
| 2010 | -- | $40,800 +1% |
| 2009 | -- | $40,400 -28% |
| 2008 | -- | $56,150 +30.1% |
| 2007 | -- | $43,150 +89.7% |
| 2006 | -- | $22,750 |
| 2005 | -- | $22,750 -10.4% |
| 2004 | -- | $25,400 |
| 2003 | -- | $25,400 +33.7% |
| 2002 | -- | $19,000 |
Find assessor info on the county website
Monthly payment
Est. payment
Payment breakdown
Explore the cost of this home by adjusting the details. Changes won't be saved.Climate risks
Neighborhood: Camelback East
Nearby schools
Schools provided by the listing agent
- Elementary: Biltmore Preparatory Academy
- Middle: Biltmore Preparatory Academy
- High: Camelback High School
- District: Creighton Elementary District
Source: ARMLS. This data may not be complete. We recommend contacting the local school district to confirm school assignments for this home.
- $1,324,0003 bd2 ba2.3k sqft4534 N 33rd Pl, Phoenix, AZ 85018Off Market
- $531,400-- bd-- ba-- sqft4505 N 33rd Pl, Phoenix, AZ 85018Off Market
- $1,029,0002 bd2 ba2.5k sqft3302 E Campbell Ave UNIT 1, Phoenix, AZ 85018Off Market
- $1,037,0002 bd2 ba2.3k sqft3302 E Campbell Ave UNIT 3, Phoenix, AZ 85018Off Market
Similar homes
- $1,100,0002 bd3 ba2.2k sqft2633 N EVERGREEN Street, Phoenix, AZ 85006For Sale
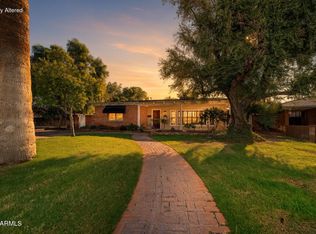 MLS ID #7103258, Don K Mertes, HomeSmart. ARMLS
- $1,195,0005 bd3 ba2.6k sqft1008 E CITRUS Way, Phoenix, AZ 85014For Sale
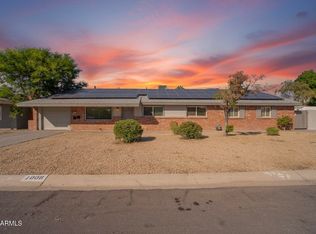 MLS ID #7101120, Josiah Miller, West USA Realty. ARMLS
- $1,300,0002 bd2 ba1.5k sqft3029 E Claremont Avenue, Phoenix, AZ 85016For Sale
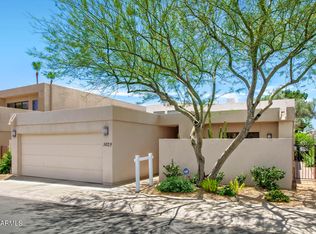 MLS ID #7041272, William Hawking, Keller Williams Realty Sonoran Living. ARMLS
- $1,195,0002 bd8 ba2.4k sqft1001 N 9th Street, Phoenix, AZ 85006For Sale
 MLS ID #7078296, Eric P Hegarty, Better Homes & Gardens Real Estate SJ Fowler. ARMLS
