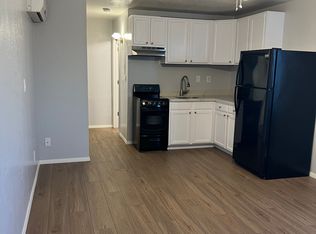
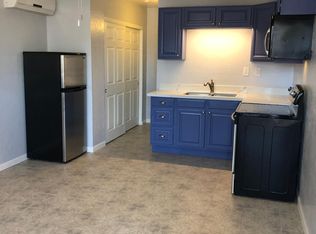
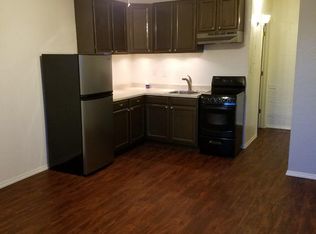
Prime downtown Phoenix multifamily opportunity just steps from the vibrant Roosevelt Row Arts District. This property offers unbeatable walkability to restaurants, local boutiques, art galleries, sports venues, and major employment centers, making it a highly desirable location for renters seeking convenience and culture. * Low-maintenance units consisting of efficient studio's and 1-bedroom floor plans*Turnkey investment with rents already at market rate*Seller-managed, demonstrating strong pride of ownership*Ideal for investors seeking stable cash flow and minimal operational complexity*
Located in one of Phoenix's most dynamic and walkable urban corridors. All facts and figures approximate, buyer to verify to their own satisfaction.
For sale
$1,225,000
1001 N 9th Street, Phoenix, AZ 85006
2beds
8baths
2,416sqft
Multi Family
Built in 1984
-- sqft lot
$-- Zestimate®
$507/sqft
$-- HOA
What's special
Low-maintenance units
- 30 days
- 187
- 9
Zillow last checked:
Listing updated:
Listed by:
Eric P Hegarty 480-329-6083,
Levrose Real Estate
Source: ARMLS,MLS#: 7078296
Facts & features
Interior
Bedrooms & bathrooms
- Bedrooms: 2
- Bathrooms: 8
Heating
- Heat Pump
Cooling
- Electric, Heat Pump
Appliances
- Included: Free-Standing Range, Refrigerator, Microwave
Features
- Flooring: Tile, Vinyl
Interior area
- Total structure area: 2,416
- Total interior livable area: 2,416 sqft
Property
Parking
- Total spaces: 9
- Parking features: 1 Space/Unit
- Uncovered spaces: 9
Lot
- Size: 6,800 Square Feet
- Dimensions: 136 x 50
Details
- Parcel number: 11631114
- Zoning: R-5
Construction
Type & style
- Home type: MultiFamily
- Property subtype: Multi Family
Materials
- Wood Frame, Stucco
- Roof: Tile,Built-Up
Condition
- Year built: 1984
Utilities & green energy
- Electric: APS
- Sewer: Public Sewer
- Water: City Franchise
Community & HOA
Community
- Features: Other
Location
- Region: Phoenix
Financial & listing details
- Price per square foot: $507/sqft
- Annual tax amount: $1,843
- Date on market: 9/10/2026
- Cumulative days on market: 127 days
- Listing terms: Cash,No Carry,Conventional,1031 Exchange
- Ownership: Fee Simple
- Electric utility on property: Yes
- Road surface type: Asphalt
Estimated market value
Not available
Estimated sales range
Not available
Not available
Price history
| Date | Event | Price |
|---|---|---|
| 9/10/2026 | Listed for sale | $1,225,000-4.7%$507/sqft |
Source:  ARMLS #7078296 Report a problem ARMLS #7078296 Report a problem | ||
| 8/27/2026 | Listing removed | $1,285,000$532/sqft |
Source: ARMLS #7031957 Report a problem | ||
| 8/11/2026 | Price change | $1,285,000-0.4%$532/sqft |
Source: ARMLS #7031957 Report a problem | ||
| 7/31/2026 | Price change | $1,290,000-0.7%$534/sqft |
Source: ARMLS #7031957 Report a problem | ||
| 6/8/2026 | Price change | $1,299,000-3.7%$538/sqft |
Source: ARMLS #7031957 Report a problem | ||
| 5/29/2026 | Price change | $1,349,000-3.6%$558/sqft |
Source: ARMLS #7031957 Report a problem | ||
| 5/22/2026 | Listed for sale | $1,400,000-11.1%$579/sqft |
Source: ARMLS #7031957 Report a problem | ||
| 11/7/2025 | Listing removed | $1,575,000$652/sqft |
Source: ARMLS #6908655 Report a problem | ||
| 8/29/2025 | Price change | $1,575,000-6%$652/sqft |
Source: ARMLS #6908655 Report a problem | ||
| 8/21/2025 | Listed for sale | $1,675,000+1016.7%$693/sqft |
Source: ARMLS #6908655 Report a problem | ||
| 5/30/2012 | Sold | $150,000$62/sqft |
Source: ARMLS #4710043 Report a problem | ||
| 2/2/2012 | Listed for sale | $150,000-40%$62/sqft |
Source: RE/MAX FINE PROPERTIES #4710043 Report a problem | ||
| 8/30/2003 | Sold | $249,900$103/sqft |
Source: ARMLS #1997185 Report a problem | ||
Public tax history
Tax history is unavailable.
Find assessor info on the county website
Monthly payment
Est. payment
Payment breakdown
Explore the cost of this home by adjusting the details. Changes won't be saved.Climate risks
Neighborhood: Central City

Similar homes
- $950,0004 bd4 ba3.2k sqft1405 E ROOSEVELT Street, Phoenix, AZ 85006For Sale
 MLS ID #7060954, Danica Lange, Realty ONE Group. ARMLS
 - $889,0005 bd5 ba2.6k sqft2709 E WILLETTA Street #FRNT, Phoenix, AZ 85008For Sale
 MLS ID #7036877, Mitchell Drake, ABI Multifamily. ARMLS
 - $999,0004 bd4 ba1.9k sqft1438 E ADAMS Street, Phoenix, AZ 85034For Sale
 MLS ID #7044182, Joseph Becker, AH Properties. ARMLS
 - $1,250,0005 bd4 ba2.2k sqft3232 N 66TH Street, Scottsdale, AZ 85251For Sale
 MLS ID #6959584, Deanna Richmond, Realty ONE Group. ARMLS
